5058 BLOCK DRIVE
108 Mile Ranch, BC, V0K2Z0
Listed by Real Broker BC LTD
$899,000
- 3 bedrooms
- 2 bathrooms
- 2489 sq ft
Listed 188 days ago · MLS® R3112672
About this home
Welcome to one of the most charming properties in 108 Mile Ranch! As soon as you drive in, the vibe is unmistakable. It's English countryside that meets the sweetness of the Cariboo. The house is surrounded by the dreamiest perennial gardens and backs on to the Walker Valley with views over Watson Lake. This means access to endless walking trails anytime you like and a friendly herd of horses grazing at your doorstep in summer. The home is SO inviting and has been thoughtfully renovated to maintain the beautiful farmhouse character with exposed beams and cozy nooks. As an amazing perk, there's a red barn with a garage below and a very cute 1 bed, 1 bath (plus sauna!!) coachhouse above. Everything here is METICULOUSLY maintained, nothing to do but move in and start living the dream. (id:66966)
Details
- Type
- Detached
- Size
- 2489 sq ft
- Basement
- Crawl space
- Garage
- Garage
- Property tax
- $4,203 (2025)
- Municipality
- 108 Mile Ranch
Interior
- Fireplace
- Yes
- Appliances
- Washer, Refrigerator, Hot Tub, Dishwasher, Stove, Dryer
Heating, cooling and services
- Heating
- Forced air, Electric, Natural gas
Building and exterior
- Year built
- 1971
- Roof
- Asphalt shingle, Conventional
- Foundation
- Concrete Perimeter
- Outdoor
- Wood
Parking
- Driveway and parking
- Garage, Open
Rooms
| Room | Level | Size | Features |
|---|---|---|---|
| Foyer | Main level | 2.13 × 0.94 m (7' × 3'1") | |
| Mud room | Main level | 3.66 × 1.52 m (12' × 5') | |
| Kitchen | Main level | 7.04 × 2.47 m (23'1" × 8'1") | |
| Dining room | Main level | 3.66 × 2.74 m (12' × 9') | |
| Living room | Main level | 6.43 × 3.38 m (21'1" × 11'1") | |
| Dining nook | Main level | 3.35 × 2.74 m (11' × 9') | |
| Bedroom 2 | Main level | 3.96 × 3.35 m (13' × 11') | |
| Primary Bedroom | Above | 5.49 × 4.27 m (18' × 14') | |
| Bedroom 3 | Above | 3.05 × 3.05 m (10' × 10') | |
| Den | Upper Level | 3.35 × 2.44 m (11' × 8') | |
| Loft | Upper Level | 2.44 × 2.44 m (8' × 8') |
Location
Location is approximate. See nearby homes on the map
Listed by Real Broker BC LTD.

REALTOR®, REALTORS®, and the REALTOR® logo are certification marks that are owned by REALTOR® Canada Inc. and licensed exclusively to The Canadian Real Estate Association (CREA). These certification marks identify real estate professionals who are members of CREA and who must abide by CREA’s By-Laws, Rules, and the REALTOR® Code. The MLS® trademark and the MLS® logo are owned by CREA and identify the professional real estate services provided by members of CREA.
The information contained on this site is based in whole or in part on information that is provided by members of The Canadian Real Estate Association, who are responsible for its accuracy. CREA reproduces and distributes this information as a service for its members and assumes no responsibility for its accuracy.
Similar homes nearby
See more in 108 Mile Ranch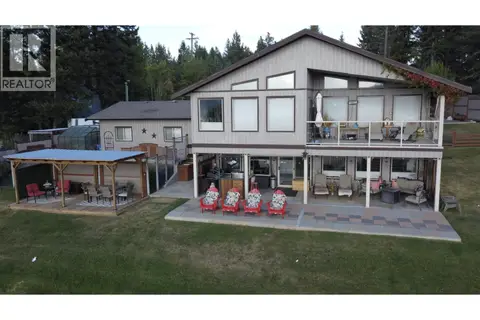 📷 40
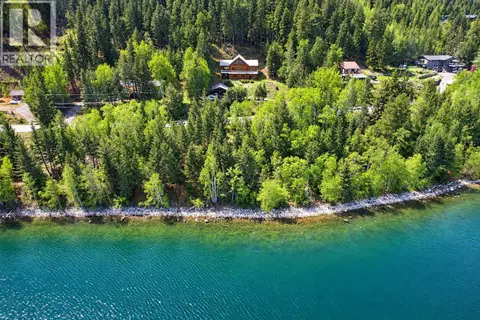
$899,900
3 bd2 ba2202 ft²
4782 TELQUA DRIVE
108 Mile Ranch
Detached · MLS® R3169055 · REMAX 100
 📷 36
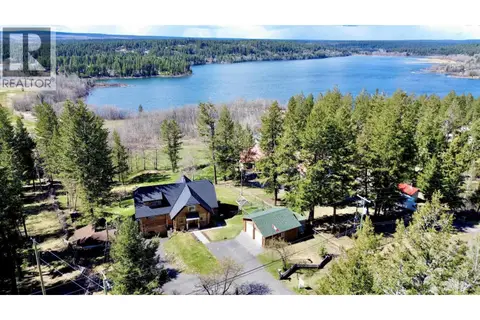
$889,000
3 bd3 ba2691 ft²
5278 KALLUM DRIVE
108 Mile Ranch
Detached · MLS® R3161606 · REMAX 100
 📷 40
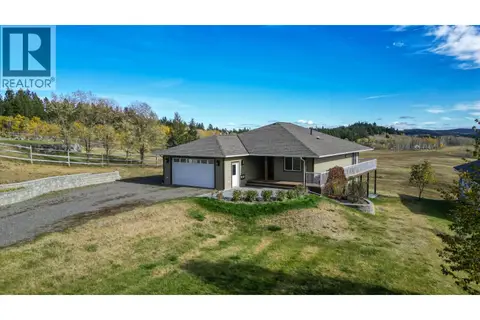
$855,000
4 bd3 ba3570 ft²
4768 TELQUA DRIVE
108 Mile Ranch
Detached · MLS® R3105307 · REMAX 100
 📷 38
$849,999
4 bd3 ba3072 ft²
5072 BLOCK DRIVE
108 Mile Ranch
Detached · MLS® R3109110 · REMAX 100
 📷 40
$950,000
3 bd4 ba2564 ft²
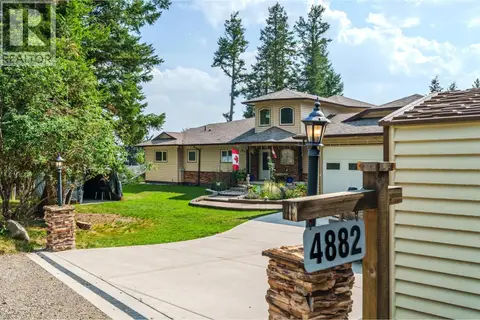
4882 GLOINNZUN CRESCENT
108 Mile Ranch
Detached · MLS® R3151843 · eXp Realty (100 Mile)
 📷 40
$974,900
3 bd3 ba2650 ft²
4927 KYLLO ROAD
108 Mile Ranch
Detached · MLS® R3161938 · eXp Realty (100 Mile)
 📷 31
$799,000
3 bd2 ba1503 ft²
5343 ANNAHAM CRESCENT
108 Mile Ranch
Waterfront
Detached · MLS® R3151826 · eXp Realty (100 Mile)
 📷 40
$749,900
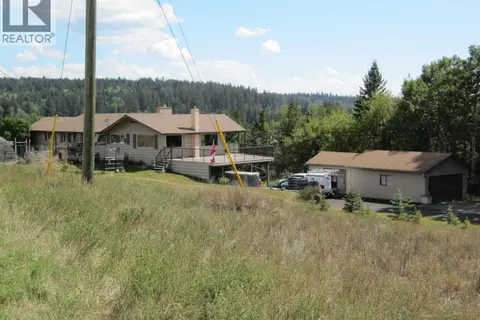
4 bd3 ba3500 ft²
4709 PARKER COURT
108 Mile Ranch
Detached · MLS® R3158254 · REMAX 100