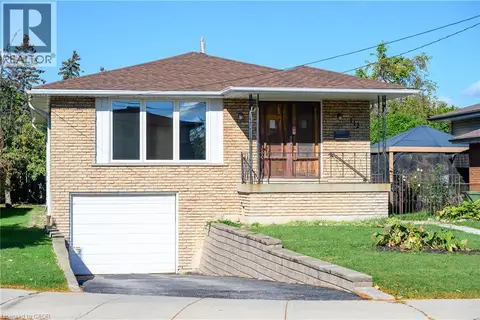
5 RONALDSHAY Avenue
Greeningdon, Hamilton, L9A3B2
Listed by RE/MAX Escarpment Realty Inc.
$579,900
- 3 bedrooms
- 1 bathrooms
- 2 parking
- 1073 sq ft
Listed yesterday · MLS® 40872596
About this home
Highly desirable Greeningdon neighbourhood on the Hamilton Mountain. A quiet family friendly community close to schools, shopping, transit and major commuter routes. Easy access to everyday amenities. Beautiful original hardwood throughout most of the home. Updated kitchen (2013) and bathroom. 3 generous sized bedrooms. Furnace & A/C 2015. The separate side entrance leads to the lower level offering loads of possibilities with the potential to convert the space into an in-law suite or more bedrooms. (id:66966)
Details
- Type
- Link
- Style
- Bungalow
- Size
- 1073 sq ft
- Basement
- Unfinished, Full
- Property tax
- $3,894
- Neighbourhood
- Greeningdon
- Municipality
- Hamilton
Interior
- Bedrooms
- 3 above ground
- Fireplace
- No
- Appliances
- Washer, Refrigerator, Dishwasher, Stove, Dryer, Microwave, Freezer, Window Coverings
Heating, cooling and services
- Heating
- Forced air, Natural gas
- Air conditioning
- Central air conditioning
- Water and sewer
- Municipal sewage system
Building and exterior
- Style
- Bungalow
- Year built
- 1962
- Exterior
- Wood frame
- Foundation
- Poured Concrete
- Outdoor
- Wood, Brick Veneer
Parking
- Total parking
- 2
Rooms
| Room | Level | Size | Features |
|---|---|---|---|
| Cold room | Basement | ||
| Other | Basement | 47'0'' x 22'6'' | |
| 4pc Ensuite bath | Main level | 8'4'' x 7'6'' | |
| Bedroom | Main level | 10'7'' x 9'2'' | |
| Bedroom | Main level | 10'6'' x 10'2'' | |
| Primary Bedroom | Main level | 10'6'' x 14'6'' | |
| Living room | Main level | 11'4'' x 22'4'' | |
| Kitchen | Main level | 10'2'' x 15'7'' |
Location
Location is approximate. See nearby homes on the map
Listed by RE/MAX Escarpment Realty Inc..

REALTOR®, REALTORS®, and the REALTOR® logo are certification marks that are owned by REALTOR® Canada Inc. and licensed exclusively to The Canadian Real Estate Association (CREA). These certification marks identify real estate professionals who are members of CREA and who must abide by CREA’s By-Laws, Rules, and the REALTOR® Code. The MLS® trademark and the MLS® logo are owned by CREA and identify the professional real estate services provided by members of CREA.
The information contained on this site is based in whole or in part on information that is provided by members of The Canadian Real Estate Association, who are responsible for its accuracy. CREA reproduces and distributes this information as a service for its members and assumes no responsibility for its accuracy.
Similar homes nearby
See more in Hamilton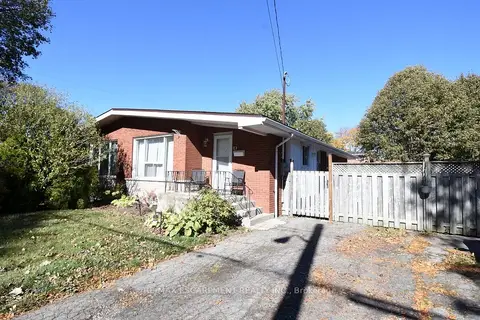 New
📷 32🎥 Tour
$579,900
≈ $2,539/mo mortgage · 20% down
3 bd1 ba2 pk700-1100 ft²
5 RONALDSHAY Avenue
Greeningdon, Hamilton
WalkableSchool 2 min walkPark nearby
Semi-Detached · MLS® X14099930 · RE/MAX ESCARPMENT REALTY INC.
 New
📷 39🎥 Tour
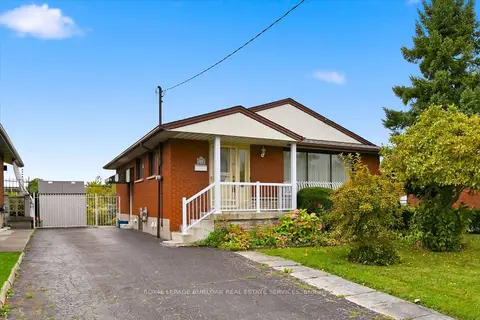
$599,000
≈ $2,623/mo mortgage · 20% down
2 bd2 ba4 pk700-1100 ft²
138 Luscombe Street
Greeningdon, Hamilton
Fixer-upperWalkableSchool 2 min walk
Detached · MLS® X14093464 · ROYAL LEPAGE BURLOAK REAL ESTATE SERVICES
 New
📷 39
$599,000
2 bd2 ba4 pk1083 ft²
138 LUSCOMBE Street
Greeningdon, Hamilton
Fixer-upper
Detached · MLS® 40870232 · Royal LePage Burloak Real Estate Services
 📷 48
$599,999
4 bd2 ba4 pk1240 ft²
1091 UPPER WELLINGTON Street
Greeningdon, Hamilton
Link · MLS® 40844644 · RE/MAX Escarpment Realty Inc.
 📷 25
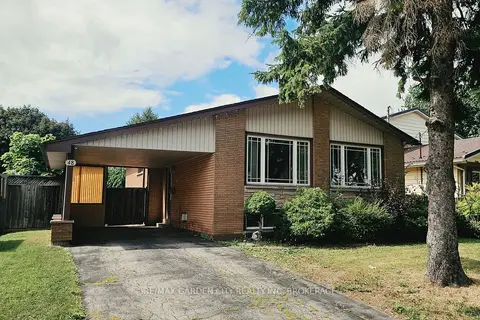
$604,800
Reduced $35,200 (↓ 6%)
≈ $2,648/mo mortgage · 20% down
3+2 bd2 ba3 pk700-1100 ft²
48 MANNING Avenue
Greeningdon, Hamilton
Basement suiteWalkableSchool 2 min walk
Detached · MLS® X13733950 · RE/MAX GARDEN CITY REALTY INC, BROKERAGE
 📷 29
$535,000
3 bd1 ba4 pk1096 ft²
106 VICTOR Boulevard
Greeningdon, Hamilton
Detached · MLS® 40869332 · RE/MAX Escarpment Golfi Realty Inc.
 📷 35
$624,900
3 bd2 ba3 pk1948 ft²
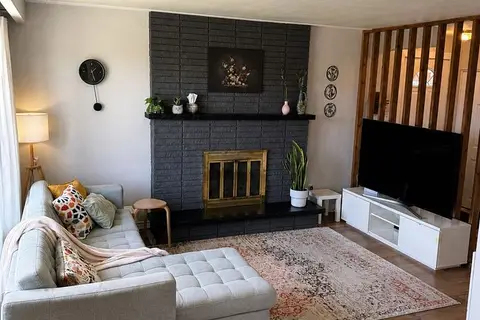
112 PURDY Crescent
Greeningdon, Hamilton
Detached · MLS® 40820219 · Royal LePage State Realty
 📷 12
$635,000
≈ $2,781/mo mortgage · 20% down
3 bd2 ba3 pk1100-1500 ft²
66 Victor Boulevard
Greeningdon, Hamilton
WalkableSchool 5 min walk
Detached · MLS® X13825578 · ROYAL LEPAGE SIGNATURE REALTY