1091 UPPER WELLINGTON Street
Greeningdon, Hamilton, L9A3S5
Listed by RE/MAX Escarpment Realty Inc.
$599,999
- 4 bedrooms
- 2 bathrooms
- 4 parking
- 1240 sq ft
Listed 111 days ago · MLS® 40844644
About this home
Welcome to 1091 Upper Wellington Street, a beautifully updated home situated on an impressive 130-foot deep lot in one of Hamilton's most desirable Central Mountain neighbourhoods. Ideally located just minutes from Mohawk College, the Lincoln M. Alexander Parkway (The LINC), Highway 403, shopping, schools, parks, and everyday amenities, this home offers the perfect combination of convenience, comfort, and versatility. Featuring 4 spacious bedrooms and 2 full bathrooms, this thoughtfully designed home offers generous principal rooms, including a bright living room, inviting dining area, and an updated kitchen designed for both everyday living and entertaining. Extensively renovated throughout, this move-in-ready home showcases a stylish kitchen with stone countertops, updated flooring, fresh paint, custom trim, modern lighting, upgraded electrical, and numerous additional improvements that provide peace of mind for years to come. Step outside to a private, family-sized backyard where the true standout feature awaits—a heated 15'3 x 12'6 workshop/studio complete with hydro. Whether you're a tradesperson, artist, entrepreneur, fitness enthusiast, or simply need additional space, this exceptional detached building offers endless possibilities as a workshop, home office, creative studio, gym, or hobby space. Opportunities like this are rarely found. Additional highlights include a deep paved driveway with parking for 4 vehicles, and a flexible closing date to suit your needs. If you've been searching for a move-in-ready home with exceptional updates, a fantastic lot, and a truly unique heated workshop/studio that sets it apart from the rest, 1091 Upper Wellington Street is one you won't want to miss. (id:66966)
Details
- Type
- Link
- Style
- Other
- Size
- 1240 sq ft
- Basement
- Finished, Full
- Property tax
- $3,830
- Neighbourhood
- Greeningdon
- Municipality
- Hamilton
Interior
- Bedrooms
- 4 above ground
- Fireplace
- Yes
- Appliances
- Washer, Refrigerator, Dishwasher, Stove, Dryer
Heating, cooling and services
- Heating
- Forced air
- Air conditioning
- Central air conditioning
- Water and sewer
- Municipal sewage system
Building and exterior
- Foundation
- Block
- Outdoor
- Brick, Vinyl siding
Parking
- Total parking
- 4
Rooms
| Room | Level | Size | Features |
|---|---|---|---|
| Utility room | Basement | 9'0'' x 9'9'' | |
| 3pc Bathroom | Basement | 7'7'' x 8'5'' | |
| Laundry room | Basement | 9'1'' x 10'6'' | |
| Recreation room | Basement | 13'10'' x 17'3'' | |
| 4pc Bathroom | Second level | 4'1'' x 6'1'' | |
| Bedroom | Second level | 7'4'' x 10'5'' | |
| Bedroom | Second level | 8'2'' x 10'5'' | |
| Bedroom | Second level | 10'0'' x 11'0'' | |
| Primary Bedroom | Second level | 10'11'' x 14'2'' | |
| Eat in kitchen | Main level | 9'10'' x 20'4'' | |
| Living room | Main level | 14'2'' x 17'1'' |
Location
Location is approximate. See nearby homes on the map
Listed by RE/MAX Escarpment Realty Inc..

REALTOR®, REALTORS®, and the REALTOR® logo are certification marks that are owned by REALTOR® Canada Inc. and licensed exclusively to The Canadian Real Estate Association (CREA). These certification marks identify real estate professionals who are members of CREA and who must abide by CREA’s By-Laws, Rules, and the REALTOR® Code. The MLS® trademark and the MLS® logo are owned by CREA and identify the professional real estate services provided by members of CREA.
The information contained on this site is based in whole or in part on information that is provided by members of The Canadian Real Estate Association, who are responsible for its accuracy. CREA reproduces and distributes this information as a service for its members and assumes no responsibility for its accuracy.
Similar homes nearby
See more in Hamilton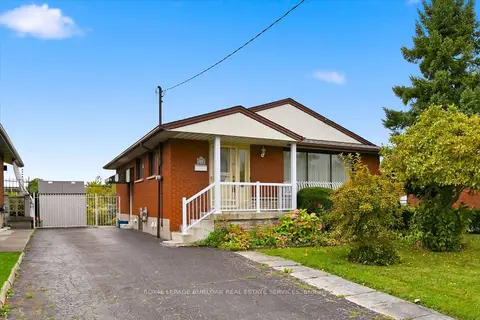 New
📷 39🎥 Tour
$599,000
≈ $2,623/mo mortgage · 20% down
2 bd2 ba4 pk700-1100 ft²
138 Luscombe Street
Greeningdon, Hamilton
Fixer-upperWalkableSchool 2 min walk
Detached · MLS® X14093464 · ROYAL LEPAGE BURLOAK REAL ESTATE SERVICES
 New
📷 39
$599,000
2 bd2 ba4 pk1083 ft²
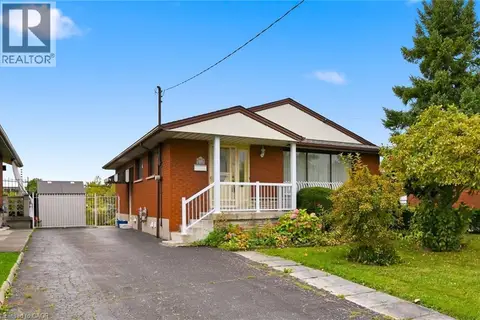
138 LUSCOMBE Street
Greeningdon, Hamilton
Fixer-upper
Detached · MLS® 40870232 · Royal LePage Burloak Real Estate Services
 📷 25
$604,800
Reduced $35,200 (↓ 6%)
≈ $2,648/mo mortgage · 20% down
3+2 bd2 ba3 pk700-1100 ft²
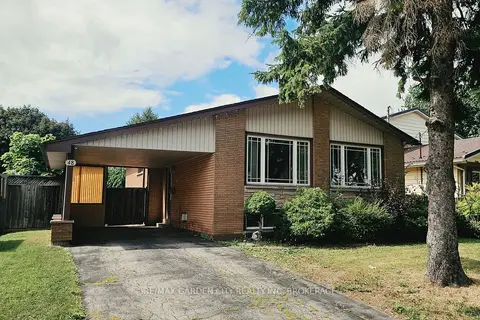
48 MANNING Avenue
Greeningdon, Hamilton
Basement suiteWalkableSchool 2 min walk
Detached · MLS® X13733950 · RE/MAX GARDEN CITY REALTY INC, BROKERAGE
 New
📷 32🎥 Tour
$579,900
≈ $2,539/mo mortgage · 20% down
3 bd1 ba2 pk700-1100 ft²
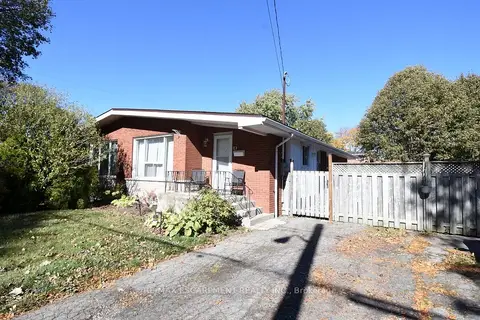
5 RONALDSHAY Avenue
Greeningdon, Hamilton
WalkableSchool 2 min walkPark nearby
Semi-Detached · MLS® X14099930 · RE/MAX ESCARPMENT REALTY INC.
 New
📷 30
$579,900
3 bd1 ba2 pk1073 ft²
5 RONALDSHAY Avenue
Greeningdon, Hamilton
Link · MLS® 40872596 · RE/MAX Escarpment Realty Inc.
 📷 35
$624,900
3 bd2 ba3 pk1948 ft²
112 PURDY Crescent
Greeningdon, Hamilton
Detached · MLS® 40820219 · Royal LePage State Realty
 📷 12
$635,000
≈ $2,781/mo mortgage · 20% down
3 bd2 ba3 pk1100-1500 ft²
66 Victor Boulevard
Greeningdon, Hamilton
WalkableSchool 5 min walk
Detached · MLS® X13825578 · ROYAL LEPAGE SIGNATURE REALTY
 📷 29
$535,000
3 bd1 ba4 pk1096 ft²
106 VICTOR Boulevard
Greeningdon, Hamilton
Detached · MLS® 40869332 · RE/MAX Escarpment Golfi Realty Inc.