106 VICTOR Boulevard
Greeningdon, Hamilton, L9A2V4
Listed by RE/MAX Escarpment Golfi Realty Inc.
$535,000
- 3 bedrooms
- 1 bathrooms
- 4 parking
- 1096 sq ft
Listed 15 days ago · MLS® 40869332
About this home
Welcome to 106 Victor Blvd., a well-cared-for 3-level backsplit ideally located in Hamilton’s desirable Central Mountain! Enjoy the convenience of being just steps from Upper James shopping, restaurants, transit and everyday amenities, with quick access to the Linc and major routes. Inside, the bright and inviting main level features a spacious living room filled with natural light, an updated kitchen and adjacent dining area—perfect for everyday living and entertaining. The upper level offers 3 comfortable bedrooms and a full 4-piece bathroom. Downstairs, you’ll find a finished lower level with a large recreation room offering plenty of additional living space, plus a utility/laundry room complete with a newer washer and dryer. Well maintained and conveniently located, this is a fantastic opportunity for first-time buyers, young families or downsizers looking to enjoy a great Mountain neighbourhood close to everything! (id:66966)
Details
- Type
- Detached
- Style
- Other
- Size
- 1096 sq ft
- Basement
- Partially finished, Partial
- Property tax
- $4,376
- Neighbourhood
- Greeningdon
- Municipality
- Hamilton
Interior
- Bedrooms
- 3 above ground
- Fireplace
- No
- Appliances
- Washer, Refrigerator, Gas stove(s), Dishwasher, Dryer, Window Coverings, Microwave Built-in
Heating, cooling and services
- Heating
- Forced air, Natural gas
- Air conditioning
- Central air conditioning
- Water and sewer
- Municipal sewage system
Building and exterior
- Year built
- 1967
- Outdoor
- Brick
Parking
- Total parking
- 4
Rooms
| Room | Level | Size | Features |
|---|---|---|---|
| Utility room | Basement | 10'2'' x 19'2'' | |
| Recreation room | Basement | 13'8'' x 19'2'' | |
| 4pc Bathroom | Second level | ||
| Primary Bedroom | Second level | 11'2'' x 12'4'' | |
| Bedroom | Second level | 12'9'' x 9'7'' | |
| Bedroom | Second level | 9'2'' x 9'11'' | |
| Kitchen | Main level | 9'4'' x 12'1'' | |
| Dining room | Main level | 9'8'' x 10'9'' | |
| Living room | Main level | 11'4'' x 20'0'' | |
| Foyer | Main level | 4'8'' x 7'2'' |
Location
Location is approximate. See nearby homes on the map
Listed by RE/MAX Escarpment Golfi Realty Inc..

REALTOR®, REALTORS®, and the REALTOR® logo are certification marks that are owned by REALTOR® Canada Inc. and licensed exclusively to The Canadian Real Estate Association (CREA). These certification marks identify real estate professionals who are members of CREA and who must abide by CREA’s By-Laws, Rules, and the REALTOR® Code. The MLS® trademark and the MLS® logo are owned by CREA and identify the professional real estate services provided by members of CREA.
The information contained on this site is based in whole or in part on information that is provided by members of The Canadian Real Estate Association, who are responsible for its accuracy. CREA reproduces and distributes this information as a service for its members and assumes no responsibility for its accuracy.
Similar homes nearby
See more in Hamilton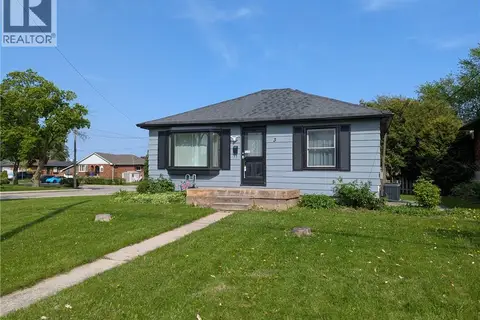 📷 18
$520,000
2 bd1 ba3 pk675 ft²
3 MAITLAND Avenue
Greeningdon, Hamilton
Detached · MLS® 40869018 · One Percent Realty Ltd.
 New
📷 49
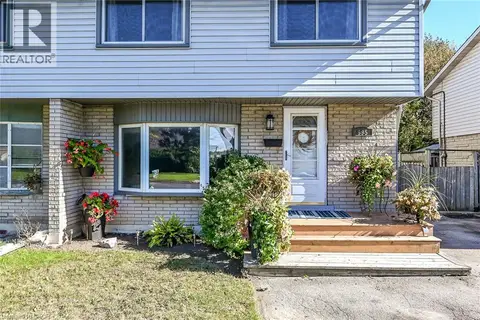
$500,000
4 bd1 ba3 pk1784 ft²
995 UPPER WELLINGTON Street
Greeningdon, Hamilton
Link · MLS® 40872333 · Royal LePage State Realty Inc.
 New
📷 32🎥 Tour
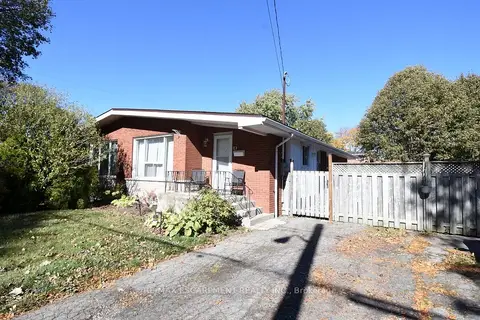
$579,900
≈ $2,539/mo mortgage · 20% down
3 bd1 ba2 pk700-1100 ft²
5 RONALDSHAY Avenue
Greeningdon, Hamilton
WalkableSchool 2 min walkPark nearby
Semi-Detached · MLS® X14099930 · RE/MAX ESCARPMENT REALTY INC.
 New
📷 30
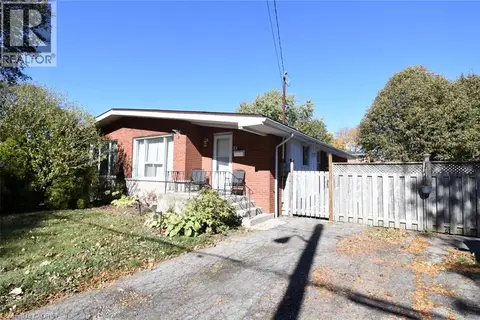
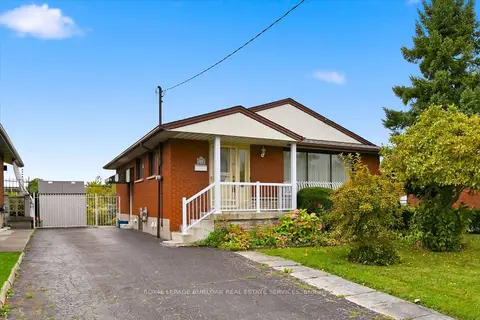
$579,900
3 bd1 ba2 pk1073 ft²
5 RONALDSHAY Avenue
Greeningdon, Hamilton
Link · MLS® 40872596 · RE/MAX Escarpment Realty Inc.
 New
📷 39🎥 Tour
$599,000
≈ $2,623/mo mortgage · 20% down
2 bd2 ba4 pk700-1100 ft²
138 Luscombe Street
Greeningdon, Hamilton
Fixer-upperWalkableSchool 2 min walk
Detached · MLS® X14093464 · ROYAL LEPAGE BURLOAK REAL ESTATE SERVICES
 New
📷 39
$599,000
2 bd2 ba4 pk1083 ft²
138 LUSCOMBE Street
Greeningdon, Hamilton
Fixer-upper
Detached · MLS® 40870232 · Royal LePage Burloak Real Estate Services
 📷 48
$599,999
4 bd2 ba4 pk1240 ft²
1091 UPPER WELLINGTON Street
Greeningdon, Hamilton
Link · MLS® 40844644 · RE/MAX Escarpment Realty Inc.
 📷 25
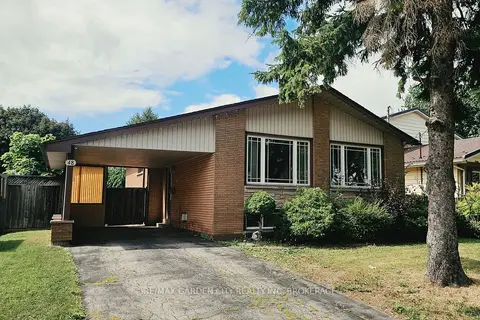
$604,800
Reduced $35,200 (↓ 6%)
≈ $2,648/mo mortgage · 20% down
3+2 bd2 ba3 pk700-1100 ft²
48 MANNING Avenue
Greeningdon, Hamilton
Basement suiteWalkableSchool 2 min walk
Detached · MLS® X13733950 · RE/MAX GARDEN CITY REALTY INC, BROKERAGE