3 MAITLAND Avenue
Greeningdon, Hamilton, L9A3J4
Listed by One Percent Realty Ltd.
$520,000
- 2 bedrooms
- 1 bathrooms
- 3 parking
- 675 sq ft
Listed 16 days ago · MLS® 40869018
About this home
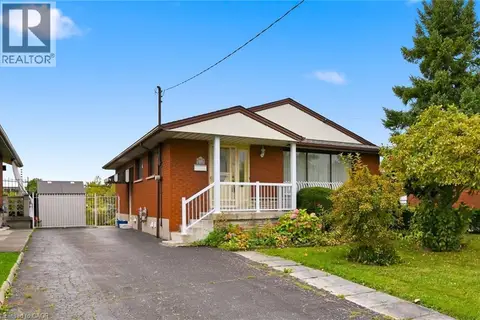
Welcome to this beautifully updated bungalow in Hamilton Mountain’s sought after Greeningdon neighbourhood. Set within a family-friendly community, the home is conveniently close to schools, parks, shopping, recreation facilities, and easy access to the Lincoln M. Alexander Parkway. Move-in ready and well suited to first-time buyers, downsizers, or anyone looking for low-maintenance living, this inviting home offers a bright eat-in kitchen featuring quartz countertops, a classic white subway tile backsplash, and stylish modern finishes. New vinyl flooring and an updated four-piece bathroom further enhance its fresh, contemporary feel. Just off the back entrance, a large private deck provides an ideal space for summer barbecues, outdoor meals, and entertaining family and friends. The unfinished basement offers approximately 600 square feet of additional storage, hobby, or utility space, while the detached garage provides sheltered parking and excellent workshop potential. Two additional driveway parking spaces offer added everyday convenience. Whether you are searching for a comfortable home to enjoy right away or a property with long-term possibilities, this is an opportunity well worth seeing. (id:66966)
Details
- Type
- Detached
- Style
- Bungalow
- Size
- 675 sq ft
- Basement
- Unfinished, Full
- Garage
- Garage
- Property tax
- $4,236
- Neighbourhood
- Greeningdon
- Municipality
- Hamilton
Interior
- Bedrooms
- 2 above ground
- Fireplace
- No
- Appliances
- Washer, Refrigerator, Stove, Dryer, Window Coverings, Garage door opener, Microwave Built-in
Heating, cooling and services
- Heating
- Forced air, Natural gas
- Air conditioning
- Central air conditioning
- Water and sewer
- Municipal sewage system
Building and exterior
- Style
- Bungalow
- Year built
- 1949
- Foundation
- Block
- Outdoor
- Vinyl siding
Parking
- Total parking
- 3
- Driveway and parking
- Detached Garage
Rooms
| Room | Level | Size | Features |
|---|---|---|---|
| Other | Basement | 22'8'' x 26'9'' | |
| 4pc Bathroom | Main level | 5'0'' x 9'10'' | |
| Bedroom | Main level | 7'8'' x 10'0'' | |
| Bedroom | Main level | 9'9'' x 10'0'' | |
| Eat in kitchen | Main level | 8'0'' x 16'9'' | |
| Living room | Main level | 11'5'' x 11'10'' |
Location
Location is approximate. See nearby homes on the map
Listed by One Percent Realty Ltd..

REALTOR®, REALTORS®, and the REALTOR® logo are certification marks that are owned by REALTOR® Canada Inc. and licensed exclusively to The Canadian Real Estate Association (CREA). These certification marks identify real estate professionals who are members of CREA and who must abide by CREA’s By-Laws, Rules, and the REALTOR® Code. The MLS® trademark and the MLS® logo are owned by CREA and identify the professional real estate services provided by members of CREA.
The information contained on this site is based in whole or in part on information that is provided by members of The Canadian Real Estate Association, who are responsible for its accuracy. CREA reproduces and distributes this information as a service for its members and assumes no responsibility for its accuracy.
Similar homes nearby
See more in Hamilton 📷 29
$535,000
3 bd1 ba4 pk1096 ft²
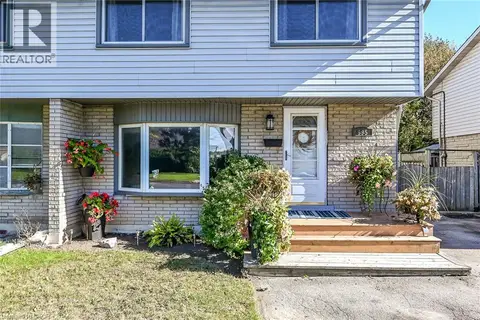
106 VICTOR Boulevard
Greeningdon, Hamilton
Detached · MLS® 40869332 · RE/MAX Escarpment Golfi Realty Inc.
 New
📷 49
$500,000
4 bd1 ba3 pk1784 ft²
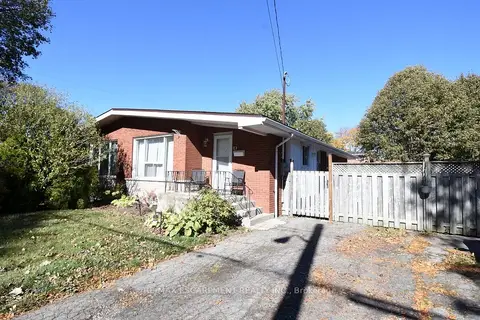
995 UPPER WELLINGTON Street
Greeningdon, Hamilton
Link · MLS® 40872333 · Royal LePage State Realty Inc.
 New
📷 32🎥 Tour
$579,900
≈ $2,539/mo mortgage · 20% down
3 bd1 ba2 pk700-1100 ft²
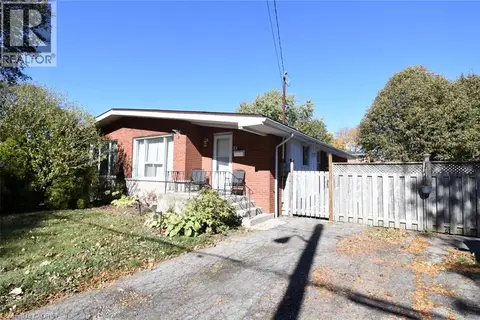
5 RONALDSHAY Avenue
Greeningdon, Hamilton
WalkableSchool 2 min walkPark nearby
Semi-Detached · MLS® X14099930 · RE/MAX ESCARPMENT REALTY INC.
 New
📷 30
$579,900
3 bd1 ba2 pk1073 ft²
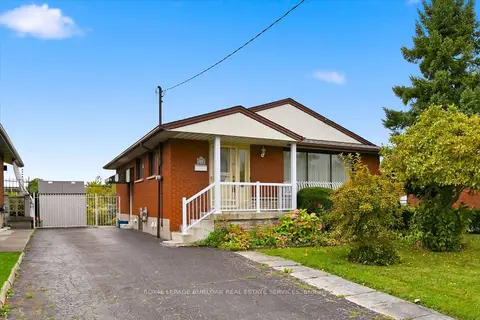
5 RONALDSHAY Avenue
Greeningdon, Hamilton
Link · MLS® 40872596 · RE/MAX Escarpment Realty Inc.
 New
📷 39🎥 Tour
$599,000
≈ $2,623/mo mortgage · 20% down
2 bd2 ba4 pk700-1100 ft²
138 Luscombe Street
Greeningdon, Hamilton
Fixer-upperWalkableSchool 2 min walk
Detached · MLS® X14093464 · ROYAL LEPAGE BURLOAK REAL ESTATE SERVICES
 New
📷 39
$599,000
2 bd2 ba4 pk1083 ft²
138 LUSCOMBE Street
Greeningdon, Hamilton
Fixer-upper
Detached · MLS® 40870232 · Royal LePage Burloak Real Estate Services
 📷 48
$599,999
4 bd2 ba4 pk1240 ft²
1091 UPPER WELLINGTON Street
Greeningdon, Hamilton
Link · MLS® 40844644 · RE/MAX Escarpment Realty Inc.
 📷 25
$604,800
Reduced $35,200 (↓ 6%)
≈ $2,648/mo mortgage · 20% down
3+2 bd2 ba3 pk700-1100 ft²
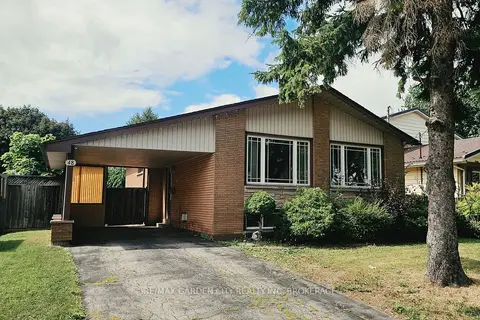
48 MANNING Avenue
Greeningdon, Hamilton
Basement suiteWalkableSchool 2 min walk
Detached · MLS® X13733950 · RE/MAX GARDEN CITY REALTY INC, BROKERAGE