4573 Prospect Lake Rd
Prospect Lake, Saanich, BC, V9E1J3
Listed by The Agency
$3,995,000
- 6 bedrooms
- 7 bathrooms
- 10 parking
- 5422 sq ft
Listed 20 days ago · MLS® 1051337
About this home
Bella Farm | A Private West Coast Estate for Living, Working & Creating. Discover an exceptional 17-acre estate near Prospect Lake, just 20 minutes from downtown Victoria, where privacy, timeless architecture and remarkable versatility come together. At the heart of Bella Farm is a beautifully designed 5,000+ sq. ft. West Coast lodge residence, offering an inspiring setting for both personal and professional life. Its flexible layout accommodates gracious single-family living, multigenerational arrangements or private spaces for extended family and guests. For professionals, entrepreneurs and wellness practitioners, Bella Farm presents an exciting opportunity to integrate work and lifestyle in one extraordinary setting. Detached studio buildings offer possibilities for creative pursuits, consulting, wellness services or a home-based professional practice, subject to applicable zoning and approvals. Zoned A2 (Rural Residential – Two Dwelling), the property also offers the potential for a second full-size residence, providing valuable flexibility for future generations. Established gardens, orchards, terraced landscapes and irrigation create a beautiful environment for sustainable living, relaxation and connection with nature. Whether envisioned as a private family estate, a professional’s home-based retreat or a legacy property with room to evolve, Bella Farm offers the freedom to create a lifestyle uniquely your own. Available potentially fully furnished. Explore http://www.bellafarm.com for further details. (id:66966)
Details
- Type
- Detached
- Style
- Westcoast, Other
- Size
- 5422 sq ft
- Property tax
- $19,626
- Neighbourhood
- Prospect Lake
- Municipality
- Saanich
Interior
- Fireplace
- Yes
- Appliances
- Washer, Refrigerator, Range - Gas, Range - Electric, Dishwasher, Range, Dryer, Microwave
Heating, cooling and services
- Heating
- Baseboard heaters, Electric, Propane, Wood
Building and exterior
- Style
- Westcoast
- Year built
- 1976
Parking
- Total parking
- 10
- Driveway and parking
- RV
Rooms
| Room | Level | Size | Features |
|---|---|---|---|
| Ensuite | Third level | 5-Piece | |
| Storage | Main level | 5'1 x 6'11 | |
| Patio | Main level | 5'7 x 13'7 | |
| Patio | Main level | 13'11 x 17'11 | |
| Patio | Main level | 9'4 x 20'9 | |
| Patio | Main level | 20'0 x 35'0 | |
| Patio | Main level | 5'7 x 12'0 | |
| Patio | Main level | 27'7 x 30'5 | |
| Balcony | Second level | 5'5 x 24'2 | |
| Balcony | Second level | 5'5 x 24'5 | |
| Balcony | Third level | 5'5 x 24'1 | |
| Balcony | Third level | 5'4 x 24'1 | |
| Attic (finished) | Third level | 4'6 x 16'8 | |
| Attic (finished) | Third level | 5'0 x 16'8 | |
| Living room | Additional Accommodation | 11'8 x 24'5 | |
| Primary Bedroom | Third level | 10'3 x 21'8 | |
| Laundry room | Second level | 4'11 x 12'8 | |
| Attic (finished) | Second level | 2'3 x 4'11 | |
| Bedroom | Second level | 12'3 x 14'7 | |
| Bedroom | Second level | 13'0 x 15'5 | |
| Bedroom | Second level | 12'6 x 18'9 | |
| Living room | Additional Accommodation | 15'3 x 16'4 | |
| Bathroom | Second level | 5-Piece | |
| Bathroom | Second level | 4-Piece | |
| Bathroom | Second level | 4-Piece | |
| Bedroom | Second level | 14'3 x 15'9 | |
| Living room | Additional Accommodation | 14'1 x 16'8 | |
| Bedroom | Main level | 9'4 x 12'5 | |
| Bathroom | Main level | 2-Piece | |
| Bathroom | Main level | 2-Piece | |
| Bathroom | Main level | 3-Piece | |
| Kitchen | Additional Accommodation | 9'2 x 10'3 | |
| Living room | Additional Accommodation | 14'10 x 15'11 | |
| Living room | Additional Accommodation | 11'2 x 19'10 | |
| Living room | Additional Accommodation | 7'5 x 20'4 | |
| Living room | Main level | 16'6 x 19'1 | |
| Kitchen | Main level | 9'5 x 20'2 | |
| Eating area | Main level | 7'2 x 17'9 | |
| Entrance | Main level | 4'11 x 5'11 |
Location
Location is approximate. See nearby homes on the map
Listed by The Agency.

REALTOR®, REALTORS®, and the REALTOR® logo are certification marks that are owned by REALTOR® Canada Inc. and licensed exclusively to The Canadian Real Estate Association (CREA). These certification marks identify real estate professionals who are members of CREA and who must abide by CREA’s By-Laws, Rules, and the REALTOR® Code. The MLS® trademark and the MLS® logo are owned by CREA and identify the professional real estate services provided by members of CREA.
The information contained on this site is based in whole or in part on information that is provided by members of The Canadian Real Estate Association, who are responsible for its accuracy. CREA reproduces and distributes this information as a service for its members and assumes no responsibility for its accuracy.
Similar homes nearby
See more in Saanich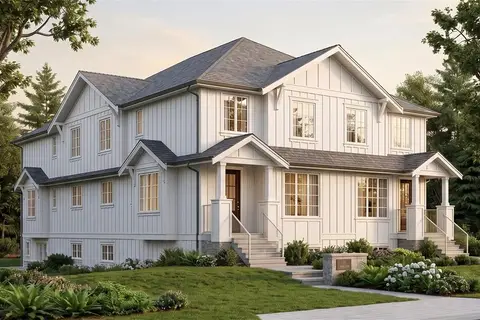 📷 2
$4,000,000
16 bd16 ba4 pk8080 ft²
3350 Cook St
Maplewood, Saanich
Multiplex
Multiplex · MLS® 1043519 · eXp Realty
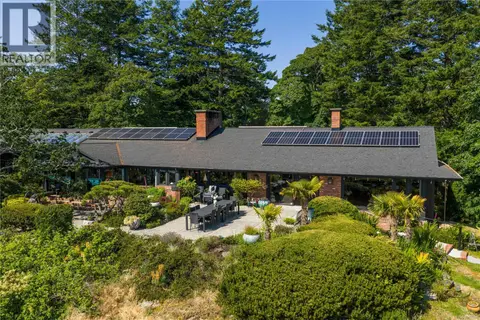 📷 51
$4,208,800
5 bd5 ba8 pk6668 ft²
1996 Ferndale Rd
Gordon Head, Saanich
Pool
Detached · MLS® 1052196 · Sotheby's International Realty Canada
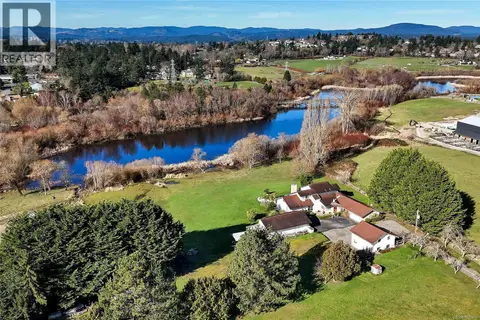 📷 71
$3,750,000
8 bd5 ba8 pk5604 ft²
4220 Blenkinsop Rd
Blenkinsop, Saanich
Detached · MLS® 1029416 · Sotheby's International Realty Canada
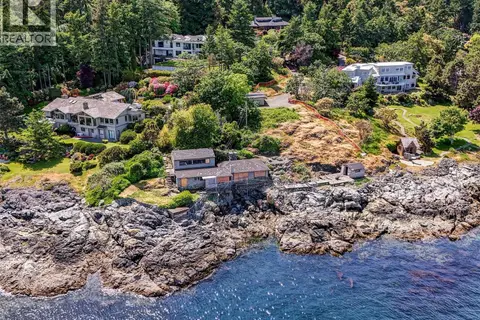 📷 60
$3,750,000
0 bd0 ba8 pk
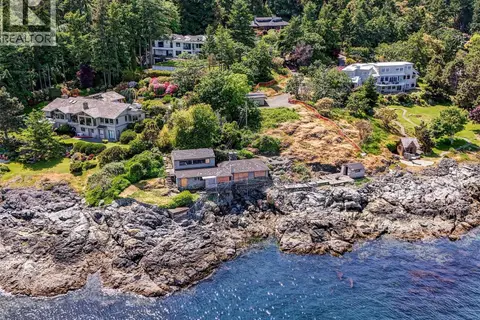
6000 Lockehaven Dr
Ten Mile Point, Saanich
Waterfront
Detached · MLS® 1031651 · Royal LePage Coast Capital - Westshore
 📷 60
$3,750,000
0 bd0 ba8 pk
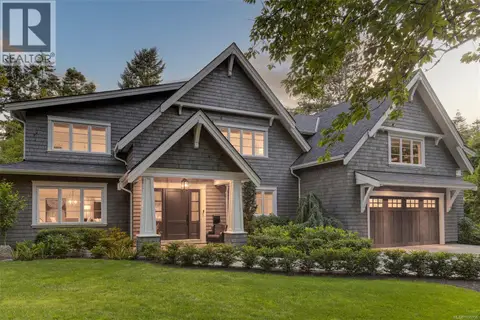
6000 Lockehaven Dr
Ten Mile Point, Saanich
Waterfront
Vacant Land · MLS® 1032191 · Royal LePage Coast Capital - Westshore
 📷 50
$4,280,000
4 bd6 ba2 pk6533 ft²
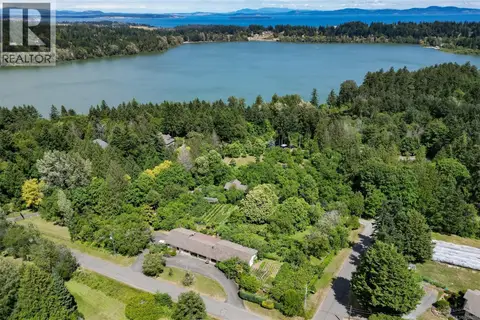
2571 MacDonald Dr W
Queenswood, Saanich
Detached · MLS® 1039156 · Sotheby's International Realty Canada
 📷 79
$3,699,800
7 bd8 ba10 pk5307 ft²
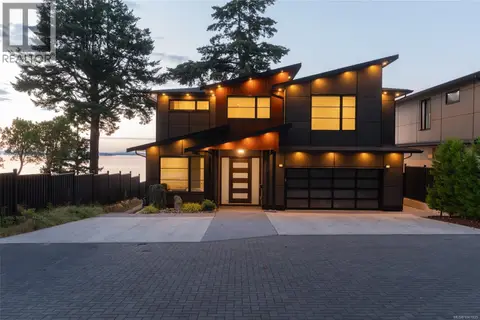
5489 Forest Hill Rd
West Saanich, Saanich
Waterfront
Detached · MLS® 1026282 · RE/MAX Camosun
 📷 65
$4,300,000
5 bd6 ba7 pk4967 ft²
4599 Cordova Bay Rd
Cordova Bay, Saanich
Waterfront
Detached · MLS® 1041935 · Engel & Volkers Vancouver Island