4220 Blenkinsop Rd
Blenkinsop, Saanich, BC, V8X2C4
Listed by Sotheby's International Realty Canada
$3,750,000
- 8 bedrooms
- 5 bathrooms
- 8 parking
- 5604 sq ft
Listed 216 days ago · MLS® 1029416
About this home
Nestled within the pastoral beauty of the Blenkinsop Valley, this extraordinary 4.53-acre property offers a rare chance to experience true acreage living within the urban core of Greater Victoria. Surrounded by peaceful farmland and natural beauty, yet just minutes to downtown Victoria, UVic, and everyday amenities, the setting offers the best of both rural tranquility and city convenience. The property enjoys a picturesque backdrop near Blenkinsop Lake and features a barn with four horse stalls, tack room, hayloft, and space for paddocks or a riding ring—ideal for equestrian use or hobby farming. With flexible A-1 Rural zoning and multiple dwellings including a main home, cottage, and suites, the possibilities are extensive. Build your dream estate, create a hobby farm, or simply enjoy the privacy and space in one of the few locations in Greater Victoria where acreage living like this still exists. (id:66966)
Details
- Type
- Detached
- Size
- 5604 sq ft
- Garage
- Garage
- Property tax
- $5,545
- Neighbourhood
- Blenkinsop
- Municipality
- Saanich
Interior
- Fireplace
- Yes
- Appliances
- Refrigerator, Dishwasher, Range, Garburator, Oven - Built-In
Heating, cooling and services
- Heating
- Baseboard heaters, Electric
Building and exterior
- Year built
- 1979
Parking
- Total parking
- 8
- Driveway and parking
- Garage, Additional Parking
Rooms
| Room | Level | Size | Features |
|---|---|---|---|
| Bathroom | Auxiliary Building | 4-Piece | |
| Bedroom | Auxiliary Building | 23'8 x 9'8 | |
| Bedroom | Auxiliary Building | 14'0 x 13'3 | |
| Other | Auxiliary Building | 7'10 x 9'7 | |
| Kitchen | Auxiliary Building | 11'7 x 12'5 | |
| Living room | Auxiliary Building | 12'0 x 23'2 | |
| Living room | Additional Accommodation | 19'4 x 22'4 | |
| Kitchen | Additional Accommodation | 7'6 x 13'5 | |
| Bathroom | Additional Accommodation | X | |
| Bedroom | Additional Accommodation | 12'1 x 13'10 | |
| Kitchen | Additional Accommodation | 10'7 x 11'6 | |
| Bathroom | Additional Accommodation | X | |
| Bedroom | Additional Accommodation | 14'7 x 14'0 | |
| Balcony | Second level | 9'2 x 21'2 | |
| Bedroom | Second level | 10'0 x 14'3 | |
| Ensuite | Second level | 5-Piece | |
| Primary Bedroom | Second level | 13'9 x 21'0 | |
| Bedroom | Main level | 10'7 x 15'0 | |
| Bedroom | Main level | 10'5 x 14'10 | |
| Bathroom | Main level | 3-Piece | |
| Eating area | Main level | 9'0 x 10'0 | |
| Laundry room | Main level | 6'3 x 10'0 | |
| Living room | Main level | 17'0 x 14'8 | |
| Kitchen | Main level | 17'0 x 8'7 | |
| Dining room | Main level | 12' x 17' | |
| Family room | Main level | 14'9 x 18'1 | |
| Entrance | Main level | 6'0 x 7'2 |
Location
Location is approximate. See nearby homes on the map
Listed by Sotheby's International Realty Canada.

REALTOR®, REALTORS®, and the REALTOR® logo are certification marks that are owned by REALTOR® Canada Inc. and licensed exclusively to The Canadian Real Estate Association (CREA). These certification marks identify real estate professionals who are members of CREA and who must abide by CREA’s By-Laws, Rules, and the REALTOR® Code. The MLS® trademark and the MLS® logo are owned by CREA and identify the professional real estate services provided by members of CREA.
The information contained on this site is based in whole or in part on information that is provided by members of The Canadian Real Estate Association, who are responsible for its accuracy. CREA reproduces and distributes this information as a service for its members and assumes no responsibility for its accuracy.
Similar homes nearby
See more in Saanich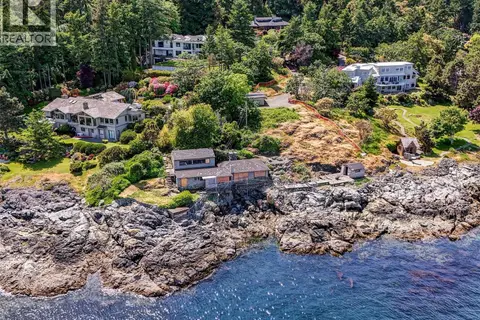 📷 60
$3,750,000
0 bd0 ba8 pk
6000 Lockehaven Dr
Ten Mile Point, Saanich
Waterfront
Detached · MLS® 1031651 · Royal LePage Coast Capital - Westshore
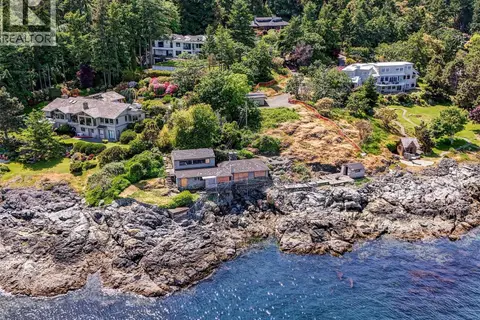 📷 60
$3,750,000
0 bd0 ba8 pk
6000 Lockehaven Dr
Ten Mile Point, Saanich
Waterfront
Vacant Land · MLS® 1032191 · Royal LePage Coast Capital - Westshore
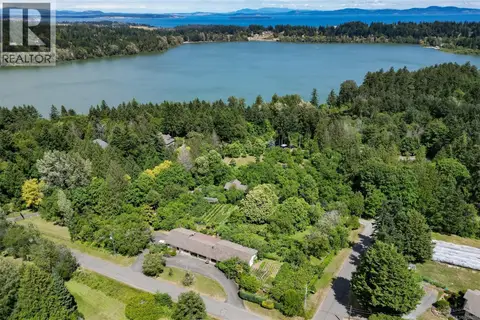 📷 79
$3,699,800
7 bd8 ba10 pk5307 ft²
5489 Forest Hill Rd
West Saanich, Saanich
Waterfront
Detached · MLS® 1026282 · RE/MAX Camosun
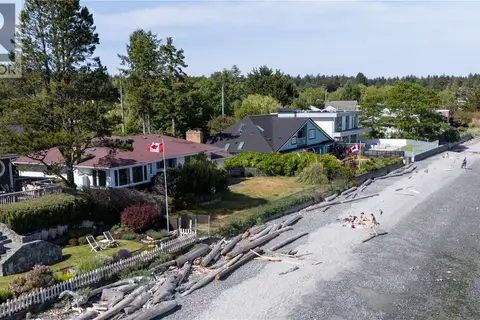 📷 15
$3,650,000
0 bd0 ba3 pk
3767 Waring Pl
Cadboro Bay, Saanich
Waterfront
Detached · MLS® 1049261 · RE/MAX Camosun
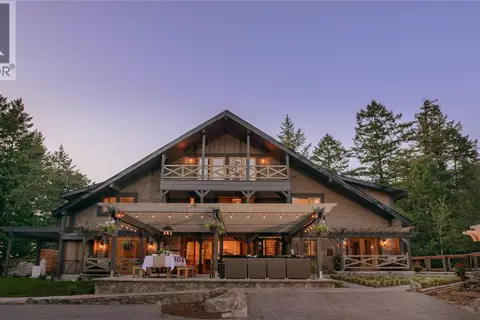 📷 59
$3,995,000
6 bd7 ba10 pk5422 ft²
4573 Prospect Lake Rd
Prospect Lake, Saanich
Detached · MLS® 1051337 · The Agency
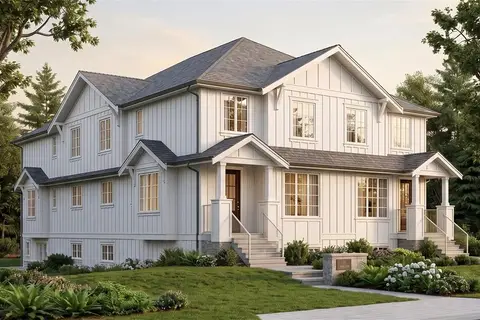 📷 2
$4,000,000
16 bd16 ba4 pk8080 ft²
3350 Cook St
Maplewood, Saanich
Multiplex
Multiplex · MLS® 1043519 · eXp Realty
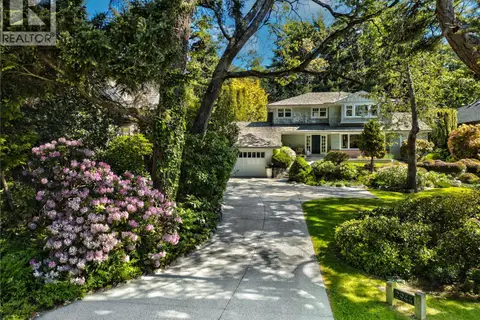 📷 52
$3,499,000
5 bd4 ba4 pk4282 ft²
2944 Tudor Ave
Ten Mile Point, Saanich
Detached · MLS® 1043235 · The Agency
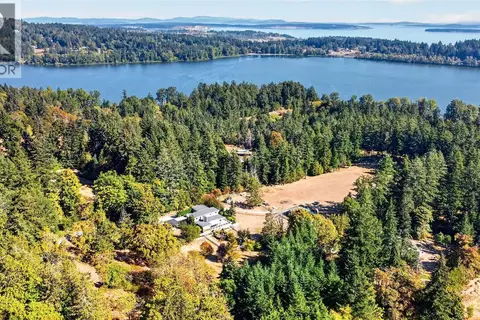 📷 72
$3,495,000
7 bd5 ba6 pk5014 ft²
5209 Old West Saanich Rd
West Saanich, Saanich
Detached · MLS® 1050963 · Coldwell Banker Oceanside Real Estate