5489 Forest Hill Rd
West Saanich, Saanich, BC, V9E2A8
Listed by RE/MAX Camosun
$3,699,800
- 7 bedrooms
- 8 bathrooms
- 10 parking
- 5307 sq ft
Listed 166 days ago · MLS® 1026282
About this home
A Legacy Estate Overlooking Elk Lake—First Time Offered in Over 35 Years Some properties don’t just house families—they nurture generations. This extraordinary 5.23-acre estate, with dual access from Forest Hill and Doyle Road, is one of those rare places. Overlooking Elk Lake with sweeping views to the Olympic Mountains, it’s a cherished landscape of established orchards, abundant fruit and nut trees, terraced vegetable gardens, and gently sloping fields where animals have roamed freely for decades. Trails lead down through the trees to lakefront pathways, inviting connection with nature at every turn. The main residence is over 3,000 sq.ft. of thoughtfully designed one-level living, with four bedrooms each featuring its own ensuite. Every window frames a view of the land that has been so lovingly tended. The heart of the home—a spacious kitchen and family room—flows to an expansive outdoor deck with a handcrafted brick forno oven, evoking long European summer evenings and memorable family gatherings. Downstairs, a walk-out one-bedroom suite offers independent space with its own entrance and outdoor patio. A second home—perfect for extended family, guests, or caretakers—features 2 to 3 bedrooms and its own double garage. Rarely do properties like this come to market. Held in the same family for over 35 years, this is more than a home. It’s a story waiting to be continued, a place to plant roots and create lasting memories for generations to come. (id:66966)
Details
- Type
- Detached
- Size
- 5307 sq ft
- Garage
- Garage
- Property tax
- $3,126
- Neighbourhood
- West Saanich
- Municipality
- Saanich
Interior
- Fireplace
- Yes
- Appliances
- Hot Tub, Dishwasher
Heating, cooling and services
- Heating
- Forced air
- Air conditioning
- See Remarks
Building and exterior
- Year built
- 1980
Parking
- Total parking
- 10
- Driveway and parking
- Attached Garage, Garage
Rooms
| Room | Level | Size | Features |
|---|---|---|---|
| Other | Auxiliary Building | 7'7 x 9'6 | |
| Other | Auxiliary Building | 12'9 x 6'9 | |
| Other | Auxiliary Building | 12'1 x 12'9 | |
| Other | Auxiliary Building | 20'10 x 15'4 | |
| Other | Auxiliary Building | 21'3 x 24'6 | |
| Bedroom | Auxiliary Building | 10'9 x 11'6 | |
| Bathroom | Auxiliary Building | 4-Piece | |
| Other | Auxiliary Building | 4'1 | |
| Primary Bedroom | Auxiliary Building | 9'9 x 16'4 | |
| Bathroom | Auxiliary Building | 2-Piece | |
| Dining room | Auxiliary Building | 8'1 | |
| Kitchen | Auxiliary Building | 9'9 | |
| Living room | Auxiliary Building | 17'8 | |
| Bedroom | Lower level | 14'9 | |
| Laundry room | Lower level | 6'3 x 8'4 | |
| Bathroom | Lower level | 4-Piece | |
| Kitchen | Lower level | 19'6 | |
| Entrance | Lower level | 1.83 × 2.13 m (6' × 7') | |
| Storage | Lower level | 17'2 x 11'8 | |
| Ensuite | Main level | 3-Piece | |
| Bedroom | Main level | 11'8 x 14'2 | |
| Ensuite | Main level | 5-Piece | |
| Primary Bedroom | Main level | 18'6 | |
| Ensuite | Main level | 4-Piece | |
| Bedroom | Main level | 12'7 | |
| Bathroom | Main level | 4-Piece | |
| Bedroom | Main level | 11'1 | |
| Family room | Main level | 16'2 x 23'3 | |
| Laundry room | Main level | 9'6 x 8'2 | |
| Bathroom | Main level | 2-Piece | |
| Kitchen | Main level | 19'3 x 19'9 | |
| Dining room | Main level | 15'8 x 11'5 | |
| Living room | Main level | 19'3 x 16'3 | |
| Entrance | Main level | 14'8 x 7'10 |
Location
Location is approximate. See nearby homes on the map
Listed by RE/MAX Camosun.

REALTOR®, REALTORS®, and the REALTOR® logo are certification marks that are owned by REALTOR® Canada Inc. and licensed exclusively to The Canadian Real Estate Association (CREA). These certification marks identify real estate professionals who are members of CREA and who must abide by CREA’s By-Laws, Rules, and the REALTOR® Code. The MLS® trademark and the MLS® logo are owned by CREA and identify the professional real estate services provided by members of CREA.
The information contained on this site is based in whole or in part on information that is provided by members of The Canadian Real Estate Association, who are responsible for its accuracy. CREA reproduces and distributes this information as a service for its members and assumes no responsibility for its accuracy.
Similar homes nearby
See more in Saanich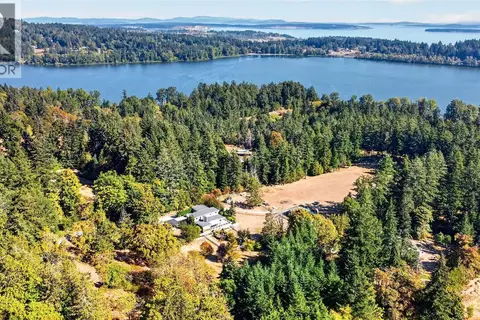 📷 72
$3,495,000
7 bd5 ba6 pk5014 ft²
5209 Old West Saanich Rd
West Saanich, Saanich
Detached · MLS® 1050963 · Coldwell Banker Oceanside Real Estate
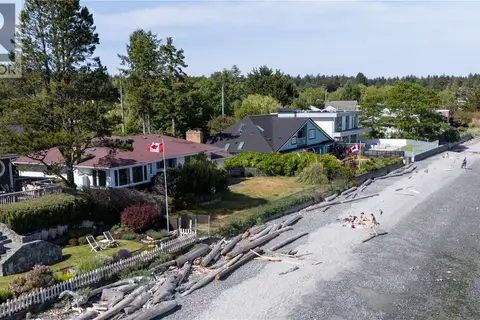 📷 15
$3,650,000
0 bd0 ba3 pk
3767 Waring Pl
Cadboro Bay, Saanich
Waterfront
Detached · MLS® 1049261 · RE/MAX Camosun
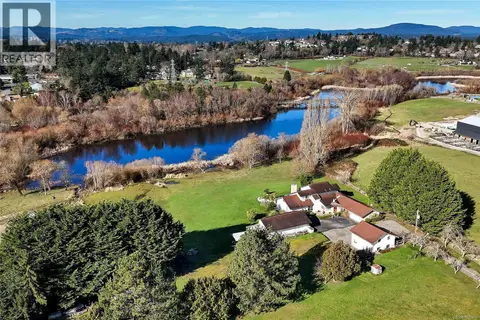 📷 71
$3,750,000
8 bd5 ba8 pk5604 ft²
4220 Blenkinsop Rd
Blenkinsop, Saanich
Detached · MLS® 1029416 · Sotheby's International Realty Canada
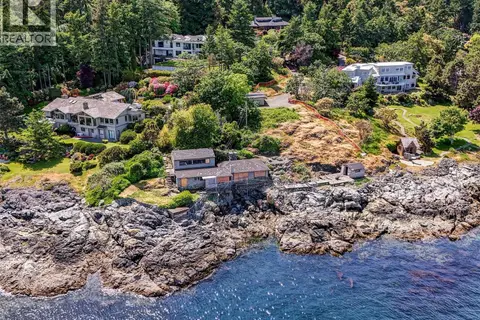 📷 60
$3,750,000
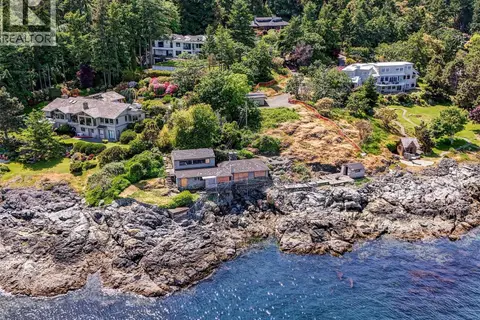
0 bd0 ba8 pk
6000 Lockehaven Dr
Ten Mile Point, Saanich
Waterfront
Detached · MLS® 1031651 · Royal LePage Coast Capital - Westshore
 📷 60
$3,750,000
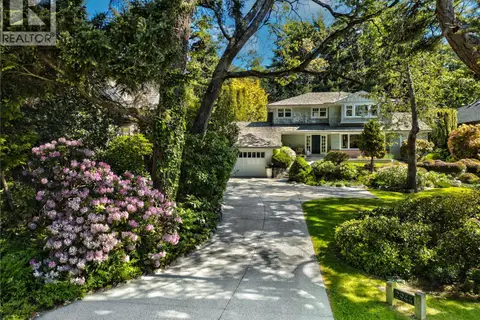
0 bd0 ba8 pk
6000 Lockehaven Dr
Ten Mile Point, Saanich
Waterfront
Vacant Land · MLS® 1032191 · Royal LePage Coast Capital - Westshore
 📷 52
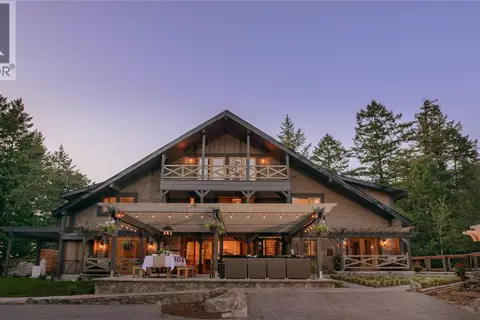
$3,499,000
5 bd4 ba4 pk4282 ft²
2944 Tudor Ave
Ten Mile Point, Saanich
Detached · MLS® 1043235 · The Agency
 📷 59
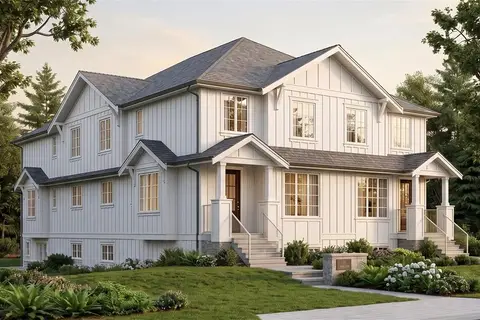
$3,995,000
6 bd7 ba10 pk5422 ft²
4573 Prospect Lake Rd
Prospect Lake, Saanich
Detached · MLS® 1051337 · The Agency
 📷 2
$4,000,000
16 bd16 ba4 pk8080 ft²
3350 Cook St
Maplewood, Saanich
Multiplex
Multiplex · MLS® 1043519 · eXp Realty