3350 Cook St
Maplewood, Saanich, BC, V8X1A8
Listed by eXp Realty
$4,000,000
- 16 bedrooms
- 16 bathrooms
- 4 parking
- 8080 sq ft
Listed 97 days ago · MLS® 1043519
About this home
This beautifully designed development features 4 separate titled townhomes with versatile layouts allowing for additional/self contained living on the lower level. Each unit has one bed/one bath living on the lower level with a large rec room, separate entrance & patio space. The main level has a spacious layout with large windows, open layout, chef's kitchen, massive pantry or office space & 2 piece bath. Upstairs there are 3 generously sized bedrooms per unit including a primary bedroom with a walk in closet and spa inspired ensuite. The versatility of a property like this presents an enticing opportunity to investors looking to rent this property as a whole or live in & rent out the others to cover your mortgage payments in a premium Saanich location! Currently at the framing/rough in stage with potential to make adjustments. Call today for more info. (id:66966)
Details
- Type
- Multiplex
- Style
- Character, Cottage, Cabin
- Size
- 8080 sq ft
- Property tax
- $4,020
- Neighbourhood
- Maplewood
- Municipality
- Saanich
Interior
- Fireplace
- Yes
- Appliances
- Washer, Refrigerator, Range - Electric, Dishwasher, Dryer
Heating, cooling and services
- Heating
- Forced air, Natural gas
- Air conditioning
- Air Conditioned
Building and exterior
- Style
- Character, Cottage, Cabin
- Year built
- 2026
Parking
- Total parking
- 4
- Driveway and parking
- Carport, Additional Parking
Rooms
| Room | Level | Size | Features |
|---|---|---|---|
| Bathroom | Second level | 2.44 × 1.83 m (8' × 6') | |
| Bathroom | Lower level | 3.05 × 1.52 m (10' × 5') | |
| Bathroom | Second level | 1.83 × 2.13 m (6' × 7') | |
| Bathroom | Second level | 2.44 × 1.83 m (8' × 6') | |
| Bathroom | Second level | 2.44 × 1.83 m (8' × 6') | |
| Bathroom | Main level | 1.52 × 1.52 m (5' × 5') | |
| Bathroom | Lower level | 1.83 × 2.44 m (6' × 8') | |
| Bathroom | Second level | 2.44 × 1.83 m (8' × 6') | |
| Bathroom | Second level | 1.83 × 1.83 m (6' × 6') | |
| Bathroom | Second level | 2.44 × 1.83 m (8' × 6') | |
| Bathroom | Second level | 2.44 × 2.13 m (8' × 7') | |
| Bathroom | Main level | 1.52 × 1.52 m (5' × 5') | |
| Bathroom | Lower level | 2.13 × 1.52 m (7' × 5') | |
| Bathroom | Main level | 1.52 × 2.44 m (5' × 8') | |
| Bedroom | Second level | 3.66 × 3.66 m (12' × 12') | |
| Bedroom | Second level | 3.66 × 3.66 m (12' × 12') | |
| Bedroom | Second level | 3.66 × 3.66 m (12' × 12') | |
| Bedroom | Second level | 3.66 × 3.66 m (12' × 12') | |
| Bedroom | Second level | 3.66 × 3.66 m (12' × 12') | |
| Bedroom | Second level | 3.66 × 3.66 m (12' × 12') | |
| Bedroom | Second level | 3.66 × 3.66 m (12' × 12') | |
| Bedroom | Second level | 3.66 × 3.66 m (12' × 12') | |
| Bedroom | Second level | 3.66 × 3.66 m (12' × 12') | |
| Bedroom | Second level | 3.66 × 3.66 m (12' × 12') | |
| Bedroom | Second level | 3.66 × 3.66 m (12' × 12') | |
| Bedroom | Lower level | 3.66 × 3.66 m (12' × 12') | |
| Bathroom | Main level | 1.52 × 2.44 m (5' × 8') | |
| Ensuite | Second level | 3.66 × 3.05 m (12' × 10') | |
| Bedroom | Second level | 3.66 × 3.66 m (12' × 12') | |
| Bedroom | Second level | 3.66 × 3.66 m (12' × 12') | |
| Kitchen | Main level | 3.66 × 3.66 m (12' × 12') | |
| Kitchen | Main level | 3.66 × 3.66 m (12' × 12') | |
| Kitchen | Main level | 3.66 × 3.66 m (12' × 12') | |
| Kitchen | Main level | 3.66 × 3.66 m (12' × 12') | |
| Primary Bedroom | Second level | 3.96 × 3.66 m (13' × 12') | |
| Bedroom | Lower level | 3.66 × 3.35 m (12' × 11') |
Location
Location is approximate. See nearby homes on the map
Listed by eXp Realty.

REALTOR®, REALTORS®, and the REALTOR® logo are certification marks that are owned by REALTOR® Canada Inc. and licensed exclusively to The Canadian Real Estate Association (CREA). These certification marks identify real estate professionals who are members of CREA and who must abide by CREA’s By-Laws, Rules, and the REALTOR® Code. The MLS® trademark and the MLS® logo are owned by CREA and identify the professional real estate services provided by members of CREA.
The information contained on this site is based in whole or in part on information that is provided by members of The Canadian Real Estate Association, who are responsible for its accuracy. CREA reproduces and distributes this information as a service for its members and assumes no responsibility for its accuracy.
Similar homes nearby
See more in Saanich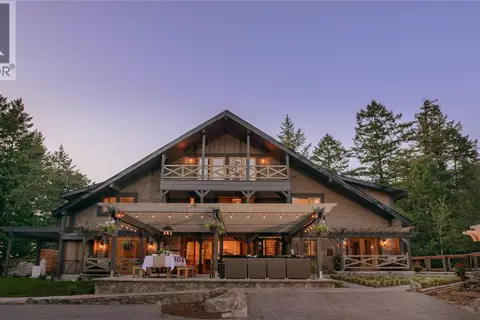 📷 59
$3,995,000
6 bd7 ba10 pk5422 ft²
4573 Prospect Lake Rd
Prospect Lake, Saanich
Detached · MLS® 1051337 · The Agency
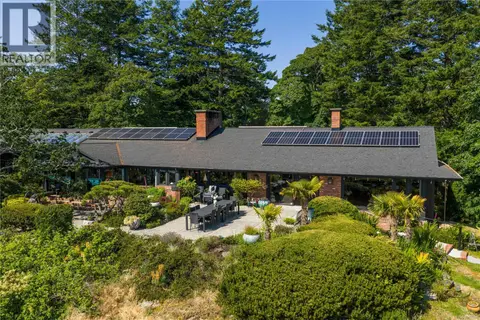 📷 51
$4,208,800
5 bd5 ba8 pk6668 ft²
1996 Ferndale Rd
Gordon Head, Saanich
Pool
Detached · MLS® 1052196 · Sotheby's International Realty Canada
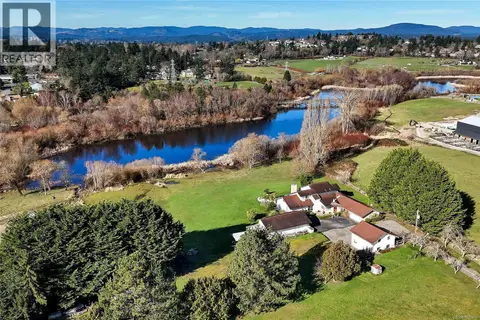 📷 71
$3,750,000
8 bd5 ba8 pk5604 ft²
4220 Blenkinsop Rd
Blenkinsop, Saanich
Detached · MLS® 1029416 · Sotheby's International Realty Canada
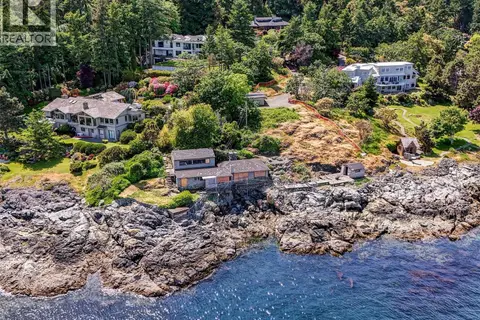 📷 60
$3,750,000
0 bd0 ba8 pk
6000 Lockehaven Dr
Ten Mile Point, Saanich
Waterfront
Detached · MLS® 1031651 · Royal LePage Coast Capital - Westshore
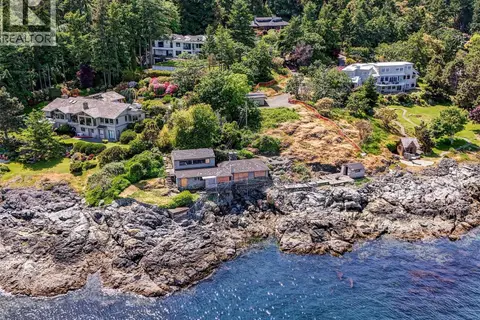 📷 60
$3,750,000
0 bd0 ba8 pk
6000 Lockehaven Dr
Ten Mile Point, Saanich
Waterfront
Vacant Land · MLS® 1032191 · Royal LePage Coast Capital - Westshore
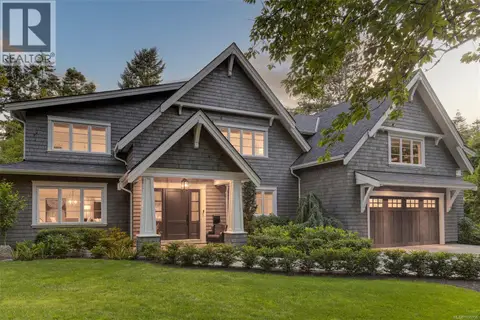 📷 50
$4,280,000
4 bd6 ba2 pk6533 ft²
2571 MacDonald Dr W
Queenswood, Saanich
Detached · MLS® 1039156 · Sotheby's International Realty Canada
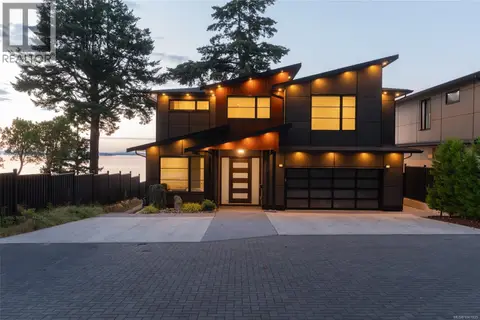 📷 65
$4,300,000
5 bd6 ba7 pk4967 ft²
4599 Cordova Bay Rd
Cordova Bay, Saanich
Waterfront
Detached · MLS® 1041935 · Engel & Volkers Vancouver Island
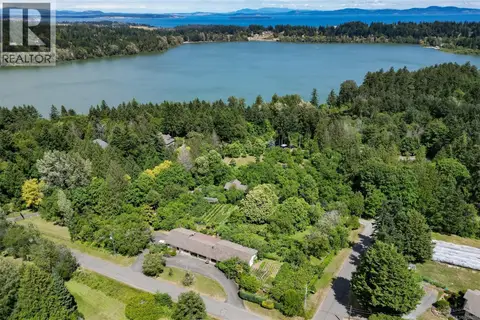 📷 79
$3,699,800
7 bd8 ba10 pk5307 ft²
5489 Forest Hill Rd
West Saanich, Saanich
Waterfront
Detached · MLS® 1026282 · RE/MAX Camosun