4599 Cordova Bay Rd
Cordova Bay, Saanich, BC, V8Y2K1
Listed by Engel & Volkers Vancouver Island
$4,300,000
- 5 bedrooms
- 6 bathrooms
- 7 parking
- 4967 sq ft
Listed 113 days ago · MLS® 1041935
About this home
Protected oceanfront living in the heart of Cordova Bay. This architecturally refined custom residence offers 5 bedrooms, 6 bathrooms and nearly 5,000 sq. ft. of exceptional living space, thoughtfully designed for luxurious everyday living, effortless entertaining, and multi-generational flexibility. Built well beyond conventional standards, the home showcases outstanding craftsmanship, quality, and timeless coastal design. Expansive ocean-facing interiors are filled with natural light through oversized triple-pane windows and doors, framing breathtaking panoramic views and creating a seamless connection to the ever-changing shoreline. At the heart of the home, the chef-inspired kitchen features quartz countertops, premium Sub-Zero and Wolf appliances, generous prep space, abundant storage, and an open-concept design that flows into elegant living and dining areas. Radiant in-floor heating, a heat pump, smart home technology, and integrated security provide exceptional comfort and peace of mind throughout every season. The versatile lower level includes a dedicated media room, private guest accommodations, and a beautifully finished self-contained suite, ideal for extended family, visitors, caregivers, or valuable rental income. Multiple covered and sun-filled patios invite effortless indoor-outdoor living while offering remarkable privacy on the protected waterfront—perfect for morning coffee, sunset gatherings, or year-round entertaining. A spacious two-car garage, ample additional parking, irrigated landscaping, and meticulous attention to detail complete this extraordinary offering. Perfectly positioned in one of Victoria's most prestigious seaside neighbourhoods, this rare West Coast retreat is just moments from beaches, scenic hiking trails, top-rated schools, Mattick's Farm, championship golf, Lochside Trail, and everyday amenities. An exceptional waterfront estate offering uncompromising quality, breathtaking views, and an unparalleled coastal lifestyle. (id:66966)
Details
- Type
- Detached
- Style
- Westcoast, Contemporary
- Size
- 4967 sq ft
- Garage
- Garage
- Property tax
- $10,534
- Neighbourhood
- Cordova Bay
- Municipality
- Saanich
Interior
- Fireplace
- Yes
- Appliances
- Washer, Refrigerator, Range - Gas, Dishwasher, Dryer, Microwave
Heating, cooling and services
- Heating
- Heat Pump, Natural gas
- Air conditioning
- Fully air conditioned
Building and exterior
- Style
- Westcoast, Contemporary
- Year built
- 2024
Parking
- Total parking
- 7
- Driveway and parking
- Attached Garage, Garage
Rooms
| Room | Level | Size | Features |
|---|---|---|---|
| Other | Additional Accommodation | 11'10 x 3'6 | |
| Bathroom | Additional Accommodation | X | |
| Bedroom | Additional Accommodation | 11'4 | |
| Kitchen | Additional Accommodation | 12'2 x 20'6 | |
| Living room | Additional Accommodation | 18'5 x 11'8 | |
| Family room | Lower level | 16'9 x 17'9 | |
| Other | Lower level | 15'3 x 9'8 | |
| Bathroom | Lower level | 3-Piece | |
| Media | Lower level | 14'7 | |
| Laundry room | Second level | 7'9 x 10'7 | |
| Bathroom | Second level | 4-Piece | |
| Bedroom | Second level | 10'8 | |
| Bedroom | Second level | 11'1 x 12'2 | |
| Ensuite | Second level | 3-Piece | |
| Bedroom | Second level | 12'1 | |
| Ensuite | Second level | 5-Piece | |
| Primary Bedroom | Second level | 17'5 x 15'1 | |
| Bathroom | Main level | 3-Piece | |
| Office | Main level | 10'5 x 10'6 | |
| Mud room | Main level | 7'6 x 7'4 | |
| Other | Main level | 5'4 | |
| Dining room | Main level | 12'8 x 11'8 | |
| Kitchen | Main level | 13'3 x 13'9 | |
| Living room | Main level | 18'10 | |
| Entrance | Main level | 12'7 x 7'4 |
Location
Location is approximate. See nearby homes on the map
Listed by Engel & Volkers Vancouver Island.

REALTOR®, REALTORS®, and the REALTOR® logo are certification marks that are owned by REALTOR® Canada Inc. and licensed exclusively to The Canadian Real Estate Association (CREA). These certification marks identify real estate professionals who are members of CREA and who must abide by CREA’s By-Laws, Rules, and the REALTOR® Code. The MLS® trademark and the MLS® logo are owned by CREA and identify the professional real estate services provided by members of CREA.
The information contained on this site is based in whole or in part on information that is provided by members of The Canadian Real Estate Association, who are responsible for its accuracy. CREA reproduces and distributes this information as a service for its members and assumes no responsibility for its accuracy.
Similar homes nearby
See more in Saanich 📷 71
$4,500,000
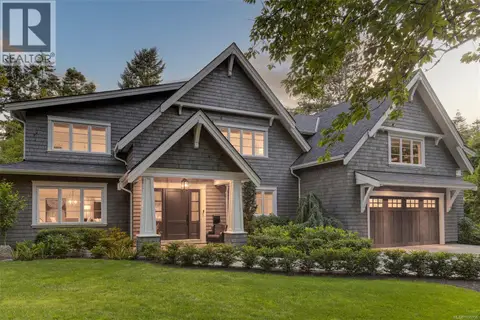
4 bd5 ba4 pk5105 ft²
5039 Cordova Bay Rd
Cordova Bay, Saanich
Waterfront
Detached · MLS® 1033902 · Sotheby's International Realty Canada
 📷 50
$4,280,000
4 bd6 ba2 pk6533 ft²
2571 MacDonald Dr W
Queenswood, Saanich
Detached · MLS® 1039156 · Sotheby's International Realty Canada
 📷 72
$4,388,000
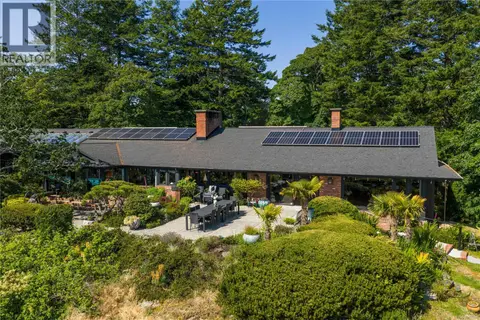
6 bd8 ba8 pk8352 ft²
2495 Shannon Pl
Queenswood, Saanich
Detached · MLS® 1038742 · The Agency
 📷 51
$4,208,800
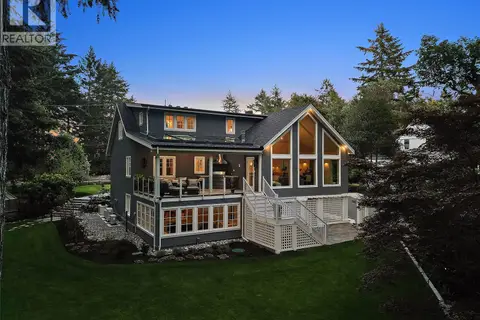
5 bd5 ba8 pk6668 ft²
1996 Ferndale Rd
Gordon Head, Saanich
Pool
Detached · MLS® 1052196 · Sotheby's International Realty Canada
 📷 73
$4,495,000
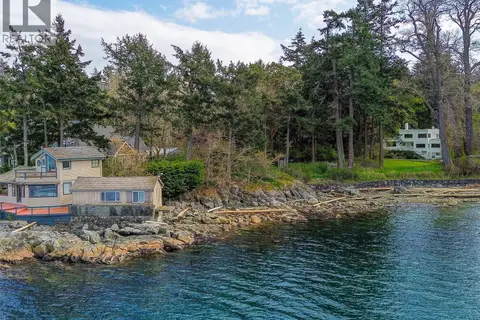
6 bd6 ba5 pk5462 ft²
2535 Queenswood Dr
Queenswood, Saanich
Detached · MLS® 1048976 · Coldwell Banker Oceanside Real Estate
 📷 46
$4,500,000
4 bd4 ba6 pk3310 ft²
2620 Queenswood Dr
Queenswood, Saanich
Waterfront
Detached · MLS® 1032184 · DFH Real Estate Ltd.
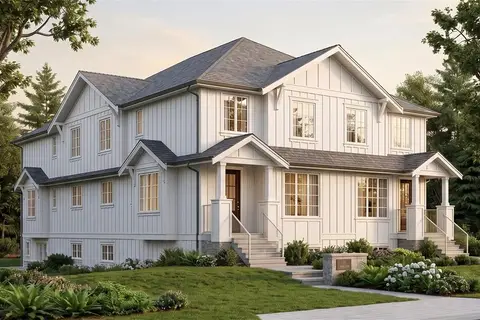 📷 2
$4,000,000
16 bd16 ba4 pk8080 ft²
3350 Cook St
Maplewood, Saanich
Multiplex
Multiplex · MLS® 1043519 · eXp Realty
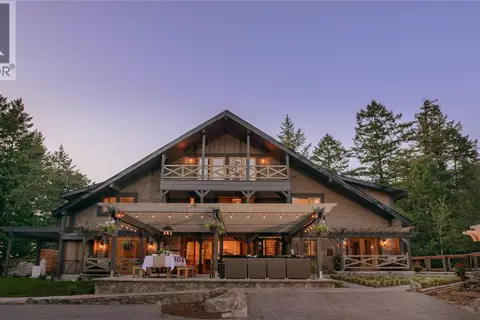 📷 59
$3,995,000
6 bd7 ba10 pk5422 ft²
4573 Prospect Lake Rd
Prospect Lake, Saanich
Detached · MLS® 1051337 · The Agency