2620 Queenswood Dr
Queenswood, Saanich, BC, V8N1X5
Listed by DFH Real Estate Ltd.
$4,500,000
- 4 bedrooms
- 4 bathrooms
- 6 parking
- 3310 sq ft
Listed 187 days ago · MLS® 1032184
About this home
2620 Queenswood Drive sits on a rare waterfront acreage in one of Victoria's most sought-after neighbourhoods, just minutes from Cadboro Bay. Tucked within a park-like setting, the property offers a genuine sense of seclusion while remaining close to everything the area has to offer. The surrounding nature and coastal wildlife are very much part of everyday life here. Views of Mt. Baker, the Gulf Islands, and the Salish Sea can be enjoyed from multiple points across the property. Two homes sit on the grounds — the original 1930s character home and a cottage perched right at the water's edge — offering flexibility for extended family, rental income, or future planning while you envision what comes next. The scale of the lot presents a genuine opportunity to build a dream home and establish a long-term family estate in a location that rarely becomes available. Close to Cadboro Bay Village, UVIC, and Gyro Park, peaceful waterfront living and everyday amenities are equally within reach. (id:66966)
Details
- Type
- Detached
- Size
- 3310 sq ft
- Property tax
- $37,171
- Neighbourhood
- Queenswood
- Municipality
- Saanich
Interior
- Fireplace
- Yes
Heating, cooling and services
- Heating
- Baseboard heaters, Electric, Propane
Building and exterior
- Year built
- 1938
Parking
- Total parking
- 6
- Driveway and parking
- Carport, Open, RV
Rooms
| Room | Level | Size | Features |
|---|---|---|---|
| Unfinished Room | Other | 3.05 × 3.35 m (10' × 11') | |
| Laundry room | Other | 2.13 × 2.13 m (7' × 7') | |
| Balcony | Other | 1.52 × 2.74 m (5' × 9') | |
| Bathroom | Other | 2-Piece | |
| Bathroom | Other | 4-Piece | |
| Bedroom | Other | 3.35 × 5.18 m (11' × 17') | |
| Entrance | Other | 3.66 × 2.13 m (12' × 7') | |
| Kitchen | Other | 3.05 × 3.05 m (10' × 10') | |
| Dining room | Other | 5.79 × 1.83 m (19' × 6') | |
| Living room | Other | 3.05 × 6.1 m (10' × 20') | |
| Bathroom | Second level | 4-Piece | |
| Bedroom | Second level | 4.27 × 3.66 m (14' × 12') | |
| Primary Bedroom | Second level | 7.32 × 3.66 m (24' × 12') | |
| Bathroom | Main level | 3-Piece | |
| Entrance | Main level | 1.52 × 3.66 m (5' × 12') | |
| Kitchen | Main level | 3.05 × 3.35 m (10' × 11') | |
| Eating area | Main level | 2.13 × 3.05 m (7' × 10') | |
| Bedroom | Main level | 3.66 × 4.27 m (12' × 14') | |
| Living room | Main level | 3.35 × 4.27 m (11' × 14') | |
| Dining room | Main level | 3.05 × 3.96 m (10' × 13') | |
| Family room | Main level | 4.57 × 9.14 m (15' × 30') |
Location
Location is approximate. See nearby homes on the map
Listed by DFH Real Estate Ltd..

REALTOR®, REALTORS®, and the REALTOR® logo are certification marks that are owned by REALTOR® Canada Inc. and licensed exclusively to The Canadian Real Estate Association (CREA). These certification marks identify real estate professionals who are members of CREA and who must abide by CREA’s By-Laws, Rules, and the REALTOR® Code. The MLS® trademark and the MLS® logo are owned by CREA and identify the professional real estate services provided by members of CREA.
The information contained on this site is based in whole or in part on information that is provided by members of The Canadian Real Estate Association, who are responsible for its accuracy. CREA reproduces and distributes this information as a service for its members and assumes no responsibility for its accuracy.
Similar homes nearby
See more in Saanich 📷 73
$4,495,000
6 bd6 ba5 pk5462 ft²
2535 Queenswood Dr
Queenswood, Saanich
Detached · MLS® 1048976 · Coldwell Banker Oceanside Real Estate
 📷 72
$4,388,000
6 bd8 ba8 pk8352 ft²
2495 Shannon Pl
Queenswood, Saanich
Detached · MLS® 1038742 · The Agency
 📷 50
$4,280,000
4 bd6 ba2 pk6533 ft²
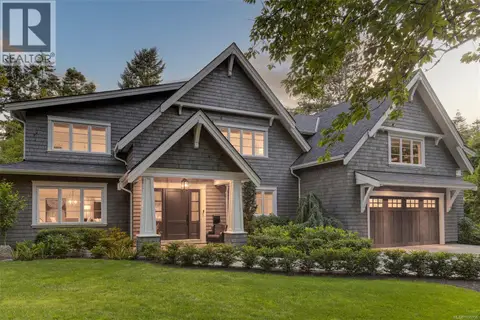
2571 MacDonald Dr W
Queenswood, Saanich
Detached · MLS® 1039156 · Sotheby's International Realty Canada
 📷 44
$4,749,000
5 bd3 ba4 pk3048 ft²
2550 Queenswood Dr
Queenswood, Saanich
WaterfrontPool
Detached · MLS® 1043978 · The Agency
 📷 38
$4,800,000
5 bd6 ba10 pk6451 ft²
2615 Queenswood Dr
Queenswood, Saanich
Detached · MLS® 1046555 · Fair Realty
 📷 71
$4,500,000
4 bd5 ba4 pk5105 ft²
5039 Cordova Bay Rd
Cordova Bay, Saanich
Waterfront
Detached · MLS® 1033902 · Sotheby's International Realty Canada
 📷 90
$4,650,000
4 bd4 ba5 pk6217 ft²
2985 Baynes Rd
Ten Mile Point, Saanich
Detached · MLS® 1037238 · Sotheby's International Realty Canada
 📷 65
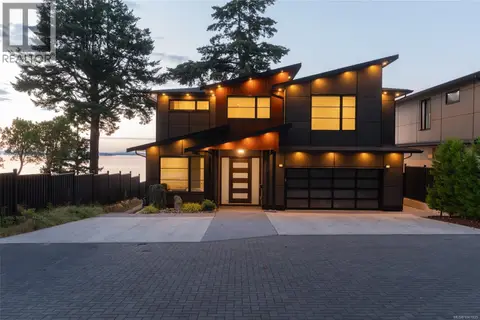
$4,300,000
5 bd6 ba7 pk4967 ft²
4599 Cordova Bay Rd
Cordova Bay, Saanich
Waterfront
Detached · MLS® 1041935 · Engel & Volkers Vancouver Island