2985 Baynes Rd
Ten Mile Point, Saanich, BC, V8N1Y4
Listed by Sotheby's International Realty Canada
$4,650,000
- 4 bedrooms
- 4 bathrooms
- 5 parking
- 6217 sq ft
Listed 138 days ago · MLS® 1037238
About this home
Ten Mile Point | Offered for sale for the first time, this private 0.7-acre south-facing estate captures the essence of coastal living in one of the area’s most sought-after settings. Surrounded by mature landscaping and just steps to the ocean, the property offers a rare combination of privacy, space, and quiet. With 6,217 sq ft, 4–5 bedrooms, and 5 bathrooms, the home is designed for both comfortable daily living and effortless entertaining. The main level is filled with natural light, featuring vaulted ceilings with exposed cedar beams, oversized windows, and fully refinished hardwood floors throughout. A media and movie room on the main level adds convenience without compromising flow. At the heart of the home, the kitchen is both functional and inviting, complete with a walk-in pantry, wet bar with wine fridge, and a generous eating area that opens directly to the backyard and patio. Indoor and outdoor spaces connect naturally, making it easy to gather, entertain, or simply enjoy the setting. The primary suite is privately positioned, offering a quiet escape with its own fireplace, freestanding soaker tub, and a spacious walk-in closet. A main level bedroom with ensuite and direct terrace access provides flexibility for guests or extended family. The lower level is designed for relaxed living, with a spacious games and family room, bar area with wine fridge, and a separate wine cellar. Outdoors, the south-facing grounds are fully fenced and deer-proof, with professional landscaping, irrigation, and established gardens. A covered dining area with built-in speakers, outdoor kitchen, gas fireplace, and hot tub create a setting meant to be enjoyed year-round, along with enclosed vegetable and herb gardens and fruit trees. A rare offering in Ten Mile Point, where privacy, scale, and location come together (id:66966)
Details
- Type
- Detached
- Style
- Westcoast
- Size
- 6217 sq ft
- Garage
- Garage
- Property tax
- $18,324
- Neighbourhood
- Ten Mile Point
- Municipality
- Saanich
Interior
- Fireplace
- Yes
- Appliances
- Washer, Refrigerator, Range - Gas, Dishwasher, Range, Dryer
Heating, cooling and services
- Heating
- Heat Pump, Forced air, Electric, Natural gas
- Air conditioning
- Air Conditioned
Building and exterior
- Style
- Westcoast
- Year built
- 2003
Parking
- Total parking
- 5
- Driveway and parking
- Attached Garage, Garage, Electric Vehicle Charging Station(s)
Rooms
| Room | Level | Size | Features |
|---|---|---|---|
| Patio | Main level | 5.49 × 6.1 m (18' × 20') | |
| Patio | Main level | 4.57 × 9.75 m (15' × 32') | |
| Patio | Main level | 4.27 × 6.1 m (14' × 20') | |
| Patio | Main level | 8.53 × 9.14 m (28' × 30') | |
| Patio | Main level | 7.92 × 3.35 m (26' × 11') | |
| Storage | Lower level | 13.41 × 2.13 m (44' × 7') | |
| Wine Cellar | Lower level | 1.52 × 6.4 m (5' × 21') | |
| Family room | Lower level | 7.62 × 8.53 m (25' × 28') | |
| Ensuite | Second level | 5-Piece | |
| Bedroom | Second level | 3.35 × 5.49 m (11' × 18') | |
| Bedroom | Second level | 5.18 × 5.18 m (17' × 17') | |
| Ensuite | Second level | 5-Piece | |
| Primary Bedroom | Second level | 6.1 × 5.18 m (20' × 17') | |
| Media | Main level | 3.66 × 3.35 m (12' × 11') | |
| Recreation room | Main level | 7.01 × 6.4 m (23' × 21') | |
| Office | Main level | 3.66 × 4.27 m (12' × 14') | |
| Bedroom | Main level | 3.35 × 4.88 m (11' × 16') | |
| Ensuite | Main level | 3-Piece | |
| Bathroom | Main level | 2-Piece | |
| Laundry room | Main level | 1.83 × 2.74 m (6' × 9') | |
| Pantry | Main level | 1.52 × 2.13 m (5' × 7') | |
| Eating area | Main level | 3.66 × 4.27 m (12' × 14') | |
| Kitchen | Main level | 4.57 × 3.96 m (15' × 13') | |
| Dining room | Main level | 3.35 × 4.57 m (11' × 15') | |
| Living room | Main level | 5.49 × 7.92 m (18' × 26') | |
| Entrance | Main level | 5.49 × 2.13 m (18' × 7') |
Location
Location is approximate. See nearby homes on the map
Listed by Sotheby's International Realty Canada.

REALTOR®, REALTORS®, and the REALTOR® logo are certification marks that are owned by REALTOR® Canada Inc. and licensed exclusively to The Canadian Real Estate Association (CREA). These certification marks identify real estate professionals who are members of CREA and who must abide by CREA’s By-Laws, Rules, and the REALTOR® Code. The MLS® trademark and the MLS® logo are owned by CREA and identify the professional real estate services provided by members of CREA.
The information contained on this site is based in whole or in part on information that is provided by members of The Canadian Real Estate Association, who are responsible for its accuracy. CREA reproduces and distributes this information as a service for its members and assumes no responsibility for its accuracy.
Similar homes nearby
See more in Saanich 📷 74
$4,850,000
4 bd4 ba8 pk4242 ft²
2880 Sea View Rd
Ten Mile Point, Saanich
Detached · MLS® 1036965 · The Agency
 📷 69
$5,349,000
4 bd4 ba4 pk3876 ft²
2920 Mt. Baker View Rd
Ten Mile Point, Saanich
Pool
Detached · MLS® 1050367 · Coldwell Banker Oceanside Real Estate
 📷 60
$3,750,000
0 bd0 ba8 pk
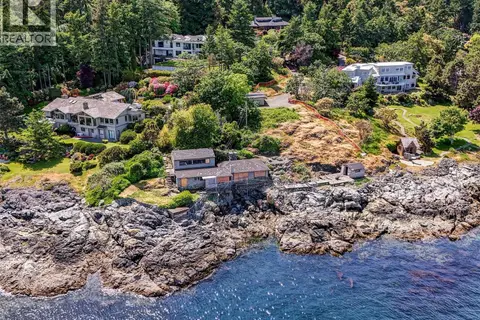
6000 Lockehaven Dr
Ten Mile Point, Saanich
Waterfront
Detached · MLS® 1031651 · Royal LePage Coast Capital - Westshore
 📷 60
$3,750,000
0 bd0 ba8 pk
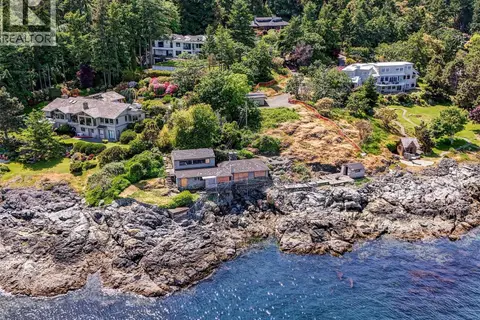
6000 Lockehaven Dr
Ten Mile Point, Saanich
Waterfront
Vacant Land · MLS® 1032191 · Royal LePage Coast Capital - Westshore
 📷 44
$4,749,000
5 bd3 ba4 pk3048 ft²
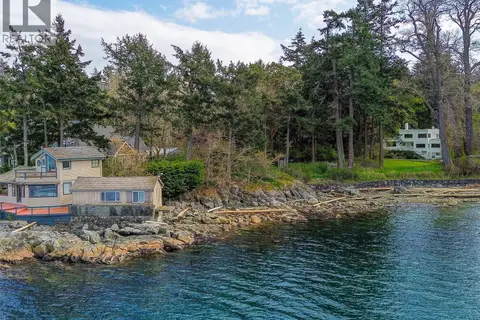
2550 Queenswood Dr
Queenswood, Saanich
WaterfrontPool
Detached · MLS® 1043978 · The Agency
 📷 46
$4,500,000
4 bd4 ba6 pk3310 ft²
2620 Queenswood Dr
Queenswood, Saanich
Waterfront
Detached · MLS® 1032184 · DFH Real Estate Ltd.
 📷 71
$4,500,000
4 bd5 ba4 pk5105 ft²
5039 Cordova Bay Rd
Cordova Bay, Saanich
Waterfront
Detached · MLS® 1033902 · Sotheby's International Realty Canada
 📷 38
$4,800,000
5 bd6 ba10 pk6451 ft²
2615 Queenswood Dr
Queenswood, Saanich
Detached · MLS® 1046555 · Fair Realty