4475 Otter Point Rd
Otter Point, Sooke, BC, V9Z0K4
Listed by Pemberton Holmes Ltd - Sidney
$1,749,900
- 3 bedrooms
- 3 bathrooms
- 10 parking
- 3223 sq ft
Listed 145 days ago · MLS® 1038679
About this home
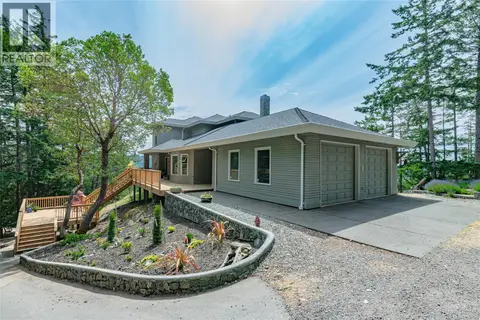
Luxury West Coast living on a breathtaking 7.49-acre estate with panoramic ocean and mountain views. Originally built in 1991, this custom home has been completely reimagined with exceptional craftsmanship and meticulous attention to detail throughout. The open-concept main level is designed to capture sweeping, south-facing vistas from every principal room, offering ever-changing scenery stretching from the Strait of Juan de Fuca to the Olympic Mountains. Inside, stunning designer finishes elevate the space, highlighted by a gourmet kitchen featuring a sprawling island and premium stainless steel appliance package. The coastal-inspired living areas blend warm textures with refined accents, creating a magazine-worthy atmosphere. The primary suite is a true retreat, complete with a walk-in closet and a luxurious spa-inspired five-piece ensuite. The lower level offers a spacious family room with a high-efficiency woodstove, two beautifully appointed bedrooms, and a bright enclosed sunroom—perfect for year-round enjoyment. No expense has been spared in this remarkable transformation. The property is equally impressive outdoors, offering established infrastructure for horses or livestock, along with an exceptional forest riding trail that winds through the landscape. Zoned Rural A, the property allows for up to two additional dwellings, presenting incredible flexibility and future potential. This is a truly extraordinary estate where lifestyle, privacy, and natural beauty converge—an offering that must be experienced to be fully appreciated. (id:66966)
Details
- Type
- Detached
- Style
- Westcoast
- Size
- 3223 sq ft
- Garage
- Garage
- Property tax
- $4,927
- Neighbourhood
- Otter Point
- Municipality
- Sooke
Interior
- Fireplace
- Yes
- Appliances
- Washer, Refrigerator, Range - Gas, Dishwasher, Dryer, Microwave
Heating, cooling and services
- Heating
- Baseboard heaters, Electric, Propane, Wood
- Air conditioning
- Partially air conditioned, Wall unit, Air Conditioned
Building and exterior
- Style
- Westcoast
- Year built
- 1991
Parking
- Total parking
- 10
- Driveway and parking
- Attached Garage, Garage, RV
Rooms
| Room | Level | Size | Features |
|---|---|---|---|
| Laundry room | Main level | 2.13 × 2.13 m (7' × 7') | |
| Mud room | Lower level | 6' x 15' | |
| Bathroom | Lower level | 4-Piece | |
| Family room | Lower level | 23' x 13' | |
| Recreation room | Lower level | 12' x 19' | |
| Bedroom | Lower level | 14' x 16' | |
| Bedroom | Lower level | 13' x 11' | |
| Sunroom | Lower level | 13' x 24' | |
| Porch | Main level | 12' x 28' | |
| Kitchen | Main level | 22' x 13' | |
| Entrance | Main level | 12' x 11' | |
| Dining room | Main level | 22' x 12' | |
| Living room | Main level | 19' x 13' | |
| Primary Bedroom | Main level | 16' x 15' | |
| Bathroom | Main level | 2-Piece | |
| Ensuite | Main level | 5-Piece |
Location
Location is approximate. See nearby homes on the map
Listed by Pemberton Holmes Ltd - Sidney.

REALTOR®, REALTORS®, and the REALTOR® logo are certification marks that are owned by REALTOR® Canada Inc. and licensed exclusively to The Canadian Real Estate Association (CREA). These certification marks identify real estate professionals who are members of CREA and who must abide by CREA’s By-Laws, Rules, and the REALTOR® Code. The MLS® trademark and the MLS® logo are owned by CREA and identify the professional real estate services provided by members of CREA.
The information contained on this site is based in whole or in part on information that is provided by members of The Canadian Real Estate Association, who are responsible for its accuracy. CREA reproduces and distributes this information as a service for its members and assumes no responsibility for its accuracy.
Similar homes nearby
See more in Sooke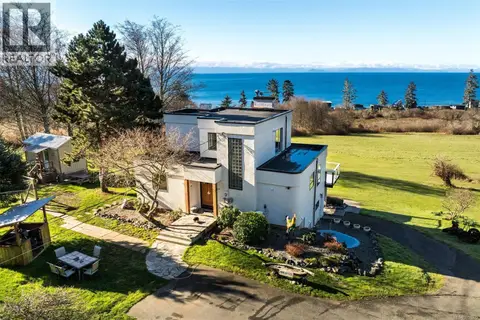 📷 99
$1,799,900
7 bd6 ba6 pk2699 ft²
4537 Otter Point Rd
Otter Point, Sooke
Detached · MLS® 1051335 · Royal LePage Coast Capital - Sooke
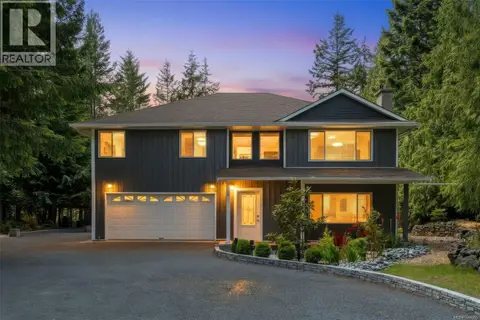 📷 88
$1,599,900
6 bd4 ba10 pk3417 ft²
7910 Tugwell Rd
Otter Point, Sooke
Detached · MLS® 1044965 · Royal LePage Coast Capital - Sooke
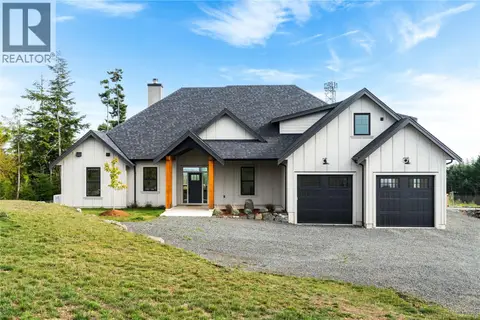 📷 76
$1,599,900
4 bd4 ba10 pk3267 ft²
2550 Aythree Way
Otter Point, Sooke
Detached · MLS® 1045134 · Royal LePage Coast Capital - Sooke
 📷 99
$1,900,000
0 bd0 ba
Lot 48A Tugwell Rd
Otter Point, Sooke
Vacant Land · MLS® 1021916 · Pemberton Holmes - Sooke
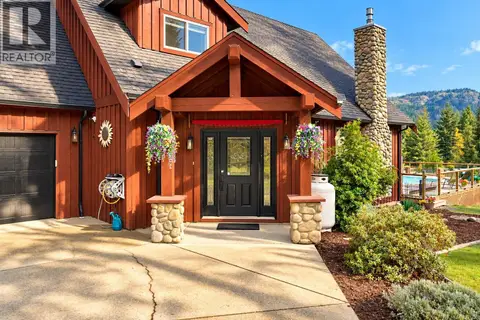 📷 84
$1,569,000
5 bd5 ba10 pk2531 ft²
2815 Otter Point Rd
Otter Point, Sooke
Pool
Detached · MLS® 1051250 · RE/MAX Camosun
 📷 54
$1,749,900
Lot 2 Sooke Rd
Sooke Vill Core, Sooke
Multiplex
Multiplex · MLS® 1024618 · Maxxam Realty Ltd.
 📷 54
$1,749,900
4 bd2 ba10 pk2452 ft²
6613 Sooke Rd
Sooke Vill Core, Sooke
Detached · MLS® 1038529 · Maxxam Realty Ltd.
 📷 83
$1,788,000
3 bd4 ba2 pk4274 ft²
5000 Sooke Hanger Dr
17 Mile, Sooke
Detached · MLS® 1050678 · RE/MAX Salt Spring