2550 Aythree Way
Otter Point, Sooke, BC, V9Z0K5
Listed by Royal LePage Coast Capital - Sooke
$1,599,900
- 4 bedrooms
- 4 bathrooms
- 10 parking
- 3267 sq ft
Listed 77 days ago · MLS® 1045134
About this home
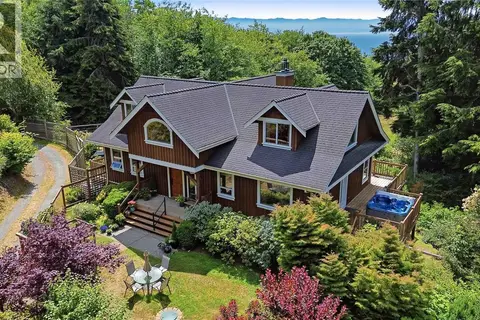
Builder’s Own West Coast Masterpiece! This stunning 3BD, 3BA + den rancher offering nearly 2,700sf of luxurious single-level living on a private 10-acre estate lot is ready for new ownership! Main living areas showcase sweeping views of the Sooke Hills, Secretary Island & Olympic Mountains beyond! Built with exceptional craftsmanship & modern West Coast flair, the contemporary-styled home features polished concrete floors (radiant heat ready), heat pump for efficient comfort & soaring vaulted ceilings with striking wood-burning FP. Designer kitchen boasts premium appliance package, entertainment-sized island & butlers pantry. Retreat to your generous primary bedroom with spa-inspired ensuite, WIC & direct laundry access. Upstairs, the 586sf self-contained 1BD/1BA legal suite is ideal for family, guests, or income. Oversized garage, detached shed, & ample parking for all the toys. Covered patio for year-round enjoyment. A rare combination of style, space & setting. This home has it all! (id:66966)
Details
- Type
- Detached
- Style
- Westcoast, Contemporary
- Size
- 3267 sq ft
- Garage
- Garage
- Property tax
- $6,286
- Neighbourhood
- Otter Point
- Municipality
- Sooke
Interior
- Fireplace
- Yes
- Appliances
- Washer, Refrigerator, Dishwasher, Dryer, Microwave, Freezer
Heating, cooling and services
- Heating
- Heat Pump, Baseboard heaters, Forced air, Electric
- Air conditioning
- Central air conditioning, Air Conditioned
Building and exterior
- Style
- Westcoast, Contemporary
- Year built
- 2023
Parking
- Total parking
- 10
- Driveway and parking
- Garage, Open, Visitor Parking, Additional Parking
Rooms
| Room | Level | Size | Features |
|---|---|---|---|
| Bathroom | Additional Accommodation | X | |
| Bedroom | Additional Accommodation | 10' x 10' | |
| Living room | Additional Accommodation | 13' x 16' | |
| Kitchen | Additional Accommodation | 13' x 11' | |
| Bathroom | Main level | 2-Piece | |
| Office | Main level | 9' x 10' | |
| Bathroom | Main level | 4-Piece | |
| Bedroom | Main level | 12' x 13' | |
| Bedroom | Main level | 12' x 13' | |
| Pantry | Main level | 12' x 5' | |
| Laundry room | Main level | 11' x 10' | |
| Ensuite | Main level | 5-Piece | |
| Primary Bedroom | Main level | 14' x 16' | |
| Dining room | Main level | 12' x 14' | |
| Kitchen | Main level | 12' x 18' | |
| Living room | Main level | 20' x 19' | |
| Entrance | Main level | 8' x 8' |
Location
Location is approximate. See nearby homes on the map
Listed by Royal LePage Coast Capital - Sooke.

REALTOR®, REALTORS®, and the REALTOR® logo are certification marks that are owned by REALTOR® Canada Inc. and licensed exclusively to The Canadian Real Estate Association (CREA). These certification marks identify real estate professionals who are members of CREA and who must abide by CREA’s By-Laws, Rules, and the REALTOR® Code. The MLS® trademark and the MLS® logo are owned by CREA and identify the professional real estate services provided by members of CREA.
The information contained on this site is based in whole or in part on information that is provided by members of The Canadian Real Estate Association, who are responsible for its accuracy. CREA reproduces and distributes this information as a service for its members and assumes no responsibility for its accuracy.
Similar homes nearby
See more in Sooke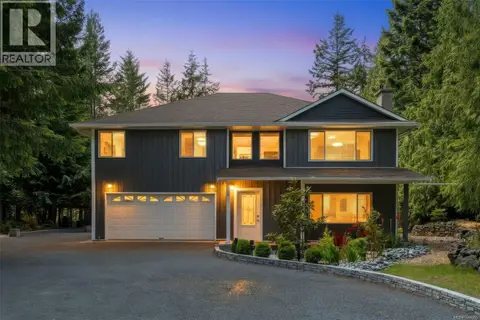 📷 88
$1,599,900
6 bd4 ba10 pk3417 ft²
7910 Tugwell Rd
Otter Point, Sooke
Detached · MLS® 1044965 · Royal LePage Coast Capital - Sooke
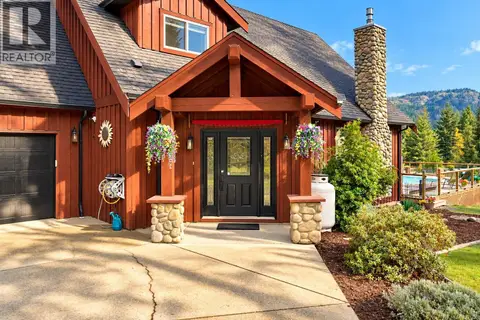 📷 84
$1,569,000
5 bd5 ba10 pk2531 ft²
2815 Otter Point Rd
Otter Point, Sooke
Pool
Detached · MLS® 1051250 · RE/MAX Camosun
 📷 68
$1,749,900
3 bd3 ba10 pk3223 ft²
4475 Otter Point Rd
Otter Point, Sooke
Detached · MLS® 1038679 · Pemberton Holmes Ltd - Sidney
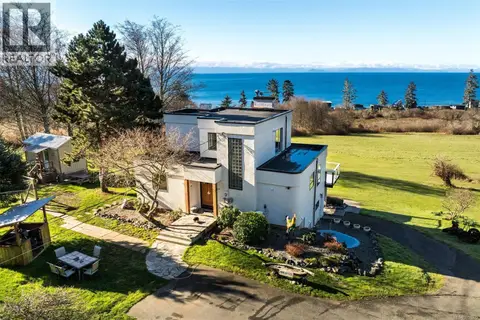 📷 99
$1,799,900
7 bd6 ba6 pk2699 ft²
4537 Otter Point Rd
Otter Point, Sooke
Detached · MLS® 1051335 · Royal LePage Coast Capital - Sooke
 📷 99
$1,900,000
0 bd0 ba
Lot 48A Tugwell Rd
Otter Point, Sooke
Vacant Land · MLS® 1021916 · Pemberton Holmes - Sooke
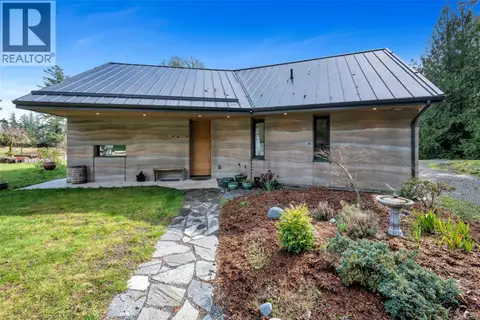 📷 99
$1,590,000
2 bd2 ba6 pk1354 ft²
2689 Anderson Rd
West Coast Rd, Sooke
Detached · MLS® 1029269 · Pemberton Holmes - Sooke
 📷 99
$1,549,900
5 bd4 ba5 pk4289 ft²
4570 Otter Point Pl
West Coast Rd, Sooke
Detached · MLS® 1042562 · RE/MAX Camosun
 📷 48
$1,549,000
0 bd0 ba10 pk
6320 East Sooke Rd
East Sooke, Sooke
Waterfront
Vacant Land · MLS® 1050007 · Maxxam Realty Ltd.