7910 Tugwell Rd
Otter Point, Sooke, BC, V9Z0J8
Listed by Royal LePage Coast Capital - Sooke
$1,599,900
- 6 bedrooms
- 4 bathrooms
- 10 parking
- 3417 sq ft
Listed 78 days ago · MLS® 1044965
About this home
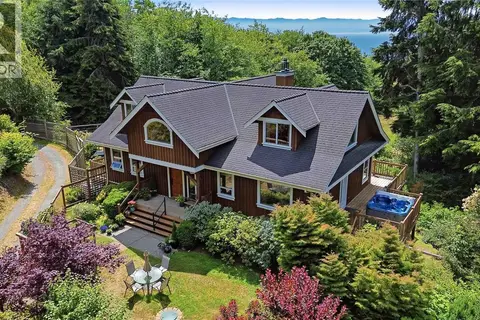
NEW PRICE! Piece of paradise in Sooke! Fenced, gated 3.7 acre estate is the perfect blend of rural tranquility, modern convenience, and revenue potential. Open the secure front gates and take in this handsomely landscaped, mostly flat property just a short drive from the centre of Sooke. The home, built in 1992, measures 2856 sq ft, and features 5 bedrooms and 3 bathrooms, including a nicely appointed 2-bedroom suite, and a 1 bed+lofts, 1 bath ''tiny home'' suite. It has been completely renovated with new flooring, kitchen, windows, siding, heat pump, deck, bathrooms, and more, all in the last 6 years. Enjoy a large primary bedroom with deluxe ensuite with rain shower and double sinks. Gourmet kitchen with massive island. Huge, sunny, partly-covered deck overlooks the property with its fenced veggie garden and fruit trees, complete with greenhouse. Rent the suite out full time or take on vacation rentals! Further revenue potential with the beautful ''tiny home'' suite at the front of the property! Lots of road frontage and potential for a second dwelling. Loads of room for a big shop, too! With a magical pond with dock, multiple sheds, workshop, and more, this estate truly has it all. (id:66966)
Details
- Type
- Detached
- Size
- 3417 sq ft
- Property tax
- $4,140
- Neighbourhood
- Otter Point
- Municipality
- Sooke
Interior
- Fireplace
- Yes
Heating, cooling and services
- Heating
- Heat Pump, Baseboard heaters, Wood
- Air conditioning
- Air Conditioned, See Remarks
Building and exterior
- Year built
- 1992
Parking
- Total parking
- 10
- Driveway and parking
- Open, RV, Visitor Parking, Additional Parking
Rooms
| Room | Level | Size | Features |
|---|---|---|---|
| Bathroom | Other | 3-Piece | |
| Kitchen | Other | 2.74 × 2.13 m (9' × 7') | |
| Living room | Other | 2.74 × 2.74 m (9' × 9') | |
| Bedroom | Other | 2.74 × 2.13 m (9' × 7') | |
| Loft | Other | 2.74 × 2.13 m (9' × 7') | |
| Loft | Other | 2.74 × 2.13 m (9' × 7') | |
| Bathroom | Main level | 4-Piece | |
| Bedroom | Main level | 2.74 × 3.66 m (9' × 12') | |
| Bedroom | Main level | 2.74 × 3.05 m (9' × 10') | |
| Living room | Main level | 4.57 × 4.27 m (15' × 14') | |
| Kitchen | Main level | 5.49 × 3.35 m (18' × 11') | |
| Dining room | Main level | 4.57 × 2.74 m (15' × 9') | |
| Primary Bedroom | Main level | 4.57 × 3.96 m (15' × 13') | |
| Ensuite | Main level | 4-Piece | |
| Balcony | Main level | 8.23 × 3.05 m (27' × 10') | |
| Bedroom | Lower level | 5.18 × 3.96 m (17' × 13') | |
| Storage | Lower level | 5.79 × 2.44 m (19' × 8') | |
| Patio | Lower level | 4.27 × 1.83 m (14' × 6') | |
| Entrance | Lower level | 2.13 × 2.44 m (7' × 8') | |
| Living room | Lower level | 4.57 × 3.66 m (15' × 12') | |
| Kitchen | Lower level | 4.57 × 2.74 m (15' × 9') | |
| Bedroom | Lower level | 4.57 × 3.96 m (15' × 13') | |
| Entrance | Lower level | 2.44 × 3.96 m (8' × 13') | |
| Bathroom | Lower level | 4-Piece | |
| Laundry room | Lower level | 2.74 × 3.96 m (9' × 13') |
Location
Location is approximate. See nearby homes on the map
Listed by Royal LePage Coast Capital - Sooke.

REALTOR®, REALTORS®, and the REALTOR® logo are certification marks that are owned by REALTOR® Canada Inc. and licensed exclusively to The Canadian Real Estate Association (CREA). These certification marks identify real estate professionals who are members of CREA and who must abide by CREA’s By-Laws, Rules, and the REALTOR® Code. The MLS® trademark and the MLS® logo are owned by CREA and identify the professional real estate services provided by members of CREA.
The information contained on this site is based in whole or in part on information that is provided by members of The Canadian Real Estate Association, who are responsible for its accuracy. CREA reproduces and distributes this information as a service for its members and assumes no responsibility for its accuracy.
Similar homes nearby
See more in Sooke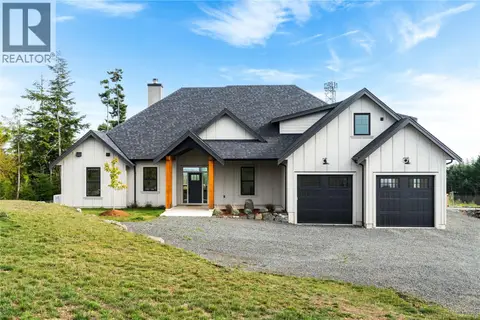 📷 76
$1,599,900
4 bd4 ba10 pk3267 ft²
2550 Aythree Way
Otter Point, Sooke
Detached · MLS® 1045134 · Royal LePage Coast Capital - Sooke
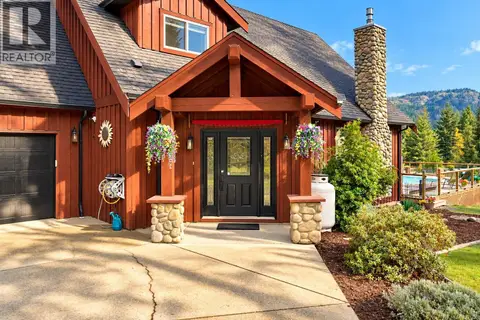 📷 84
$1,569,000
5 bd5 ba10 pk2531 ft²
2815 Otter Point Rd
Otter Point, Sooke
Pool
Detached · MLS® 1051250 · RE/MAX Camosun
 📷 68
$1,749,900
3 bd3 ba10 pk3223 ft²
4475 Otter Point Rd
Otter Point, Sooke
Detached · MLS® 1038679 · Pemberton Holmes Ltd - Sidney
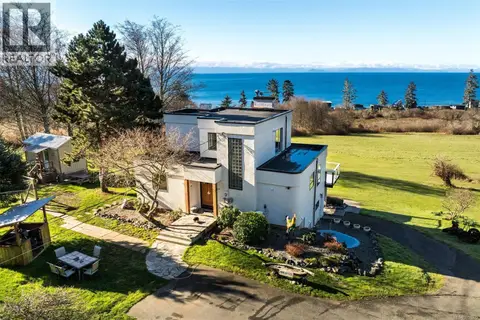 📷 99
$1,799,900
7 bd6 ba6 pk2699 ft²
4537 Otter Point Rd
Otter Point, Sooke
Detached · MLS® 1051335 · Royal LePage Coast Capital - Sooke
 📷 99
$1,900,000
0 bd0 ba
Lot 48A Tugwell Rd
Otter Point, Sooke
Vacant Land · MLS® 1021916 · Pemberton Holmes - Sooke
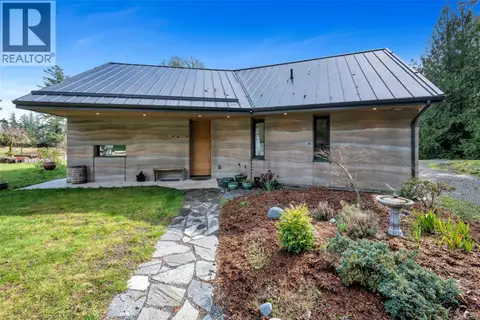 📷 99
$1,590,000
2 bd2 ba6 pk1354 ft²
2689 Anderson Rd
West Coast Rd, Sooke
Detached · MLS® 1029269 · Pemberton Holmes - Sooke
 📷 99
$1,549,900
5 bd4 ba5 pk4289 ft²
4570 Otter Point Pl
West Coast Rd, Sooke
Detached · MLS® 1042562 · RE/MAX Camosun
 📷 48
$1,549,000
0 bd0 ba10 pk
6320 East Sooke Rd
East Sooke, Sooke
Waterfront
Vacant Land · MLS® 1050007 · Maxxam Realty Ltd.