2815 Otter Point Rd
Otter Point, Sooke, BC, V9Z0J4
Listed by RE/MAX Camosun
$1,569,000
- 5 bedrooms
- 5 bathrooms
- 10 parking
- 2531 sq ft
Listed 13 days ago · MLS® 1051250
About this home
A true Sooke gem! Set on 2 private, usable acres, this incredibly versatile property offers two separate residences and the perfect blend of West Coast character, space and flexibility. The main home welcomes you with a beautiful wood and river rock exterior and an impressive living room featuring soaring vaulted ceilings and a dramatic A-frame wall of windows showcasing beautiful views of the surrounding Sooke Hills and overlooking the deck and heated pool. The primary bedroom is conveniently located on the main floor, while upstairs you’ll find two generous bedrooms and a loft-style landing. Above the double garage, a separate studio-style suite offers endless possibilities as a home office, guest space, teen retreat or in-law accommodation. Tucked privately away on the property with its own yard is a charming two-bedroom rancher, ideal for extended family, guests or additional income. Outside is where this property truly shines, with tons of flat, usable space and unlimited parking for vehicles, RVs and recreational toys. Enjoy the covered hot tub, fire pit area, playground, fenced garden, woodshed and a picturesque stream winding through the property with its own wooden bridge. A rare opportunity offering privacy, versatility and room for everyone, just minutes from the heart of Sooke. (id:66966)
Details
- Type
- Detached
- Style
- Westcoast
- Size
- 2531 sq ft
- Garage
- Garage
- Property tax
- $5,423
- Neighbourhood
- Otter Point
- Municipality
- Sooke
Interior
- Fireplace
- Yes
- Appliances
- Refrigerator, Hot Tub, Range - Electric, Dishwasher, Dryer, Microwave
Heating, cooling and services
- Heating
- Heat Pump
- Air conditioning
- Air Conditioned
Building and exterior
- Style
- Westcoast
- Year built
- 2005
Parking
- Total parking
- 10
- Driveway and parking
- Attached Garage, Garage, RV
Rooms
| Room | Level | Size | Features |
|---|---|---|---|
| Bathroom | Additional Accommodation | X | |
| Kitchen | Additional Accommodation | 1.83 × 1.83 m (6' × 6') | |
| Living room | Additional Accommodation | 4.57 × 4.57 m (15' × 15') | |
| Patio | Other | 5.18 × 4.57 m (17' × 15') | |
| Patio | Main level | 4.57 × 4.57 m (15' × 15') | |
| Porch | Other | 2.44 × 3.66 m (8' × 12') | |
| Laundry room | Other | 1.83 × 1.83 m (6' × 6') | |
| Bedroom | Other | 2.74 × 3.05 m (9' × 10') | |
| Entrance | Third level | 3.35 × 1.52 m (11' × 5') | |
| Patio | Other | 3.35 × 5.79 m (11' × 19') | |
| Kitchen | Additional Accommodation | 3.66 × 3.66 m (12' × 12') | |
| Living room | Additional Accommodation | 4.27 × 5.49 m (14' × 18') | |
| Bedroom | Other | 3.96 × 3.66 m (13' × 12') | |
| Bedroom | Second level | 3.05 × 4.27 m (10' × 14') | |
| Bedroom | Second level | 4.57 × 4.27 m (15' × 14') | |
| Ensuite | Main level | 5-Piece | |
| Bathroom | Other | 4-Piece | |
| Bathroom | Second level | 1.52 × 3.05 m (5' × 10') | |
| Bathroom | Main level | 2-Piece | |
| Primary Bedroom | Main level | 3.66 × 4.27 m (12' × 14') | |
| Kitchen | Main level | 4.57 × 3.35 m (15' × 11') | |
| Dining room | Main level | 3.05 × 4.27 m (10' × 14') | |
| Living room | Main level | 4.57 × 6.4 m (15' × 21') | |
| Entrance | Main level | 3.66 × 4.27 m (12' × 14') | |
| Porch | Main level | 1.83 × 3.35 m (6' × 11') |
Location
Location is approximate. See nearby homes on the map
Listed by RE/MAX Camosun.

REALTOR®, REALTORS®, and the REALTOR® logo are certification marks that are owned by REALTOR® Canada Inc. and licensed exclusively to The Canadian Real Estate Association (CREA). These certification marks identify real estate professionals who are members of CREA and who must abide by CREA’s By-Laws, Rules, and the REALTOR® Code. The MLS® trademark and the MLS® logo are owned by CREA and identify the professional real estate services provided by members of CREA.
The information contained on this site is based in whole or in part on information that is provided by members of The Canadian Real Estate Association, who are responsible for its accuracy. CREA reproduces and distributes this information as a service for its members and assumes no responsibility for its accuracy.
Similar homes nearby
See more in Sooke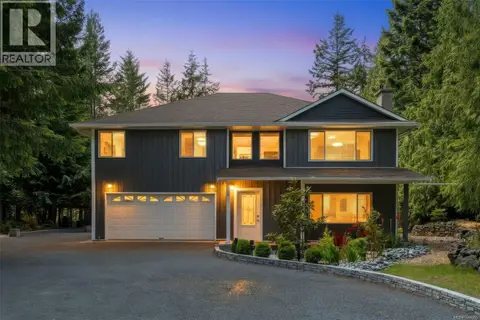 📷 88
$1,599,900
6 bd4 ba10 pk3417 ft²
7910 Tugwell Rd
Otter Point, Sooke
Detached · MLS® 1044965 · Royal LePage Coast Capital - Sooke
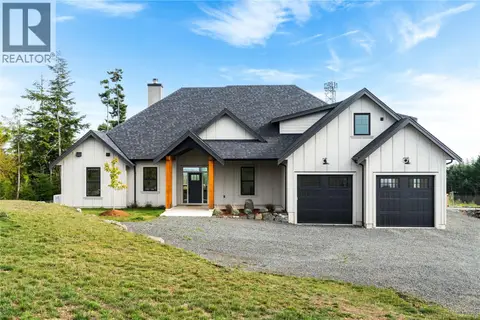 📷 76
$1,599,900
4 bd4 ba10 pk3267 ft²
2550 Aythree Way
Otter Point, Sooke
Detached · MLS® 1045134 · Royal LePage Coast Capital - Sooke
 📷 68
$1,749,900
3 bd3 ba10 pk3223 ft²
4475 Otter Point Rd
Otter Point, Sooke
Detached · MLS® 1038679 · Pemberton Holmes Ltd - Sidney
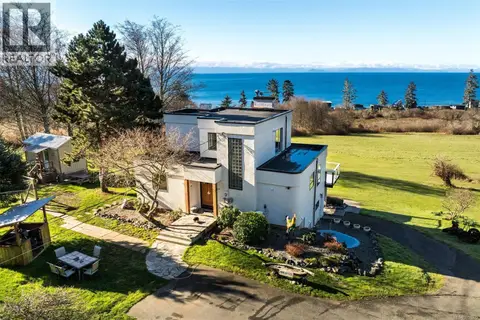 📷 99
$1,799,900
7 bd6 ba6 pk2699 ft²
4537 Otter Point Rd
Otter Point, Sooke
Detached · MLS® 1051335 · Royal LePage Coast Capital - Sooke
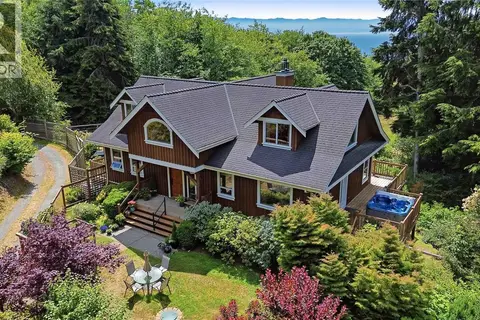 📷 99
$1,549,900
5 bd4 ba5 pk4289 ft²
4570 Otter Point Pl
West Coast Rd, Sooke
Detached · MLS® 1042562 · RE/MAX Camosun
 📷 48
$1,549,000
0 bd0 ba10 pk
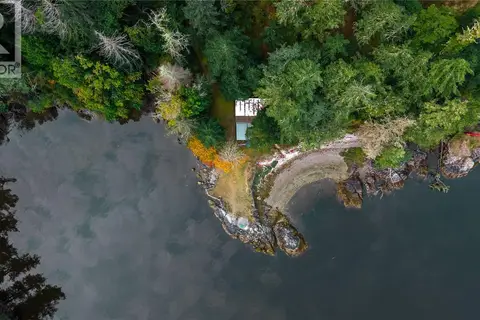
6320 East Sooke Rd
East Sooke, Sooke
Waterfront
Vacant Land · MLS® 1050007 · Maxxam Realty Ltd.
 📷 99
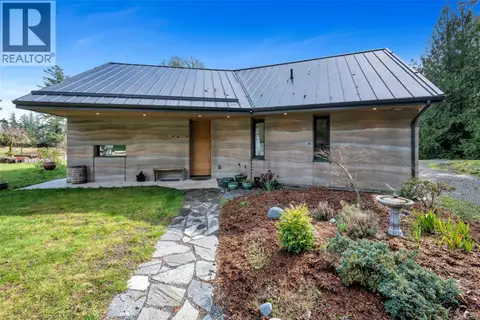
$1,590,000
2 bd2 ba6 pk1354 ft²
2689 Anderson Rd
West Coast Rd, Sooke
Detached · MLS® 1029269 · Pemberton Holmes - Sooke
 📷 30
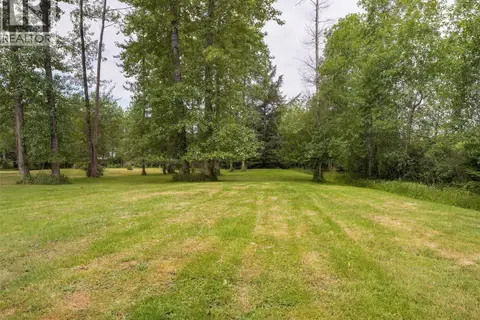
$1,449,900
0 bd0 ba10 pk
6988 West Coast Rd
Whiffin Spit, Sooke
Vacant Land · MLS® 1042043 · RE/MAX Camosun