6613 Sooke Rd
Sooke Vill Core, Sooke, BC, V9Z0A7
Listed by Maxxam Realty Ltd.
$1,749,900
- 4 bedrooms
- 2 bathrooms
- 10 parking
- 2452 sq ft
Listed 146 days ago · MLS® 1038529
About this home
New Price $1,749,900. Fully available. Best Site in Sooke Core 1.25 flat useable acres, close to Ocean, Town Core and all amenities. Neighboring properties are also available for land assembly. This Family Estate is on market in first time in over 55 years. Home would make an ideal office while developing, 3–4 bedroom older house and separate Garage/Shop. Property is already partly zoned Commercial. (id:66966)
Details
- Type
- Detached
- Size
- 2452 sq ft
- Garage
- Garage
- Property tax
- $11,145
- Neighbourhood
- Sooke Vill Core
- Municipality
- Sooke
Interior
- Fireplace
- No
Heating, cooling and services
- Heating
- Baseboard heaters, Electric
Parking
- Total parking
- 10
- Driveway and parking
- Attached Garage, Detached Garage, Garage, Additional Parking
Rooms
| Room | Level | Size | Features |
|---|---|---|---|
| Storage | Lower level | 26' x 12' | |
| Bathroom | Second level | 3-Piece | |
| Bedroom | Second level | 12' x 13' | |
| Den | Second level | 13' x 9' | |
| Balcony | Main level | 8' x 10' | |
| Bathroom | Main level | 4-Piece | |
| Kitchen | Additional Accommodation | 12' x 14' | |
| Bedroom | Main level | 10' x 10' | |
| Bedroom | Main level | 12' x 10' | |
| Primary Bedroom | Main level | 13' x 15' | |
| Kitchen | Main level | 15' x 12' | |
| Dining room | Main level | 11' x 9' | |
| Living room | Main level | 13' x 17' | |
| Entrance | Main level | 12' x 12' |
Location
Location is approximate. See nearby homes on the map
Listed by Maxxam Realty Ltd..

REALTOR®, REALTORS®, and the REALTOR® logo are certification marks that are owned by REALTOR® Canada Inc. and licensed exclusively to The Canadian Real Estate Association (CREA). These certification marks identify real estate professionals who are members of CREA and who must abide by CREA’s By-Laws, Rules, and the REALTOR® Code. The MLS® trademark and the MLS® logo are owned by CREA and identify the professional real estate services provided by members of CREA.
The information contained on this site is based in whole or in part on information that is provided by members of The Canadian Real Estate Association, who are responsible for its accuracy. CREA reproduces and distributes this information as a service for its members and assumes no responsibility for its accuracy.
Similar homes nearby
See more in Sooke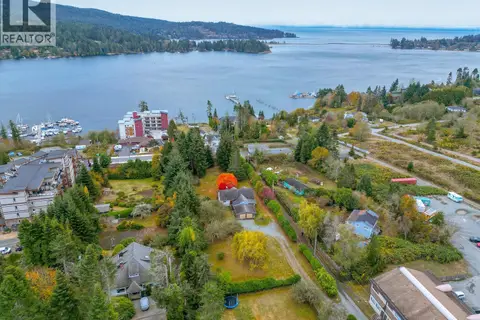 📷 54
$1,749,900
Lot 2 Sooke Rd
Sooke Vill Core, Sooke
Multiplex
Multiplex · MLS® 1024618 · Maxxam Realty Ltd.
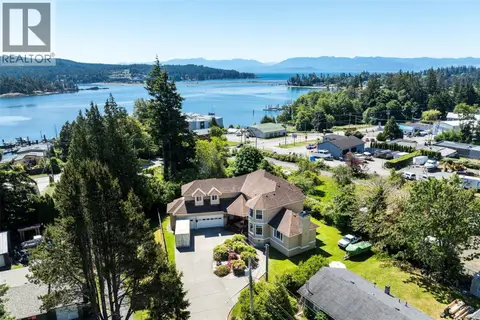 📷 85
$1,925,000
6 bd4 ba4 pk5139 ft²
1922 Powliuk Cres
Sooke Vill Core, Sooke
Detached · MLS® 1039745 · Royal LePage Coast Capital - Sooke
 📷 68
$1,749,900
3 bd3 ba10 pk3223 ft²
4475 Otter Point Rd
Otter Point, Sooke
Detached · MLS® 1038679 · Pemberton Holmes Ltd - Sidney
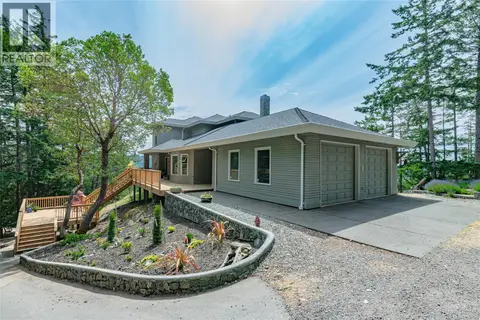 📷 83
$1,788,000
3 bd4 ba2 pk4274 ft²
5000 Sooke Hanger Dr
17 Mile, Sooke
Detached · MLS® 1050678 · RE/MAX Salt Spring
 📷 40
$1,799,900
4 bd5 ba8 pk3408 ft²
5469 Sooke Rd
Saseenos, Sooke
Waterfront
Detached · MLS® 1047883 · Pemberton Holmes Ltd - Sidney
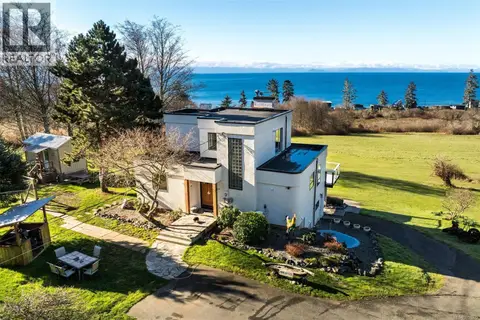 📷 99
$1,799,900
7 bd6 ba6 pk2699 ft²
4537 Otter Point Rd
Otter Point, Sooke
Detached · MLS® 1051335 · Royal LePage Coast Capital - Sooke
 📷 51
$1,699,000
4 bd5 ba7 pk3362 ft²
907A Parkheights Dr
East Sooke, Sooke
Detached · MLS® 1031965 · Sotheby's International Realty Canada
 📷 50
$1,849,000
4 bd1 ba6 pk1705 ft²
Proposed Lot 2/9333 Invermuir Rd
French Beach, Sooke
Detached · MLS® 1051854 · RE/MAX Camosun