1922 Powliuk Cres
Sooke Vill Core, Sooke, BC, V9Z0P6
Listed by Royal LePage Coast Capital - Sooke
$1,925,000
- 6 bedrooms
- 4 bathrooms
- 4 parking
- 5139 sq ft
Listed 134 days ago · MLS® 1039745
About this home
Custom-built & proudly offered, this exceptional 5,139 sq.ft. executive residence showcases quality craftsmanship, thoughtful design, & remarkable versatility. Situated on a quiet corner lot within walking distance of the town core, the home offers 3 levels of beautifully finished living space, including a self-contained 2BR legal suite with separate hydro & ground-level entry. The main home features 10' ceilings, custom trim, a grand entrance, formal office with bay window, elegant living & dining rooms, a gourmet kitchen with full-size fridge/freezer, breakfast nook, & adjoining family room. Upstairs offers 4 generous BR plus an oversized games room, while the primary enjoys ocean views. Comfort is assured with 3 heat pumps, in-floor heating, instant hot water, generator wiring, & an 867sq.ft. triple garage. Large crawlspace provides abundant storage. A rare opportunity to own a truly one-of-a-kind custom home with income potential, multigenerational flexibility, & executive appeal. (id:66966)
Details
- Type
- Detached
- Style
- Other
- Size
- 5139 sq ft
- Garage
- Garage
- Property tax
- $9,094
- Neighbourhood
- Sooke Vill Core
- Municipality
- Sooke
Interior
- Fireplace
- Yes
- Appliances
- Washer, Refrigerator, Range - Electric, Dishwasher, Dryer, Microwave
Heating, cooling and services
- Heating
- Heat Pump, Forced air, Electric, Wood
- Air conditioning
- Central air conditioning, Air Conditioned
Building and exterior
- Year built
- 2010
Parking
- Total parking
- 4
- Driveway and parking
- Garage
Rooms
| Room | Level | Size | Features |
|---|---|---|---|
| Patio | Lower level | 32' x 18' | |
| Balcony | Second level | 14' x 5' | |
| Balcony | Second level | 6' x 32' | |
| Balcony | Second level | 23' x 6' | |
| Porch | Main level | 18' x 13' | |
| Laundry room | Lower level | 9' x 9' | |
| Kitchen | Additional Accommodation | 10' x 12' | |
| Dining room | Additional Accommodation | 11' x 11' | |
| Bedroom | Additional Accommodation | 13' x 12' | |
| Bedroom | Additional Accommodation | 13' x 13' | |
| Bathroom | Additional Accommodation | X | |
| Entrance | Lower level | 9' x 5' | |
| Games room | Second level | 14' x 27' | |
| Bedroom | Second level | 12' x 14' | |
| Ensuite | Second level | 5-Piece | |
| Primary Bedroom | Second level | 21' x 19' | |
| Bedroom | Second level | 13' x 15' | |
| Bedroom | Second level | 13' x 15' | |
| Bathroom | Second level | 3-Piece | |
| Laundry room | Main level | 9' x 8' | |
| Family room | Main level | 13' x 17' | |
| Eating area | Main level | 11' x 16' | |
| Pantry | Main level | 7' x 6' | |
| Kitchen | Main level | 11' x 15' | |
| Dining room | Main level | 13' x 15' | |
| Living room | Main level | 17' x 19' | |
| Office | Main level | 13' x 15' | |
| Bathroom | Main level | 2-Piece | |
| Entrance | Main level | 9' x 11' |
Location
Location is approximate. See nearby homes on the map
Listed by Royal LePage Coast Capital - Sooke.

REALTOR®, REALTORS®, and the REALTOR® logo are certification marks that are owned by REALTOR® Canada Inc. and licensed exclusively to The Canadian Real Estate Association (CREA). These certification marks identify real estate professionals who are members of CREA and who must abide by CREA’s By-Laws, Rules, and the REALTOR® Code. The MLS® trademark and the MLS® logo are owned by CREA and identify the professional real estate services provided by members of CREA.
The information contained on this site is based in whole or in part on information that is provided by members of The Canadian Real Estate Association, who are responsible for its accuracy. CREA reproduces and distributes this information as a service for its members and assumes no responsibility for its accuracy.
Similar homes nearby
See more in Sooke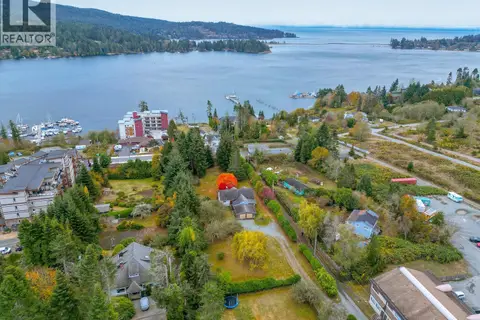 📷 54
$1,749,900
Lot 2 Sooke Rd
Sooke Vill Core, Sooke
Multiplex
Multiplex · MLS® 1024618 · Maxxam Realty Ltd.
 📷 54
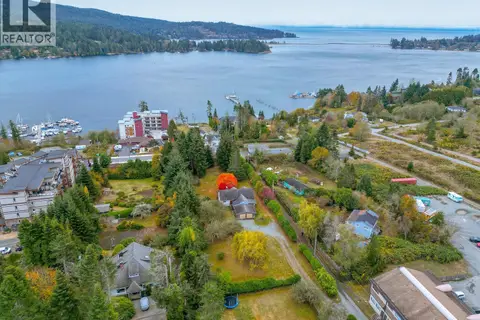
$1,749,900
4 bd2 ba10 pk2452 ft²
6613 Sooke Rd
Sooke Vill Core, Sooke
Detached · MLS® 1038529 · Maxxam Realty Ltd.
 📷 99
$1,900,000
0 bd0 ba
Lot 48A Tugwell Rd
Otter Point, Sooke
Vacant Land · MLS® 1021916 · Pemberton Holmes - Sooke
 📷 75
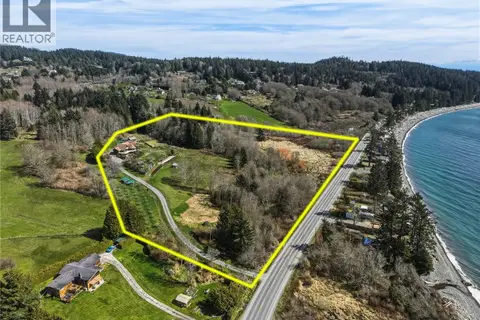
$1,899,900
4 bd4 ba6 pk2931 ft²
8750 West Coast Rd
West Coast Rd, Sooke
Detached · MLS® 1049223 · Maxxam Realty Ltd.
 📷 67
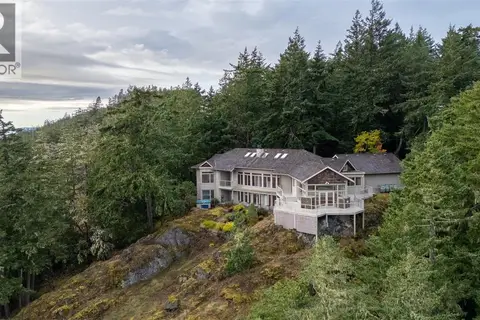
$1,999,000
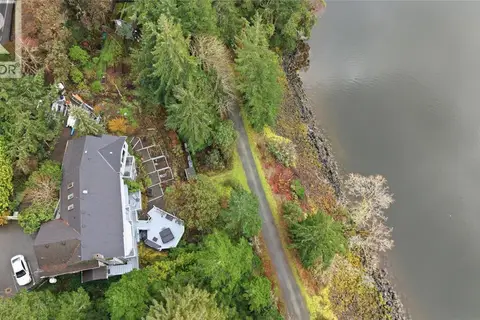
5 bd4 ba4 pk5090 ft²
558 Wilderness Pl
East Sooke, Sooke
Detached · MLS® 1048924 · Engel & Volkers Vancouver Island
 📷 39
$1,999,900
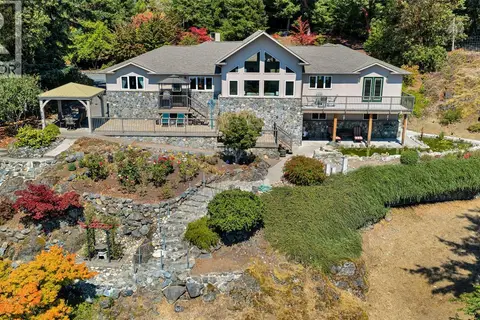
6 bd7 ba6 pk4320 ft²
5301 Sooke Rd
17 Mile, Sooke
Detached · MLS® 1028991 · eXp Realty
 📷 71
$2,000,000
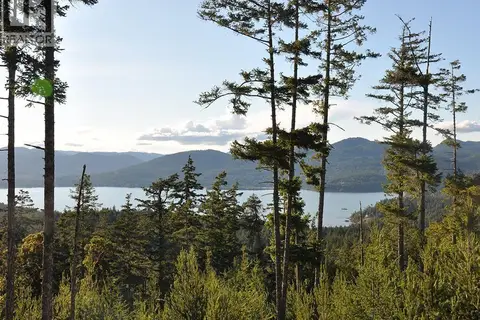
4 bd2 ba5 pk2265 ft²
402 Seedtree Rd
East Sooke, Sooke
Detached · MLS® 1046893 · Pemberton Holmes - Sooke
 📷 15
$1,850,000
0 bd0 ba
Sec 126 Mt. Matheson Rd
East Sooke, Sooke
Vacant Land · MLS® 1048795 · Royal LePage Coast Capital - Chatterton