402 Seedtree Rd
East Sooke, Sooke, BC, V9Z1C2
Listed by Pemberton Holmes - Sooke
$2,000,000
- 4 bedrooms
- 2 bathrooms
- 5 parking
- 2265 sq ft
Listed 63 days ago · MLS® 1046893
About this home
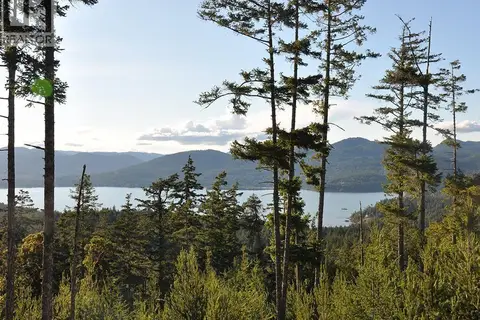
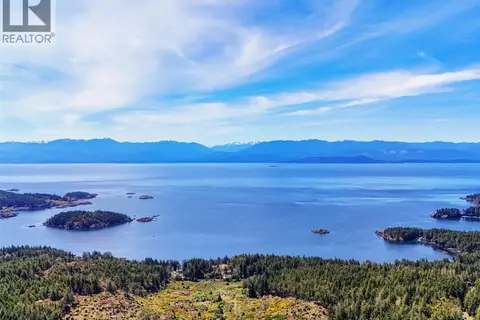
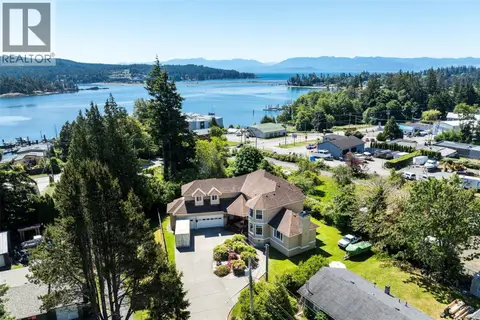
Enjoy 9.9 acres mountain plus ocean views from the great room, with the soaring cathedral ceilings, recessed lighting, radiant heated floors throughout the main living areas and bedrooms, and a dramatic wall of windows designed to showcase the coastal backdrop. Built for seamless gathering, the spacious kitchen is complete with custom wood cabinetry, a center island featuring a prep sink, tiled countertops, and a locally hand-painted backsplash that adds artistic charm. The main-floor primary suite serves as a private retreat, boasting French doors that open directly onto a deck and balcony, alongside an ensuite equipped with a separate shower and a luxury soaking tub. A versatile sewing room easily doubles as a dedicated home office or extra bedroom, while two additional bright bedrooms and a full bath round out the main level. For everyday convenience, the main-floor laundry room sits directly adjacent to the attached double garage. The lower level provides flexible living space tailored to your needs, whether for media, recreation, or guest accommodation. A dedicated workshop area features bright windows and walk-out access, complemented by an expansive crawlspace equipped with built-in shelving for exceptional storage. Outdoors, the property transforms into a serene sanctuary. Terraced gardens showcase a vibrant rose arbor featuring an array of multi-colored roses, a functional greenhouse, and a peaceful water feature pond filled with large goldfish and fed by a gentle waterfall. A covered gazebo situated overlooking the gardens offers an ideal space for year-round outdoor entertaining. Extensive deck and patio areas capture sweeping views of the gorgeous grounds and surrounding ocean backdrop, all safely enclosed within a fenced perimeter. Carefully custom-built 2002 with lasting quality and timeless improvements in mind, this home offers a peaceful lifestyle with endless possibilities—including flexible zoning that permits more than one home on the property. (id:66966)
Details
- Type
- Detached
- Size
- 2265 sq ft
- Garage
- Garage
- Property tax
- $6,921
- Neighbourhood
- East Sooke
- Municipality
- Sooke
Interior
- Fireplace
- No
- Appliances
- Washer, Refrigerator, Dishwasher, Range, Dryer, Microwave, Oven - Built-In
Building and exterior
- Year built
- 2002
Parking
- Total parking
- 5
- Driveway and parking
- Attached Garage, Garage
Rooms
| Room | Level | Size | Features |
|---|---|---|---|
| Patio | Lower level | 9'3 x 26'7 | |
| Storage | Lower level | 26'1 x 47'0 | |
| Workshop | Lower level | 13'5 x 26'1 | |
| Utility room | Lower level | 13'9 x 26'1 | |
| Bathroom | Main level | 9'9 x 7'8 | |
| Bedroom | Main level | 11'11 x 11'11 | |
| Bedroom | Main level | 11'10 x 11'11 | |
| Bedroom | Main level | 11'10 x 10'1 | |
| Ensuite | Main level | 13'9 x 8'5 | |
| Primary Bedroom | Main level | 15'9 x 13'10 | |
| Laundry room | Main level | 13'9 x 11'3 | |
| Kitchen | Main level | 14'0 x 16'7 | |
| Dining room | Main level | 8'3 x 18'6 | |
| Living room | Main level | 18'11 x 18'3 | |
| Entrance | Main level | 10'1 x 7'3 |
Location
Location is approximate. See nearby homes on the map
Listed by Pemberton Holmes - Sooke.

REALTOR®, REALTORS®, and the REALTOR® logo are certification marks that are owned by REALTOR® Canada Inc. and licensed exclusively to The Canadian Real Estate Association (CREA). These certification marks identify real estate professionals who are members of CREA and who must abide by CREA’s By-Laws, Rules, and the REALTOR® Code. The MLS® trademark and the MLS® logo are owned by CREA and identify the professional real estate services provided by members of CREA.
The information contained on this site is based in whole or in part on information that is provided by members of The Canadian Real Estate Association, who are responsible for its accuracy. CREA reproduces and distributes this information as a service for its members and assumes no responsibility for its accuracy.
Similar homes nearby
See more in Sooke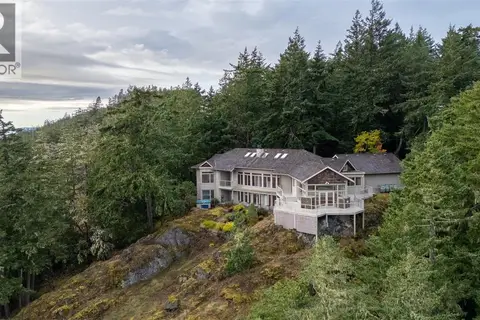 📷 67
$1,999,000
5 bd4 ba4 pk5090 ft²
558 Wilderness Pl
East Sooke, Sooke
Detached · MLS® 1048924 · Engel & Volkers Vancouver Island
 📷 15
$1,850,000
0 bd0 ba
Sec 126 Mt. Matheson Rd
East Sooke, Sooke
Vacant Land · MLS® 1048795 · Royal LePage Coast Capital - Chatterton
 📷 53
$2,288,000
5 bd6 ba10 pk5020 ft²
560 Wilderness Pl
East Sooke, Sooke
Detached · MLS® 1051412 · Royal LePage Coast Capital - Oak Bay
 📷 51
$1,699,000
4 bd5 ba7 pk3362 ft²
907A Parkheights Dr
East Sooke, Sooke
Detached · MLS® 1031965 · Sotheby's International Realty Canada
 📷 39
$1,999,900
6 bd7 ba6 pk4320 ft²
5301 Sooke Rd
17 Mile, Sooke
Detached · MLS® 1028991 · eXp Realty
 📷 85
$1,925,000
6 bd4 ba4 pk5139 ft²
1922 Powliuk Cres
Sooke Vill Core, Sooke
Detached · MLS® 1039745 · Royal LePage Coast Capital - Sooke
 📷 99
$1,900,000
0 bd0 ba
Lot 48A Tugwell Rd
Otter Point, Sooke
Vacant Land · MLS® 1021916 · Pemberton Holmes - Sooke
 📷 4
$2,100,000
0 bd0 ba
DL 725 Jordan River Main Rd
Jordan River, Sooke
Vacant Land · MLS® 1021918 · Pemberton Holmes - Sooke