8750 West Coast Rd
West Coast Rd, Sooke, BC, V9Z1H2
Listed by Maxxam Realty Ltd.
$1,899,900
- 4 bedrooms
- 4 bathrooms
- 6 parking
- 2931 sq ft
Listed 41 days ago · MLS® 1049223
About this home
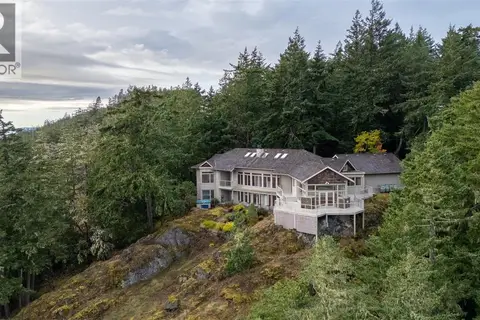
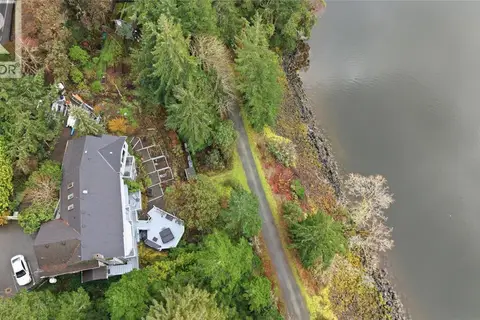
Set on 12 acres of pristine semi oceanfront farmland with fish bearing ‘Orveas Creek’ & panoramic ocean views, once home to the incredibly successful Tugwell Creek Meadery, this 4 bed/3 bath chalet-style homestead of nearly 3,000sf, includes a licensed AirBnB 1 bed suite below & additional AirBnB studio/loft style cabin - both excellent income providers! Extensively renovated in 2005 by legendary Sooke builder, Larry Alexander, nods to the beautiful west coast community can be found throughout - from the wood and stone elements in perfect harmony, to the fixtures created by local artists. Enjoy breathtaking views of the Strait of Juan de Fuca & Olympic mountain range perfectly captured by oversized windows throughout the main floor, or from the soaker tub in your A-frame primary bedroom. Vegetable gardens, berry patches and apple orchards thrive here thanks to southern exposure, rich and plentiful soil and sloping topography contributing to an abundance of ground water! Outbuildings include paddocks, chicken coop, accommodation, production buildings & storage, thoughtfully placed amongst defined pastures, gardens and more. With Gordon Beach access across the road, zoning and space that provides ample income potential, West Coast Rd frontage offering easy to find access & a community that adores this land - 8750 West Coast Road is an absolute gem just waiting for you! (id:66966)
Details
- Type
- Detached
- Size
- 2931 sq ft
- Property tax
- $2,692
- Neighbourhood
- West Coast Rd
- Municipality
- Sooke
Interior
- Fireplace
- Yes
- Appliances
- Washer, Refrigerator, Dishwasher, Dryer, Microwave
Heating, cooling and services
- Heating
- Baseboard heaters, Electric
Building and exterior
- Year built
- 1990
Parking
- Total parking
- 6
- Driveway and parking
- Open
Rooms
| Room | Level | Size | Features |
|---|---|---|---|
| Other | Other | 5' x 8' | |
| Studio | Other | 9' x 9' | |
| Storage | Other | 20' x 8' | |
| Storage | Other | 20' x 10' | |
| Storage | Other | 9' x 9' | |
| Storage | Other | 23' x 15' | |
| Other | Other | 12' x 8' | |
| Other | Other | 11' x 22' | |
| Other | Other | 18' x 12' | |
| Other | Other | 11' x 22' | |
| Other | Auxiliary Building | 9' x 11' | |
| Bathroom | Auxiliary Building | 5' x 7' | |
| Kitchen | Auxiliary Building | 6' x 5' | |
| Living room | Auxiliary Building | 8' x 11' | |
| Balcony | Second level | 8' x 4' | |
| Ensuite | Second level | 3-Piece | |
| Primary Bedroom | Second level | 15' x 25' | |
| Bedroom | Main level | 13' x 9' | |
| Bedroom | Main level | 13' x 10' | |
| Bathroom | Main level | 4-Piece | |
| Kitchen | Main level | 13' x 14' | |
| Dining room | Main level | 10' x 11' | |
| Living room | Main level | 27' x 13' | |
| Patio | Lower level | 30' x 14' | |
| Other | Lower level | 9' x 15' | |
| Laundry room | Lower level | 9' x 13' | |
| Bathroom | Lower level | 4-Piece | |
| Bedroom | Lower level | 11' x 12' | |
| Eating area | Lower level | 11' x 6' | |
| Kitchen | Lower level | 7' x 11' | |
| Living room | Lower level | 11' x 12' | |
| Entrance | Lower level | 10' x 17' |
Location
Location is approximate. See nearby homes on the map
Listed by Maxxam Realty Ltd..

REALTOR®, REALTORS®, and the REALTOR® logo are certification marks that are owned by REALTOR® Canada Inc. and licensed exclusively to The Canadian Real Estate Association (CREA). These certification marks identify real estate professionals who are members of CREA and who must abide by CREA’s By-Laws, Rules, and the REALTOR® Code. The MLS® trademark and the MLS® logo are owned by CREA and identify the professional real estate services provided by members of CREA.
The information contained on this site is based in whole or in part on information that is provided by members of The Canadian Real Estate Association, who are responsible for its accuracy. CREA reproduces and distributes this information as a service for its members and assumes no responsibility for its accuracy.
Similar homes nearby
See more in Sooke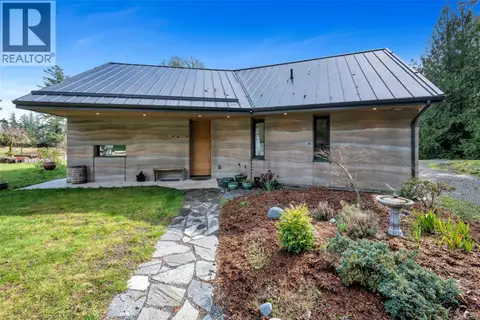 📷 99
$1,590,000
2 bd2 ba6 pk1354 ft²
2689 Anderson Rd
West Coast Rd, Sooke
Detached · MLS® 1029269 · Pemberton Holmes - Sooke
 📷 99
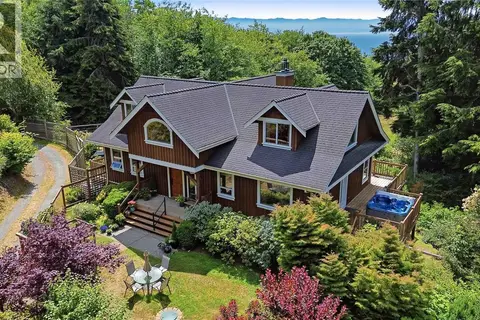
$1,549,900
5 bd4 ba5 pk4289 ft²
4570 Otter Point Pl
West Coast Rd, Sooke
Detached · MLS® 1042562 · RE/MAX Camosun
 📷 99
$1,900,000
0 bd0 ba
Lot 48A Tugwell Rd
Otter Point, Sooke
Vacant Land · MLS® 1021916 · Pemberton Holmes - Sooke
 📷 85
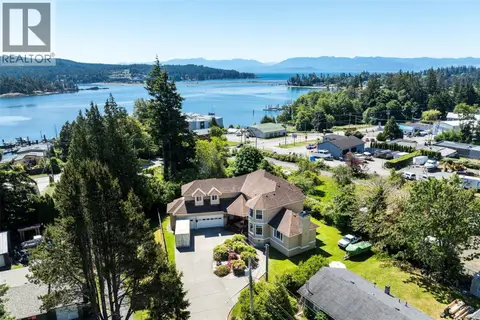
$1,925,000
6 bd4 ba4 pk5139 ft²
1922 Powliuk Cres
Sooke Vill Core, Sooke
Detached · MLS® 1039745 · Royal LePage Coast Capital - Sooke
 📷 15
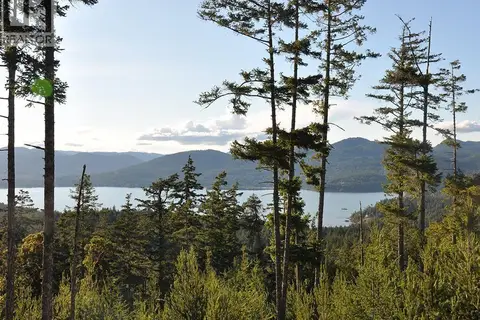
$1,850,000
0 bd0 ba
Sec 126 Mt. Matheson Rd
East Sooke, Sooke
Vacant Land · MLS® 1048795 · Royal LePage Coast Capital - Chatterton
 📷 50
$1,849,000
4 bd1 ba6 pk1705 ft²
Proposed Lot 2/9333 Invermuir Rd
French Beach, Sooke
Detached · MLS® 1051854 · RE/MAX Camosun
 📷 67
$1,999,000
5 bd4 ba4 pk5090 ft²
558 Wilderness Pl
East Sooke, Sooke
Detached · MLS® 1048924 · Engel & Volkers Vancouver Island
 📷 39
$1,999,900
6 bd7 ba6 pk4320 ft²
5301 Sooke Rd
17 Mile, Sooke
Detached · MLS® 1028991 · eXp Realty