5469 Sooke Rd
Saseenos, Sooke, BC, V0S1N0
Listed by Pemberton Holmes Ltd - Sidney
$1,799,900
- 4 bedrooms
- 5 bathrooms
- 8 parking
- 3408 sq ft
Listed 56 days ago · MLS® 1047883
About this home
Waterfront living set well back from the street in Cooper’s Cove. This spectacular residence offers exceptional privacy, space, and low-bank beach access. The bright and spacious main living area is filled with natural light, featuring expansive windows that capture the natural beauty of the shoreline. The gourmet kitchen with granite countertops & high-end appliances is ideal for entertaining. This versatile home offers 4 bedrooms & den or 5 bedrooms including a luxury primary suite with its own fireplace, panoramic ocean views, a spa-inspired ensuite, 2 person steam shower & heated floors. With 5 bathrooms, there is ample room for family and guests. A very private separate 1 bedroom suite also enjoys water views perfect for extended family, rental income, AirBNB and so on. Additional highlights include a 3 car garage, w/shop, pantry, security system, energy-efficient construction w/ Pella windows throughout. Direct access to the Galloping Goose Trail, Kayak from your front door, fishing, crabbing its all here. A coastal oasis with direct beach access offering the best of West Coast waterfront living. (id:66966)
Details
- Type
- Detached
- Style
- Westcoast
- Size
- 3408 sq ft
- Garage
- Garage
- Property tax
- $9,232
- Neighbourhood
- Saseenos
- Municipality
- Sooke
Interior
- Fireplace
- Yes
Heating, cooling and services
- Heating
- Heat Pump, Baseboard heaters, Forced air, Electric, Propane
- Air conditioning
- Air Conditioned
Building and exterior
- Style
- Westcoast
- Year built
- 2003
Parking
- Total parking
- 8
- Driveway and parking
- Attached Garage, Garage, RV, Visitor Parking
Rooms
| Room | Level | Size | Features |
|---|---|---|---|
| Laundry room | Main level | 7' x 10' | |
| Bathroom | Second level | 5-Piece | |
| Bathroom | Other | 4-Piece | |
| Bedroom | Other | 11' x 13' | |
| Living room | Additional Accommodation | 12' x 17' | |
| Kitchen | Additional Accommodation | 12' x 13' | |
| Bedroom | Second level | 12' x 14' | |
| Bedroom | Second level | 13' x 15' | |
| Ensuite | Second level | 5-Piece | |
| Den | Lower level | 11' x 13' | |
| Bathroom | Lower level | 2-Piece | |
| Bathroom | Lower level | 3-Piece | |
| Primary Bedroom | Second level | 15' x 15' | |
| Kitchen | Lower level | 15' x 20' | |
| Dining room | Lower level | 11' x 12' | |
| Living room | Lower level | 15' x 23' | |
| Entrance | Lower level | 11' x 15' |
Location
Location is approximate. See nearby homes on the map
Listed by Pemberton Holmes Ltd - Sidney.

REALTOR®, REALTORS®, and the REALTOR® logo are certification marks that are owned by REALTOR® Canada Inc. and licensed exclusively to The Canadian Real Estate Association (CREA). These certification marks identify real estate professionals who are members of CREA and who must abide by CREA’s By-Laws, Rules, and the REALTOR® Code. The MLS® trademark and the MLS® logo are owned by CREA and identify the professional real estate services provided by members of CREA.
The information contained on this site is based in whole or in part on information that is provided by members of The Canadian Real Estate Association, who are responsible for its accuracy. CREA reproduces and distributes this information as a service for its members and assumes no responsibility for its accuracy.
Similar homes nearby
See more in Sooke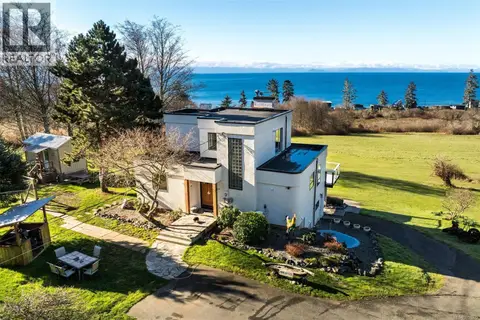 📷 99
$1,799,900
7 bd6 ba6 pk2699 ft²
4537 Otter Point Rd
Otter Point, Sooke
Detached · MLS® 1051335 · Royal LePage Coast Capital - Sooke
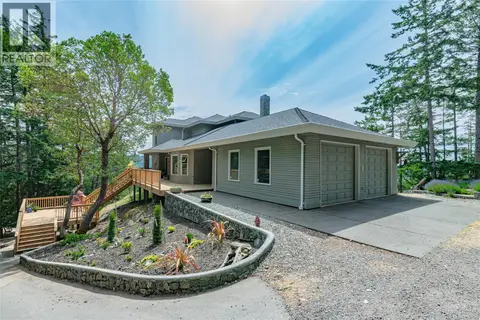 📷 83
$1,788,000
3 bd4 ba2 pk4274 ft²
5000 Sooke Hanger Dr
17 Mile, Sooke
Detached · MLS® 1050678 · RE/MAX Salt Spring
 📷 50
$1,849,000
4 bd1 ba6 pk1705 ft²
Proposed Lot 2/9333 Invermuir Rd
French Beach, Sooke
Detached · MLS® 1051854 · RE/MAX Camosun
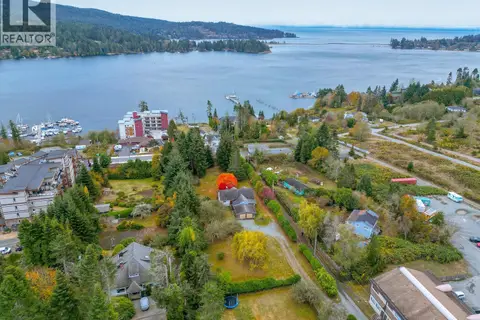 📷 54
$1,749,900
Lot 2 Sooke Rd
Sooke Vill Core, Sooke
Multiplex
Multiplex · MLS® 1024618 · Maxxam Realty Ltd.
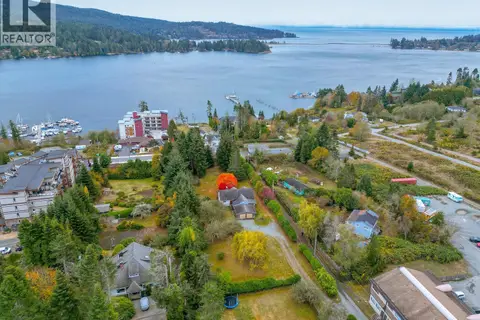 📷 54
$1,749,900
4 bd2 ba10 pk2452 ft²
6613 Sooke Rd
Sooke Vill Core, Sooke
Detached · MLS® 1038529 · Maxxam Realty Ltd.
 📷 68
$1,749,900
3 bd3 ba10 pk3223 ft²
4475 Otter Point Rd
Otter Point, Sooke
Detached · MLS® 1038679 · Pemberton Holmes Ltd - Sidney
 📷 15
$1,850,000
0 bd0 ba
Sec 126 Mt. Matheson Rd
East Sooke, Sooke
Vacant Land · MLS® 1048795 · Royal LePage Coast Capital - Chatterton
 📷 75
$1,899,900
4 bd4 ba6 pk2931 ft²
8750 West Coast Rd
West Coast Rd, Sooke
Detached · MLS® 1049223 · Maxxam Realty Ltd.