#424 1510 WATT DR SW
Walker, Edmonton, AB, T6X2E6
Listed by Sterling Real Estate
$221,000
- 2 bedrooms
- 2 bathrooms
- 764 sq ft
Listed 118 days ago · MLS® E4495631
About this home
Looking for a condo with more character than the ordinary? This bright and inviting top-floor, 4th-floor unit offers a functional layout designed for comfortable everyday living. Enjoy the added privacy of having no neighbours above, along with a private balcony perfect for relaxing. Practical features include in-suite laundry, heated underground parking for those cold winter months, an additional outdoor parking stall for guests or a second vehicle, and a dedicated storage unit for extra convenience. The well-maintained building is ideally located close to shopping, public transit, walking trails, schools, parks, and playgrounds, making daily errands and commuting effortless. Whether you're a first-time home buyer, an investor, or simply looking for a low-maintenance lifestyle in a great location, this condo is an excellent opportunity. Close to all amenities and ready to welcome you home! (id:66966)
Details
- Type
- Condo Apartment
- Size
- 764 sq ft
- Basement
- None
- Maintenance fee
- $437/month
- Neighbourhood
- Walker
- Municipality
- Edmonton
Interior
- Fireplace
- No
- Appliances
- Refrigerator, Dishwasher, Stove, Microwave Range Hood Combo, Window Coverings, Washer/Dryer Stack-Up
Heating, cooling and services
- Heating
- Hot water radiator heat
Building and exterior
- Year built
- 2016
Parking
- Driveway and parking
- Underground, Stall
Condo
- Monthly fee
- $437
- Fee includes
- Common Area Maintenance, Exterior Maintenance, Property Management, Heat, Water, Insurance, Other, See Remarks
- Security
- Smoke Detectors
Rooms
| Room | Level | Size | Features |
|---|---|---|---|
| Living room | Main level | 4.04 × 5.31 m (13'3" × 17'5") | |
| Kitchen | Main level | 2.44 × 2.81 m (8' × 9'3") | |
| Den | Main level | 2.8 × 2 m (9'2" × 6'7") | |
| Primary Bedroom | Main level | 3.01 × 3.22 m (9'11" × 10'7") | |
| Bedroom 2 | Main level | 2.75 × 3.04 m (9' × 10') |
Location
Location is approximate. See nearby homes on the map
Listed by Sterling Real Estate.

REALTOR®, REALTORS®, and the REALTOR® logo are certification marks that are owned by REALTOR® Canada Inc. and licensed exclusively to The Canadian Real Estate Association (CREA). These certification marks identify real estate professionals who are members of CREA and who must abide by CREA’s By-Laws, Rules, and the REALTOR® Code. The MLS® trademark and the MLS® logo are owned by CREA and identify the professional real estate services provided by members of CREA.
The information contained on this site is based in whole or in part on information that is provided by members of The Canadian Real Estate Association, who are responsible for its accuracy. CREA reproduces and distributes this information as a service for its members and assumes no responsibility for its accuracy.
Similar homes nearby
See more in Edmonton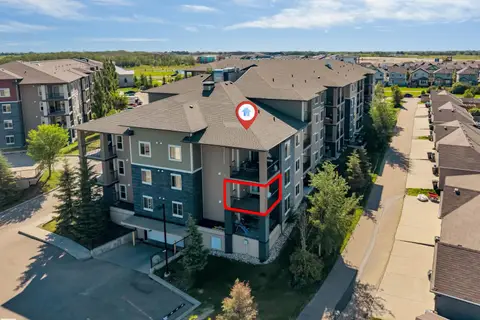 📷 41
$220,000
2 bd2 ba1051 ft²
#225 111 WATT CM SW
Walker, Edmonton
Condo Apartment · MLS® E4506248 · MaxWell Polaris
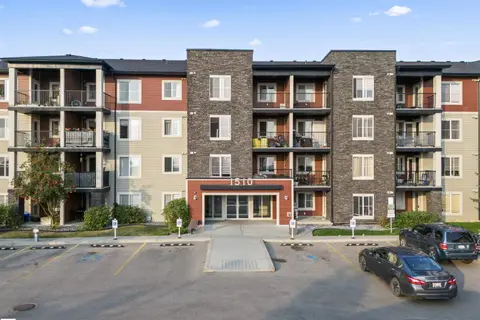 📷 62
$219,900
2 bd2 ba1 pk737 ft²
#226 1510 WATT DR SW
Walker, Edmonton
Condo Apartment · MLS® E4468444 · MaxWell Progressive
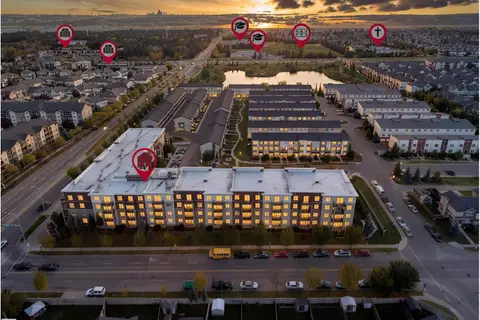 📷 29
$225,000
2 bd2 ba821 ft²
#304 812 WELSH DR SW
Walker, Edmonton
Condo Apartment · MLS® E4510866 · MaxWell Polaris
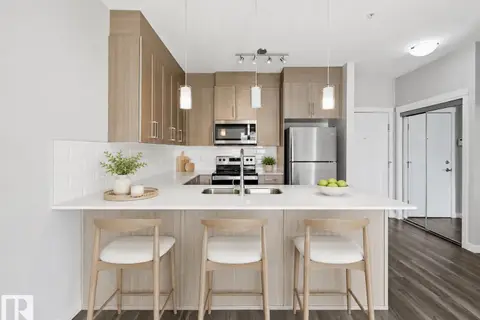 📷 61
$226,800
2 bd2 ba2 pk816 ft²
#117 812 WELSH DR SW
Walker, Edmonton
Condo Apartment · MLS® E4503061 · RE/MAX Excellence
 📷 30
$235,000
2 bd2 ba1 pk902 ft²
#409 812 WELSH DR SW
Walker, Edmonton
Condo Apartment · MLS® E4508487 · LPT Realty
 📷 14
$204,995
2 bd2 ba808 ft²
#204 534 WATT BV SW
Walker, Edmonton
Condo Apartment · MLS® E4513181 · MaxWell Polaris
 📷 50
$237,800
2 bd2 ba2 pk818 ft²
#317 812 WELSH DR SW
Walker, Edmonton
Condo Apartment · MLS® E4499289 · RE/MAX Excellence
 📷 33
$203,999
2 bd2 ba761 ft²
#225 1510 WATT DR SW
Walker, Edmonton
Condo Apartment · MLS® E4506706 · smartPRO Realty