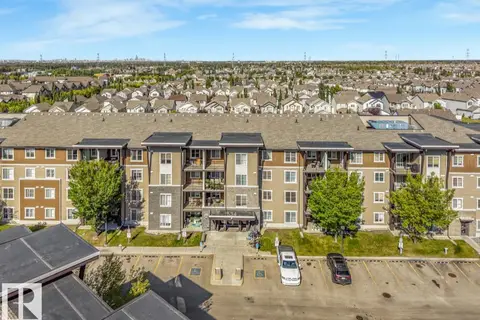
#226 1510 WATT DR SW
Walker, Edmonton, AB, T6X2E6
Listed by MaxWell Progressive
$219,900
- 2 bedrooms
- 2 bathrooms
- 1 parking
- 737 sq ft
Listed 306 days ago · MLS® E4468444
About this home
Your best life begins with a home that inspires you & this one certainly will. This stunning second floor 2 Bed, 2 Bath Condo unit stands out with the convenience of in-suite laundry & titled, HEATED UNDERGROUND PARKING with a private secure STORAGE UNIT. The sought-after METRO floor plan offers a bright, open-concept layout with modern design touches throughout. The chef-inspired kitchen boasts sleek stainless steel appliances, granite countertops, & plenty of workspace. Enjoy abundant natural light from this south-facing home, creating a warm & inviting atmosphere. The spacious primary suite features a generous walk-in area & a private 4-piece ensuite. A large balcony equipped with a rough-in for air conditioning is perfect for summer BBQs or morning coffee. This safe, quiet condo has been meticulously maintained & feels like new. Low condo fees. Perfect for first-time buyers, downsizers, families, or investors! Conveniently located with quick access to Anthony Henday, 50 Street, and Ellerslie Road. (id:66966)
Details
- Type
- Condo Apartment
- Size
- 737 sq ft
- Basement
- None
- Garage
- Garage
- Maintenance fee
- $447/month
- Neighbourhood
- Walker
- Municipality
- Edmonton
Interior
- Fireplace
- No
- Appliances
- Washer, Refrigerator, Dishwasher, Stove, Dryer, Microwave, Microwave Range Hood Combo, Window Coverings
Heating, cooling and services
- Heating
- Baseboard heaters
Building and exterior
- Year built
- 2016
Parking
- Total parking
- 1
- Driveway and parking
- Underground, Indoor, Heated Garage
Condo
- Monthly fee
- $447
- Fee includes
- Common Area Maintenance, Property Management, Heat, Water, Insurance, Other, See Remarks
- View
- City view
- Security
- Smoke Detectors
Rooms
| Room | Level | Size | Features |
|---|---|---|---|
| Living room | Main level | 10' x 14'1" | |
| Dining room | Main level | 7'1 x 14'1" | |
| Kitchen | Main level | 7'1 x 7'10" | |
| Primary Bedroom | Main level | 14' x 11'6" | |
| Bedroom 2 | Main level | 10'9" x 10' |
Location
Location is approximate. See nearby homes on the map
Listed by MaxWell Progressive.

REALTOR®, REALTORS®, and the REALTOR® logo are certification marks that are owned by REALTOR® Canada Inc. and licensed exclusively to The Canadian Real Estate Association (CREA). These certification marks identify real estate professionals who are members of CREA and who must abide by CREA’s By-Laws, Rules, and the REALTOR® Code. The MLS® trademark and the MLS® logo are owned by CREA and identify the professional real estate services provided by members of CREA.
The information contained on this site is based in whole or in part on information that is provided by members of The Canadian Real Estate Association, who are responsible for its accuracy. CREA reproduces and distributes this information as a service for its members and assumes no responsibility for its accuracy.
Similar homes nearby
See more in Edmonton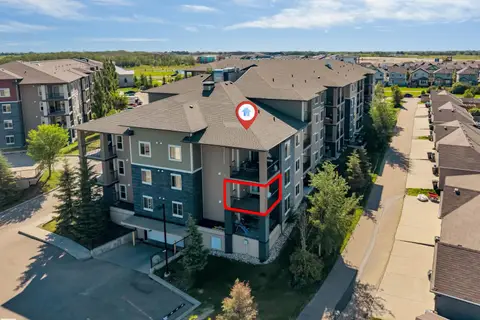 📷 41
$220,000
2 bd2 ba1051 ft²
#225 111 WATT CM SW
Walker, Edmonton
Condo Apartment · MLS® E4506248 · MaxWell Polaris
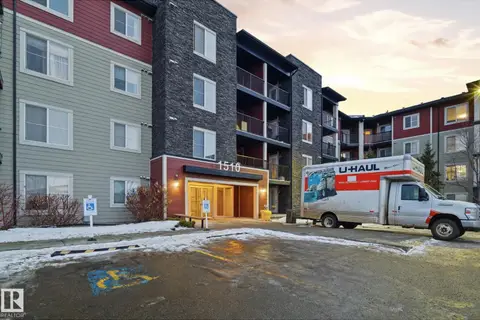 📷 32
$221,000
2 bd2 ba764 ft²
#424 1510 WATT DR SW
Walker, Edmonton
Condo Apartment · MLS® E4495631 · Sterling Real Estate
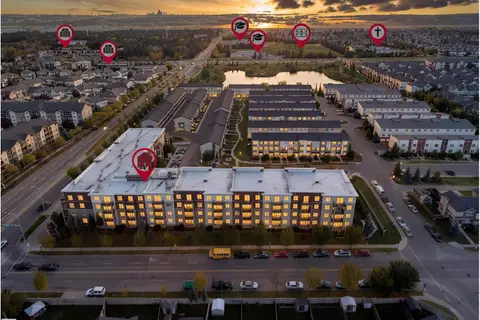 📷 29
$225,000
2 bd2 ba821 ft²
#304 812 WELSH DR SW
Walker, Edmonton
Condo Apartment · MLS® E4510866 · MaxWell Polaris
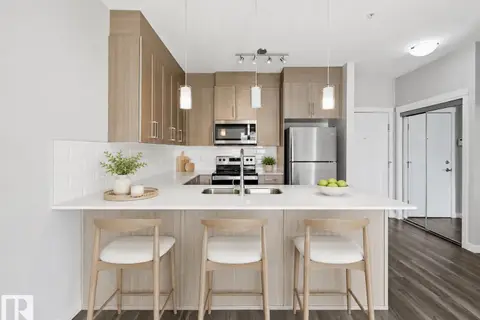 📷 61
$226,800
2 bd2 ba2 pk816 ft²
#117 812 WELSH DR SW
Walker, Edmonton
Condo Apartment · MLS® E4503061 · RE/MAX Excellence
 📷 14
$204,995
2 bd2 ba808 ft²
#204 534 WATT BV SW
Walker, Edmonton
Condo Apartment · MLS® E4513181 · MaxWell Polaris
 📷 30
$235,000
2 bd2 ba1 pk902 ft²
#409 812 WELSH DR SW
Walker, Edmonton
Condo Apartment · MLS® E4508487 · LPT Realty
 📷 33
$203,999
2 bd2 ba761 ft²
#225 1510 WATT DR SW
Walker, Edmonton
Condo Apartment · MLS® E4506706 · smartPRO Realty
 📷 50
$237,800
2 bd2 ba2 pk818 ft²
#317 812 WELSH DR SW
Walker, Edmonton
Condo Apartment · MLS® E4499289 · RE/MAX Excellence