#225 111 WATT CM SW
Walker, Edmonton, AB, T6X2C6
Listed by MaxWell Polaris
$220,000
- 2 bedrooms
- 2 bathrooms
- 1051 sq ft
Listed 52 days ago · MLS® E4506248
About this home
A great choice for first-time buyers or investors, this spacious 2nd-floor corner condo in Walker Lake offers bright natural light, large windows, and a huge balcony. The layout features a big foyer, in-suite laundry, an open kitchen with a dining area, and a bright living room with balcony access. The primary bedroom includes a walk-in closet and a 4-piece ensuite. A second large bedroom sits next to another full bathroom. You’re steps away from Walmart, Superstore, Sobeys, Shoppers, Starbucks, McDonald’s, banks, daycare, registry, and more. Easy access to Anthony Hen-day and multiple bus routes.Nearby schools include Corpus Christi and Shauna May Seneca.Enjoy underground titled parking, secure building entry, and nearby parks and walking trails. (id:66966)
Details
- Type
- Condo Apartment
- Size
- 1051 sq ft
- Basement
- None
- Maintenance fee
- $556/month
- Neighbourhood
- Walker
- Municipality
- Edmonton
Interior
- Fireplace
- No
- Appliances
- Refrigerator, Dishwasher, Stove, Microwave Range Hood Combo, Garage door opener, Washer/Dryer Stack-Up
Heating, cooling and services
- Heating
- Baseboard heaters
Building and exterior
- Year built
- 2014
Parking
- Driveway and parking
- Underground
Condo
- Monthly fee
- $556
- Fee includes
- Common Area Maintenance, Property Management, Heat, Water, Insurance, Other, See Remarks
Rooms
| Room | Level | Size | Features |
|---|---|---|---|
| Living room | Main level | 4.4m x 5.05m | |
| Dining room | Main level | 3.9m x 3.51m | |
| Kitchen | Main level | 3.9m x 2.48m | |
| Primary Bedroom | Main level | 3.3m x 3.89m | |
| Bedroom 2 | Main level | 3.2m x 3.14m |
Location
Location is approximate. See nearby homes on the map
Listed by MaxWell Polaris.

REALTOR®, REALTORS®, and the REALTOR® logo are certification marks that are owned by REALTOR® Canada Inc. and licensed exclusively to The Canadian Real Estate Association (CREA). These certification marks identify real estate professionals who are members of CREA and who must abide by CREA’s By-Laws, Rules, and the REALTOR® Code. The MLS® trademark and the MLS® logo are owned by CREA and identify the professional real estate services provided by members of CREA.
The information contained on this site is based in whole or in part on information that is provided by members of The Canadian Real Estate Association, who are responsible for its accuracy. CREA reproduces and distributes this information as a service for its members and assumes no responsibility for its accuracy.
Similar homes nearby
See more in Edmonton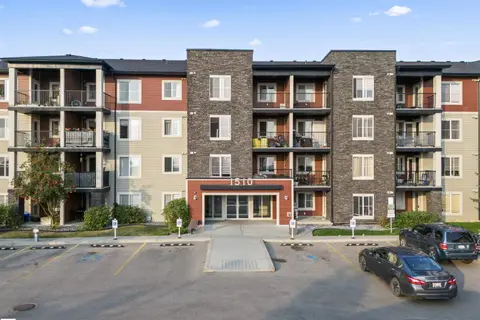 📷 62
$219,900
2 bd2 ba1 pk737 ft²
#226 1510 WATT DR SW
Walker, Edmonton
Condo Apartment · MLS® E4468444 · MaxWell Progressive
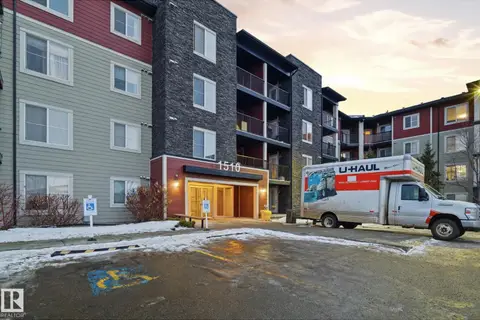 📷 32
$221,000
2 bd2 ba764 ft²
#424 1510 WATT DR SW
Walker, Edmonton
Condo Apartment · MLS® E4495631 · Sterling Real Estate
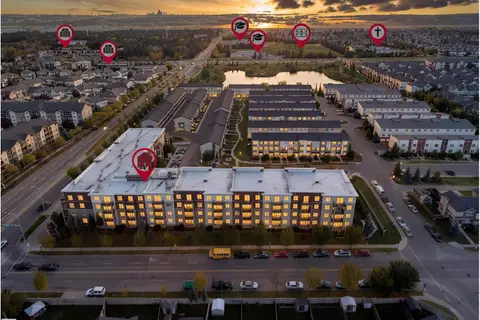 📷 29
$225,000
2 bd2 ba821 ft²
#304 812 WELSH DR SW
Walker, Edmonton
Condo Apartment · MLS® E4510866 · MaxWell Polaris
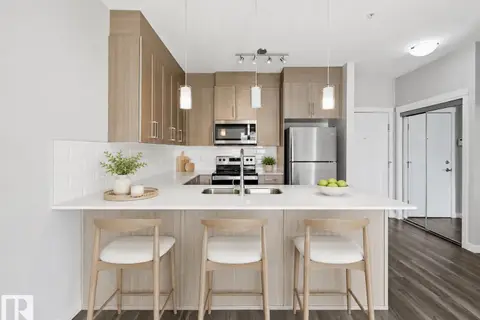 📷 61
$226,800
2 bd2 ba2 pk816 ft²
#117 812 WELSH DR SW
Walker, Edmonton
Condo Apartment · MLS® E4503061 · RE/MAX Excellence
 📷 30
$235,000
2 bd2 ba1 pk902 ft²
#409 812 WELSH DR SW
Walker, Edmonton
Condo Apartment · MLS® E4508487 · LPT Realty
 📷 14
$204,995
2 bd2 ba808 ft²
#204 534 WATT BV SW
Walker, Edmonton
Condo Apartment · MLS® E4513181 · MaxWell Polaris
 📷 33
$203,999
2 bd2 ba761 ft²
#225 1510 WATT DR SW
Walker, Edmonton
Condo Apartment · MLS® E4506706 · smartPRO Realty
 📷 50
$237,800
2 bd2 ba2 pk818 ft²
#317 812 WELSH DR SW
Walker, Edmonton
Condo Apartment · MLS® E4499289 · RE/MAX Excellence