#304 812 WELSH DR SW
Walker, Edmonton, AB, T6X1Y7
Listed by MaxWell Polaris
$225,000
- 2 bedrooms
- 2 bathrooms
- 821 sq ft
Listed 22 days ago · MLS® E4510866
About this home
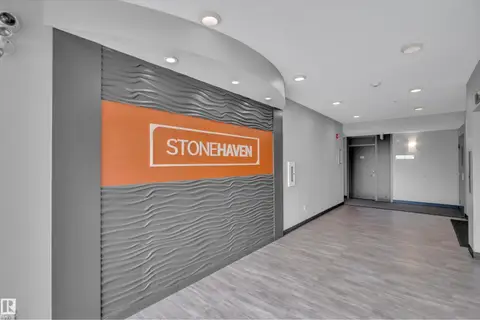
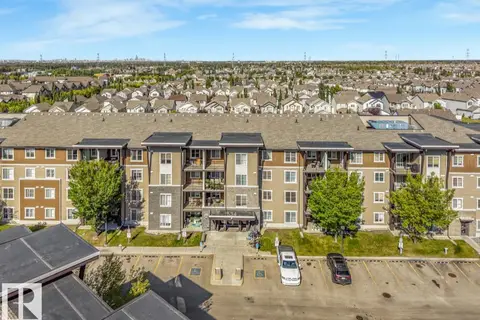
ALL UTILITIES INCLUDED IN THE CONDO FEES! That’s a rare find, especially with TITLED UNDERGROUND PARKING AND ADDITIONAL STORAGE included! Welcome to this MOVE-IN READY 2 bedroom, 2 bathroom END UNIT in a pet-friendly complex with board approval. The bright, open kitchen features WHITE MODERN CABINETS with crown moulding, QUARTZ countertops, tile backsplash and stainless steel appliances. The spacious living room offers plenty of natural light and direct access to the patio with a GAS BBQ HOOKUP. Both bedrooms are generously sized, with a 4-piece main bathroom featuring quartz counters. The primary bedroom offers a WALK-THROUGH CLOSET with CUSTOM BUILT-INS and a 4-piece ensuite with quartz counters. Additional features include a WALL-MOUNTED A/C UNIT, TITLED UNDERGROUND PARKING and EXTRA STORAGE. With LOW CONDO FEES that include ALL UTILITIES, this is exceptional value! Fantastic location close to public transportation, shopping, restaurants and all amenities. (id:66966)
Details
- Type
- Condo Apartment
- Size
- 821 sq ft
- Basement
- None
- Maintenance fee
- $493/month
- Neighbourhood
- Walker
- Municipality
- Edmonton
Interior
- Fireplace
- No
- Appliances
- Washer, Refrigerator, Dishwasher, Stove, Dryer, Window Coverings
Heating, cooling and services
- Heating
- Baseboard heaters
Building and exterior
- Year built
- 2016
Parking
- Driveway and parking
- Underground, Parkade
Condo
- Monthly fee
- $493
- Fee includes
- Property Management, Caretaker, Heat, Electricity, Water, Insurance, Other, See Remarks
Rooms
| Room | Level | Size | Features |
|---|---|---|---|
| Living room | Main level | 13' x 11'4" | |
| Dining room | Main level | 5'4 x 12'2" | |
| Kitchen | Main level | 8'1 x 9'11" | |
| Primary Bedroom | Main level | 12'1 x 9'3" | |
| Bedroom 2 | Main level | 12' x 8'10" | |
| Laundry room | Main level | 8'1" x 5'5" |
Location
Location is approximate. See nearby homes on the map
Listed by MaxWell Polaris.

REALTOR®, REALTORS®, and the REALTOR® logo are certification marks that are owned by REALTOR® Canada Inc. and licensed exclusively to The Canadian Real Estate Association (CREA). These certification marks identify real estate professionals who are members of CREA and who must abide by CREA’s By-Laws, Rules, and the REALTOR® Code. The MLS® trademark and the MLS® logo are owned by CREA and identify the professional real estate services provided by members of CREA.
The information contained on this site is based in whole or in part on information that is provided by members of The Canadian Real Estate Association, who are responsible for its accuracy. CREA reproduces and distributes this information as a service for its members and assumes no responsibility for its accuracy.
Similar homes nearby
See more in Edmonton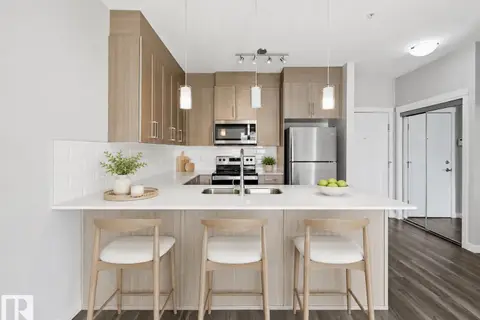 📷 61
$226,800
2 bd2 ba2 pk816 ft²
#117 812 WELSH DR SW
Walker, Edmonton
Condo Apartment · MLS® E4503061 · RE/MAX Excellence
 📷 32
$221,000
2 bd2 ba764 ft²
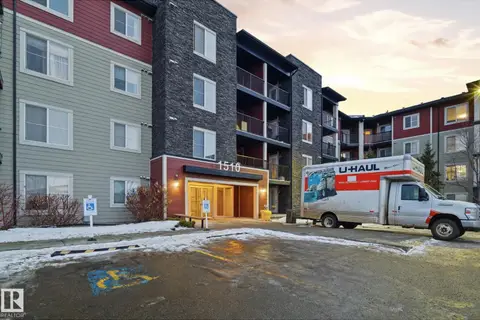
#424 1510 WATT DR SW
Walker, Edmonton
Condo Apartment · MLS® E4495631 · Sterling Real Estate
 📷 41
$220,000
2 bd2 ba1051 ft²
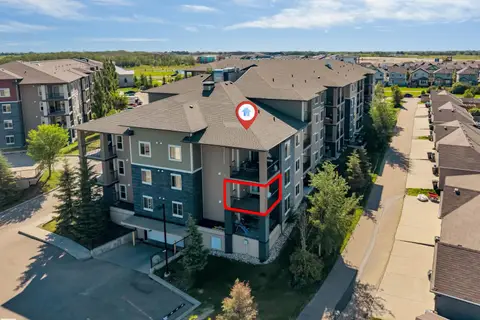
#225 111 WATT CM SW
Walker, Edmonton
Condo Apartment · MLS® E4506248 · MaxWell Polaris
 📷 62
$219,900
2 bd2 ba1 pk737 ft²
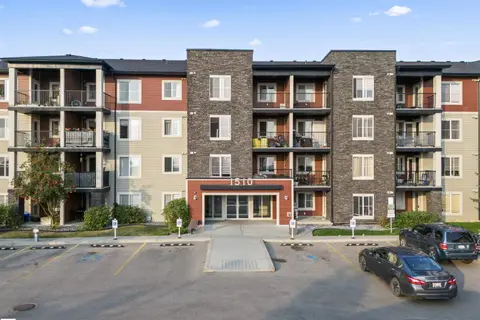
#226 1510 WATT DR SW
Walker, Edmonton
Condo Apartment · MLS® E4468444 · MaxWell Progressive
 📷 30
$235,000
2 bd2 ba1 pk902 ft²
#409 812 WELSH DR SW
Walker, Edmonton
Condo Apartment · MLS® E4508487 · LPT Realty
 📷 50
$237,800
2 bd2 ba2 pk818 ft²
#317 812 WELSH DR SW
Walker, Edmonton
Condo Apartment · MLS® E4499289 · RE/MAX Excellence
 📷 14
$204,995
2 bd2 ba808 ft²
#204 534 WATT BV SW
Walker, Edmonton
Condo Apartment · MLS® E4513181 · MaxWell Polaris
 📷 33
$203,999
2 bd2 ba761 ft²
#225 1510 WATT DR SW
Walker, Edmonton
Condo Apartment · MLS® E4506706 · smartPRO Realty