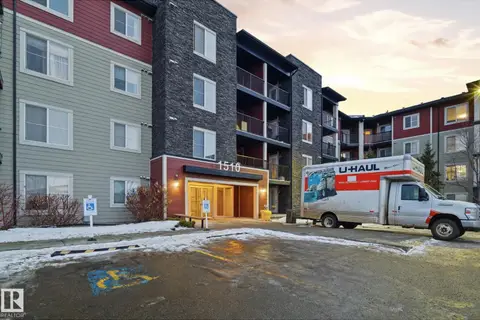
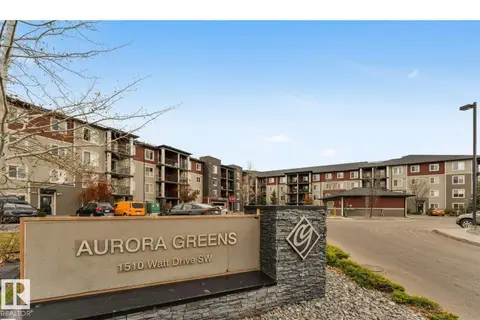
#225 1510 WATT DR SW
Walker, Edmonton, AB, T6X2E6
Listed by smartPRO Realty
$203,999
- 2 bedrooms
- 2 bathrooms
- 761 sq ft
Listed 49 days ago · MLS® E4506706
About this home
Bright 2-Bedroom + Den in Aurora Greens! Welcome to this well-maintained unit in a popular and well-kept building in Aurora Greens. This spacious 2-bedroom plus den home offers a bright, open-concept floor plan with a great layout for both everyday living and entertaining. The well-appointed kitchen provides plenty of space for any home chef and flows seamlessly into the generous living and dining areas. The primary bedroom features a private 4-piece ensuite, while a second 4-piece bathroom provides added convenience for family and guests. A versatile den offers the perfect space for a home office, reading area, or additional storage. In-suite laundry, secure heated underground parking, and a move-in-ready interior add to the comfort and convenience of this home. As part of the Aurora Greens community, residents can enjoy the many amenities and beautiful surroundings the area has to offer. Ideally located close to shopping, schools, parks, public transit, and everyday amenities. (id:66966)
Details
- Type
- Condo Apartment
- Size
- 761 sq ft
- Basement
- None
- Maintenance fee
- $427/month
- Neighbourhood
- Walker
- Municipality
- Edmonton
Interior
- Fireplace
- No
- Appliances
- Washer, Refrigerator, Dishwasher, Stove, Dryer, Microwave Range Hood Combo
Heating, cooling and services
- Heating
- Forced air
Building and exterior
- Year built
- 2016
Parking
- Driveway and parking
- Underground
Condo
- Monthly fee
- $427
- Fee includes
- Exterior Maintenance, Property Management, Insurance, Other, See Remarks
Rooms
| Room | Level | Size | Features |
|---|---|---|---|
| Living room | Main level | 3.12 × 3.19 m (10'3" × 10'6") | |
| Dining room | Main level | 2.53 × 3.99 m (8'4" × 13'1") | |
| Kitchen | Main level | 2.41 × 2.53 m (7'11" × 8'4") | |
| Den | Main level | 2.03 × 2.76 m (6'8" × 9'1") | |
| Primary Bedroom | Main level | 3.31 × 3 m (10'10" × 9'10") | |
| Bedroom 2 | Main level | 3.23 × 2.77 m (10'7" × 9'1") |
Location
Location is approximate. See nearby homes on the map
Listed by smartPRO Realty.

REALTOR®, REALTORS®, and the REALTOR® logo are certification marks that are owned by REALTOR® Canada Inc. and licensed exclusively to The Canadian Real Estate Association (CREA). These certification marks identify real estate professionals who are members of CREA and who must abide by CREA’s By-Laws, Rules, and the REALTOR® Code. The MLS® trademark and the MLS® logo are owned by CREA and identify the professional real estate services provided by members of CREA.
The information contained on this site is based in whole or in part on information that is provided by members of The Canadian Real Estate Association, who are responsible for its accuracy. CREA reproduces and distributes this information as a service for its members and assumes no responsibility for its accuracy.
Similar homes nearby
See more in Edmonton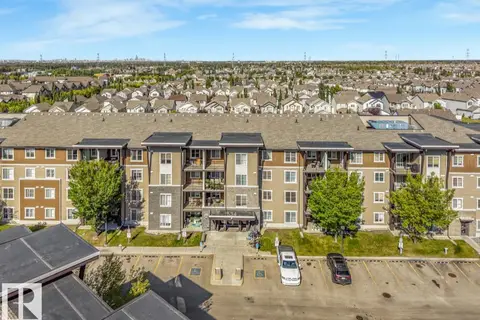 📷 14
$204,995
2 bd2 ba808 ft²
#204 534 WATT BV SW
Walker, Edmonton
Condo Apartment · MLS® E4513181 · MaxWell Polaris
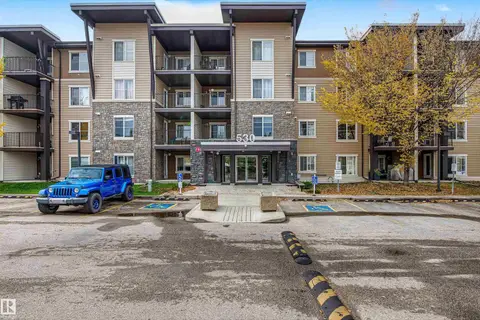 📷 46
$199,900
2 bd2 ba765 ft²
#204 530 WATT BV SW
Walker, Edmonton
Condo Apartment · MLS® E4512476 · Real Broker
 📷 3
$199,900
2 bd2 ba839 ft²
#206 111 WATT CM SW
Walker, Edmonton
Condo Apartment · MLS® E4512729 · Nationwide Realty Corp
 📷 4
$199,000
2 bd2 ba893 ft²
#121 1510 WATT DR SW
Walker, Edmonton
Condo Apartment · MLS® E4512843 · Nationwide Realty Corp
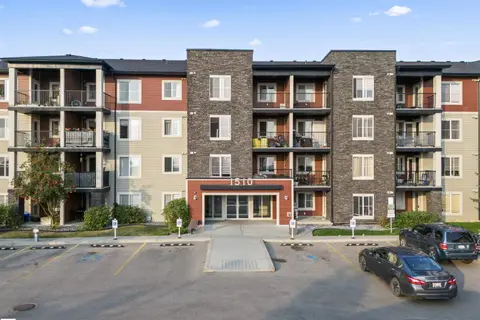 📷 62
$219,900
2 bd2 ba1 pk737 ft²
#226 1510 WATT DR SW
Walker, Edmonton
Condo Apartment · MLS® E4468444 · MaxWell Progressive
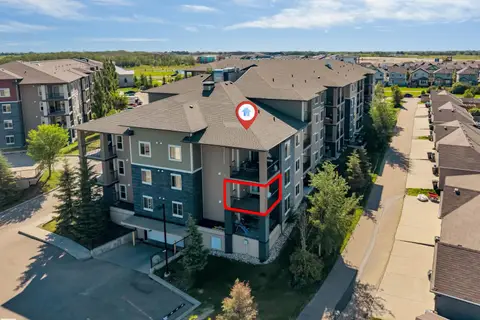 📷 41
$220,000
2 bd2 ba1051 ft²
#225 111 WATT CM SW
Walker, Edmonton
Condo Apartment · MLS® E4506248 · MaxWell Polaris
 📷 32
$221,000
2 bd2 ba764 ft²
#424 1510 WATT DR SW
Walker, Edmonton
Condo Apartment · MLS® E4495631 · Sterling Real Estate
 📷 4
$184,900
2 bd1 ba724 ft²
#118 1510 WATT DR SW
Walker, Edmonton
Condo Apartment · MLS® E4504373 · Sterling Real Estate