415 LOCUST Street Unit# 1001
Maple, Burlington, L7S2J2
Listed by Right at Home Realty
$1,050,000
- 2+1 bedrooms
- 2 bathrooms
- 2 parking
- 1620 sq ft
Listed 114 days ago · MLS® 40843698
About this home
Spectacular waterfront views—all in the heart of downtown. This bright and spacious 1,620 sq. ft. 2-bedroom + den, 2-bathroom suite offers breathtaking views of the lake, waterfront park, and city skyline. The desirable south/southwest exposure fills the home with natural light, while the thoughtfully designed layout features a generous primary suite with a walk-in closet and 4-piece ensuite, a versatile den, a sun-filled solarium, and an oversized laundry room. Enjoy peace of mind in this well-maintained building, featuring recent upgrades to the windows, beautifully landscaped gardens, and a renovated fitness centre. Amenities also include a rooftop terrace and garden, party room, sauna, car wash, and bicycle storage. Complete with 2 underground parking spaces and a private storage locker, this exceptional home offers the perfect blend of comfort, convenience, and resort-style living—just steps from the waterfront, parks, dining, shopping, and everything downtown has to offer. (id:66966)
Details
- Type
- Condo Apartment
- Style
- Other
- Size
- 1620 sq ft
- Basement
- None
- Property tax
- $8,400
- Maintenance fee
- $2,302/month
- Neighbourhood
- Maple
- Municipality
- Burlington
Interior
- Bedrooms
- 2 above ground + 1 below
- Fireplace
- No
- Appliances
- Washer, Refrigerator, Stove, Dryer
Heating, cooling and services
- Heating
- Forced air, Natural gas
- Air conditioning
- Central air conditioning
- Water and sewer
- Municipal sewage system
Building and exterior
- Year built
- 1989
- Foundation
- Poured Concrete
- Outdoor
- Concrete, Stucco
Parking
- Total parking
- 2
- Driveway and parking
- Underground
Condo
- Monthly fee
- $2,302
- Fee includes
- Heat, Electricity, Water, Insurance, Parking
- View
- Lake view
Rooms
| Room | Level | Size | Features |
|---|---|---|---|
| 4pc Bathroom | Main level | ||
| Bedroom | Main level | 9'10'' x 11'8'' | |
| 4pc Bathroom | Main level | ||
| Primary Bedroom | Main level | 11'1'' x 20'3'' | |
| Sunroom | Main level | 7'7'' x 10'2'' | |
| Living room/Dining room | Main level | 18'4'' x 19'6'' | |
| Kitchen | Main level | 8'5'' x 16'8'' | |
| Den | Main level | 8'9'' x 9'8'' | |
| Laundry room | Main level | 5'9'' x 8'7'' | |
| Foyer | Main level | 4'0'' x 23'2'' |
Location
Location is approximate. See nearby homes on the map
Listed by Right at Home Realty.

REALTOR®, REALTORS®, and the REALTOR® logo are certification marks that are owned by REALTOR® Canada Inc. and licensed exclusively to The Canadian Real Estate Association (CREA). These certification marks identify real estate professionals who are members of CREA and who must abide by CREA’s By-Laws, Rules, and the REALTOR® Code. The MLS® trademark and the MLS® logo are owned by CREA and identify the professional real estate services provided by members of CREA.
The information contained on this site is based in whole or in part on information that is provided by members of The Canadian Real Estate Association, who are responsible for its accuracy. CREA reproduces and distributes this information as a service for its members and assumes no responsibility for its accuracy.
Similar homes nearby
See more in Burlington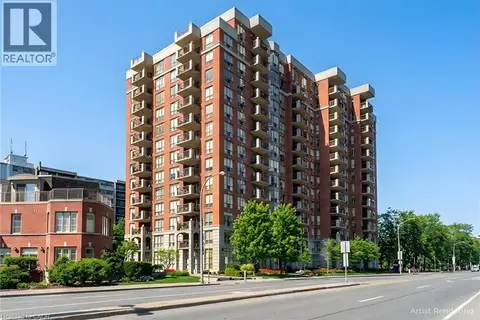 📷 47
$1,030,000
2 bd2 ba2 pk1528 ft²
442 MAPLE Avenue Unit# 904
Maple, Burlington
Pool
Condo Apartment · MLS® 40864812 · RE/MAX Escarpment Realty Inc.
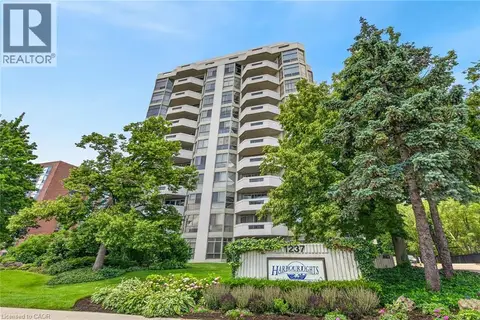 📷 47
$1,099,000
2+1 bd2 ba1 pk1765 ft²
1237 NORTH SHORE Boulevard Unit# 405
Maple, Burlington
WaterfrontPool
Condo Apartment · MLS® 40860838 · Royal Lepage Signature Realty
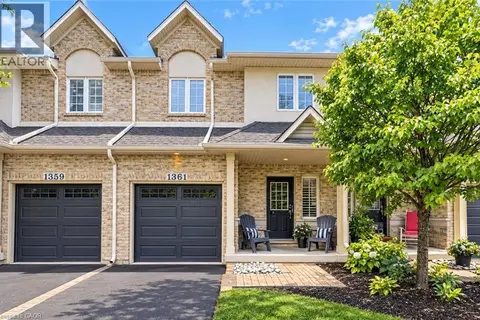 📷 49
$939,900
3 bd3 ba2 pk1483 ft²
1361 STEPHENSON Drive
Maple, Burlington
Waterfront
Condo Townhouse · MLS® 40871732 · Coldwell Banker-Burnhill Realty
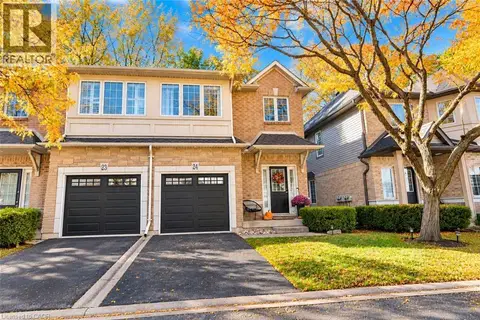 New
📷 39
$899,777
2 bd3 ba2 pk2052 ft²
1375 STEPHENSON Drive Unit# 24
Maple, Burlington
Condo Townhouse · MLS® 40872710 · RE/MAX Escarpment Realty Inc.
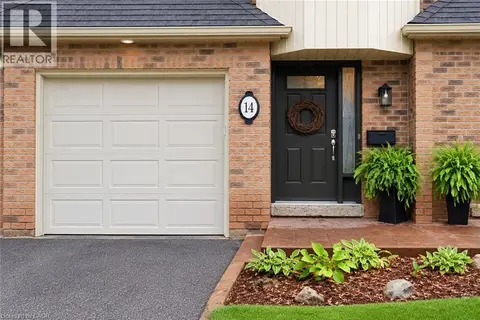 📷 35
$874,999
2+1 bd2 ba2 pk1588 ft²
1351 ONTARIO Street Unit# 14
Maple, Burlington
Waterfront
Condo Townhouse · MLS® 40862562 · Royal LePage Burloak Real Estate Services
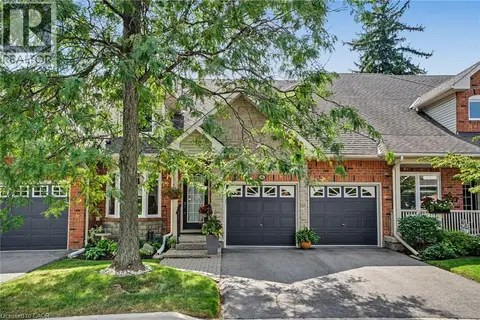 📷 48
$1,250,000
3 bd4 ba4 pk1947 ft²
1275 STEPHENSON Drive Unit# 6
Maple, Burlington
Waterfront
Condo Townhouse · MLS® 40858072 · RE/MAX Escarpment Realty Inc.
 📷 50
$1,049,900
2 bd3 ba4 pk2020 ft²
289 PLAINS Road Unit# 26
Aldershot West, Burlington
Condo Townhouse · MLS® 40855420 · RE/MAX Escarpment Realty Inc.
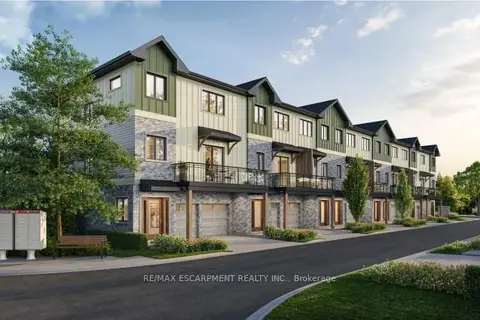 📷 7
$1,040,000
≈ $4,554/mo mortgage · 20% down
3 bd3 ba4 pk2000-2249 ft²
2170 Ghent Avenue 8
Alton, Burlington
GO station 0.7 kmWalkableSchool 3 min walk
Condo Townhouse · MLS® W13878160 · RE/MAX ESCARPMENT REALTY INC.