1275 STEPHENSON Drive Unit# 6
Maple, Burlington, L7S2M2
Listed by RE/MAX Escarpment Realty Inc.
$1,250,000
- 3 bedrooms
- 4 bathrooms
- 4 parking
- 1947 sq ft
Listed 43 days ago · MLS® 40858072
About this home
Tucked away in an impressive and quiet enclave of executive townhomes, this spacious bungaloft offers a rare combination of size, lifestyle and location in the heart of Burlington. With close to 2,000 sq. ft. of living space above grade, a full basement and a double car garage, this is an exceptional alternative for buyers looking to simplify without sacrificing the space and functionality of a detached home. The bungaloft design offers the flexibility and convenience so many buyers are searching for, with additional living space upstairs and plenty of room below for storage, hobbies or future possibilities. What truly sets this location apart is how much is within easy reach. Walk to Longo’s for groceries, Mapleview Shopping Centre, restaurants, shops and everyday amenities, while Burlington GO Station, downtown Burlington, Spencer Smith Park and the waterfront are all nearby. For commuters, quick access to the QEW and Highway 403 makes travelling throughout the GTA or toward Hamilton effortless. Quietly positioned yet incredibly connected, this is a unique opportunity to enjoy low-maintenance living without giving up space, parking or location. (id:66966)
Details
- Type
- Condo Townhouse
- Size
- 1947 sq ft
- Basement
- Finished, Full
- Garage
- Garage
- Property tax
- $6,549
- Maintenance fee
- $694/month
- Neighbourhood
- Maple
- Municipality
- Burlington
Interior
- Bedrooms
- 3 above ground
- Fireplace
- No
- Appliances
- Washer, Refrigerator, Stove, Dryer
Heating, cooling and services
- Heating
- Forced air, Natural gas
- Air conditioning
- Central air conditioning
- Water and sewer
- Municipal sewage system
Building and exterior
- Year built
- 2000
- Outdoor
- Brick Veneer
Parking
- Total parking
- 4
- Driveway and parking
- Attached Garage
Condo
- Monthly fee
- $694
Rooms
| Room | Level | Size | Features |
|---|---|---|---|
| Storage | Basement | 21'4'' x 12'11'' | |
| 3pc Bathroom | Basement | ||
| Utility room | Basement | 14'3'' x 18'9'' | |
| Recreation room | Basement | 30'9'' x 31'7'' | |
| 4pc Bathroom | Second level | ||
| Bedroom | Second level | 16'5'' x 24'3'' | |
| Laundry room | Main level | 5'6'' x 7'1'' | |
| 4pc Bathroom | Main level | ||
| Bedroom | Main level | 11'11'' x 8'9'' | |
| 4pc Ensuite bath | Main level | ||
| Primary Bedroom | Main level | 18'8'' x 10'7'' | |
| Living room | Main level | 18'3'' x 12'3'' | |
| Dining room | Main level | 16'10'' x 15'6'' | |
| Breakfast | Main level | 8'0'' x 8'10'' | |
| Kitchen | Main level | 8'0'' x 8'10'' | |
| Foyer | Main level | 16'8'' x 4'9'' |
Location
Location is approximate. See nearby homes on the map
Listed by RE/MAX Escarpment Realty Inc..

REALTOR®, REALTORS®, and the REALTOR® logo are certification marks that are owned by REALTOR® Canada Inc. and licensed exclusively to The Canadian Real Estate Association (CREA). These certification marks identify real estate professionals who are members of CREA and who must abide by CREA’s By-Laws, Rules, and the REALTOR® Code. The MLS® trademark and the MLS® logo are owned by CREA and identify the professional real estate services provided by members of CREA.
The information contained on this site is based in whole or in part on information that is provided by members of The Canadian Real Estate Association, who are responsible for its accuracy. CREA reproduces and distributes this information as a service for its members and assumes no responsibility for its accuracy.
Similar homes nearby
See more in Burlington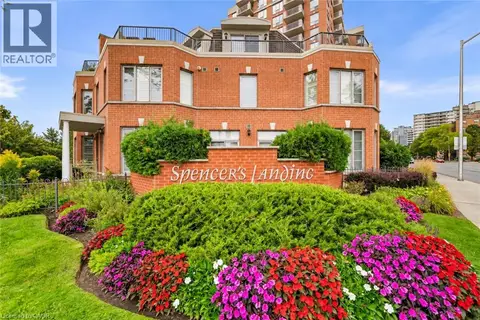 📷 50
$1,299,000
2 bd3 ba2 pk2275 ft²
442 MAPLE Avenue Unit# TH9
Maple, Burlington
WaterfrontPool
Condo Townhouse · MLS® 40866651 · RE/MAX Aboutowne Realty Corp.
 📷 47
$1,099,000
2+1 bd2 ba1 pk1765 ft²
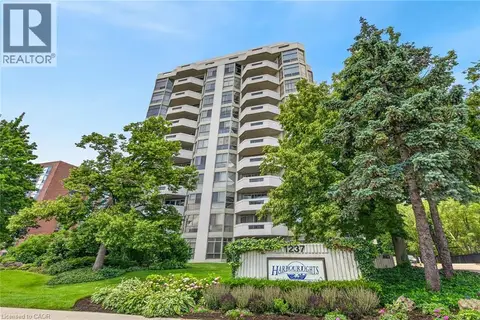
1237 NORTH SHORE Boulevard Unit# 405
Maple, Burlington
WaterfrontPool
Condo Apartment · MLS® 40860838 · Royal Lepage Signature Realty
 📷 37
$1,050,000
2+1 bd2 ba2 pk1620 ft²
415 LOCUST Street Unit# 1001
Maple, Burlington
Waterfront
Condo Apartment · MLS® 40843698 · Right at Home Realty
 📷 47
$1,030,000
2 bd2 ba2 pk1528 ft²
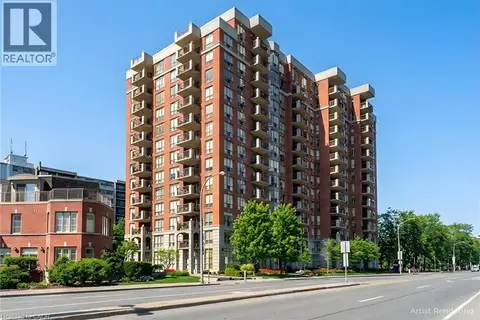
442 MAPLE Avenue Unit# 904
Maple, Burlington
Pool
Condo Apartment · MLS® 40864812 · RE/MAX Escarpment Realty Inc.
 📷 47
$1,250,000
≈ $5,474/mo mortgage · 20% down
2 bd4 ba4 pk1800-1999 ft²
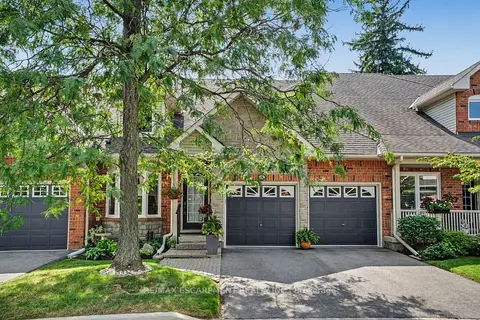
1275 Stephenson Drive 6
Brant, Burlington
WaterfrontGO station 1.2 kmWalkable
Condo Townhouse · MLS® W13755212 · RE/MAX ESCARPMENT REALTY INC.
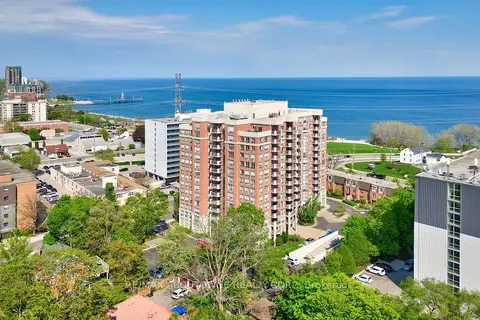 New
📷 46
$1,249,900
≈ $5,473/mo mortgage · 20% down
2 bd2 ba1 pk1200-1399 ft²
442 Maple Avenue 606
Brant, Burlington
WaterfrontPoolGO station 2.5 km
Condo Apartment · MLS® W14098366 · RE/MAX ABOUTOWNE REALTY CORP.
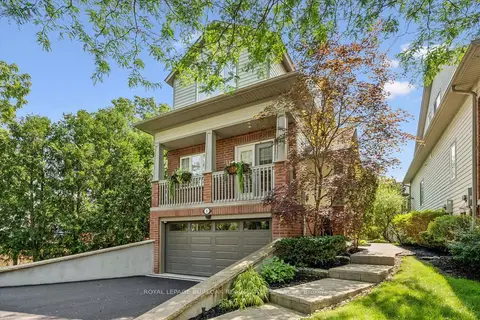 Open Sat 2 pm
📷 43🎥 Tour
$1,249,000
≈ $5,469/mo mortgage · 20% down
1+1 bd3 ba4 pk1600-1799 ft²
263 Plains Road W 5
Bayview, Burlington
GO station 1.5 km
Detached Condo · MLS® W13771794 · ROYAL LEPAGE BURLOAK REAL ESTATE SERVICES
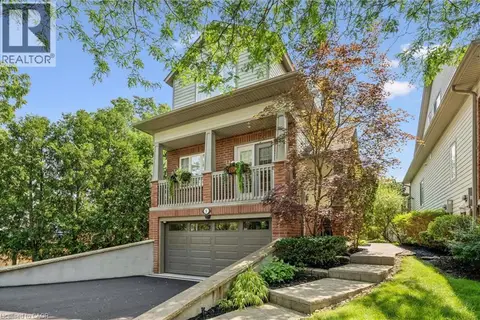 📷 43
$1,249,000
1+1 bd3 ba4 pk2256 ft²
263 PLAINS Road W Unit# 5
Aldershot South, Burlington
Detached · MLS® 40862113 · Royal LePage Burloak Real Estate Services