263 Plains Road W 5
Bayview, Burlington, L7T 1G1
$1,249,000
- 1+1 bedrooms
- 3 bathrooms
- 4 parking
- 1600-1799 sq ft
Listed 39 days ago · MLS® W13771794
Open house
- Saturday, October 24 at 2:00 p.m. to 4:00 p.m. Add to calendar
About this home
Welcome to Plains Rising, an exclusive 10-unit condominium community in the sought-after Aldershot neighbourhood of west Burlington. This fully detached two-storey residence offers approx. 2,100 sq ft of luxurious living, with over $350,000 in extensive renovations & impeccable attention to detail. An ideal opportunity for empty nesters seeking to downsize without compromise, offering exceptional space, privacy & carefree living. Features include hickory engineered hardwood flooring, crown moulding, pot lighting with dimmers, custom cabinetry, millwork, upgraded interior doors & hardware, & two custom gas fireplaces. The gourmet kitchen is designed for everyday enjoyment & entertaining, featuring Wolf appliances, an integrated Sub-Zero refrigerator with two freezer drawers, bar fridge, 80" quartz counter with breakfast bar, Blanco sinks & smart-touch faucets. The family room offers custom built-ins & a walkout to a spacious balcony overlooking mature trees & private surroundings. The elegant living/dining area features a gas fireplace, built-in cabinetry & a second balcony walkout. The top floor is a luxurious private retreat with vaulted ceilings, extensive built-ins, gas fireplace, remote blackout blinds & a spa-inspired ensuite with freestanding tub, separate shower & heated flooring. The walk-in closet features custom shelving & convenient access to the laundry with full-size washer/dryer. The lower level offers a bedroom & den, lookout windows, 3-piece bath & direct access to the 2-car garage with epoxy flooring & custom wall organizers. Additional features include an air cleaner, humidifier, double driveway & drains, parged retaining walls & sprinkler system. Conveniently located near the GO Train, highways, LaSalle Park & Marina, shopping, RBG trails, schools & Burlington Golf & Country Club. Enjoy the luxury of a detached home with the ease of condominium living - the empty nesters ready to embrace a more carefree lifestyle.
Details
- Type
- Detached Condo
- Style
- 2-Storey
- Age
- 16-30 years
- Size
- 1600-1799 sq ft
- Basement
- Full, Partially Finished
- Garage
- Attached
- Kitchens
- 1
- Property tax
- $5,503 (2026)
- Maintenance fee
- $785/month
- Neighbourhood
- Bayview
- Municipality
- Burlington
Interior
- Bedrooms
- 1 above ground + 1 below
- Bathrooms
- 1 × 2-piece (main), 1 × 4-piece (second), 1 × 3-piece (basement)
- Rooms
- 5 above ground + 2 below
- Family room or den
- Yes
- Fireplace
- Natural Gas, Living Room
- Laundry
- Gas Dryer Hookup, In-Suite Laundry, Laundry Room, Washer Hookup, Ensuite
- Features
- Auto Garage Door Remote, Bar Fridge, Built-In Oven, Carpet Free, Countertop Range, Floor Drain, Garburator, Storage, Sump Pump, Water Heater, Water Meter, Water Softener
Heating, cooling and services
- Heating
- Forced Air, Gas
- Air conditioning
- Central Air
Building and exterior
- Style
- 2-Storey
- Exterior
- Brick, Vinyl Siding
- Roof
- Asphalt Shingle
- Foundation
- Poured Concrete
- Age
- 16-30 years
- Outdoor
- Landscaped, Lawn Sprinkler System, Deck, Porch
Parking
- Garage spaces
- 2
- Total parking
- 4
- Driveway and parking
- Private, Inside Entry
Condo
- Monthly fee
- $785
- Fee includes
- Common Elements Included, Building Insurance Included, Parking Included
- Amenities
- BBQs Allowed, Visitor Parking
- Balcony
- Open
- Exposure
- South
- View
- Trees/Woods
- Pets
- Yes-with Restrictions
- Security
- Carbon Monoxide Detectors, Smoke Detector, Monitored, Alarm System
- Property manager
- Wilson Blanchard
More
- Possession
- 60/90/Flexible
- Nearby
- Marina, Park, Public Transit, Rec./Commun.Centre, School, Cul de Sac/Dead End
- Cross street
- Plains Rd W/Unsworth Ave
Rooms
| Room | Level | Size | Features |
|---|---|---|---|
| Kitchen | Main | 5.54 × 4.29 m (18'2" × 14'1") | Open Concept, Granite Counters, Pantry |
| Dining Room | Main | 3.91 × 2.44 m (12'10" × 8') | Hardwood Floor, Open Concept |
| Living Room | Main | 5.54 × 3.71 m (18'2" × 12'2") | Open Concept, French Doors, Fireplace |
| Family Room | Main | 5.54 × 2.84 m (18'2" × 9'4") | Hardwood Floor, W/O To Deck, Open Concept |
| Bathroom | Main | 1.68 × 1.5 m (5'6" × 4'11") | 2 Pc Bath, Tile Floor |
| Primary Bedroom | Second | 5.97 × 5.54 m (19'7" × 18'2") | Fireplace, Vaulted Ceiling(s), Walk-In Closet(s) |
| Bathroom | Second | 4.34 × 3.25 m (14'3" × 10'8") | 4 Pc Ensuite, Heated Floor, Vaulted Ceiling(s) |
| Laundry | Second | 3.33 × 1.17 m (10'11" × 3'10") | Tile Floor |
| Den | Basement | 3.53 × 3.17 m (11'7" × 10'5") | Vinyl Floor |
| Bedroom | Basement | 4.52 × 3 m (14'10" × 9'10") | W/W Closet, Vinyl Floor |
| Bathroom | Basement | 2.77 × 1.63 m (9'1" × 5'4") | 3 Pc Bath, Vinyl Floor |
| Utility Room | Basement | 2.69 × 1.55 m (8'10" × 5'1") | Vinyl Floor |
History of this address
2 earlier listings at this address, with sold and leased prices. Create a free account or sign in to see them.
Location
Location is approximate. See nearby homes on the map
Recent sales nearby
See what similar homes within 1 km sold for in the last year. Create a free account or sign in to see them.
The neighbourhood
Getting around Somewhat walkable
- 🚆 Aldershot GO1.5 km
Within a 10-minute walk: 1 grocery store, 2 cafés and restaurants, 1 park, 1 pharmacy. Nearest grocery: Bernandino's Fresh Market Place (500 m). Nearest park: Hidden Valley Park (450 m).
Schools nearby
Elementary
- Glenview Public School
EQAO: Gr 6 reading 88%, math 67%1.6 km - Holy Rosary Catholic Elementary School Catholic
EQAO: Gr 6 reading 93%, math 66%2.0 km
Secondary
- Aldershot School
EQAO: Gr 9 math 73%, literacy test 95%13 min walk
EQAO: share of students meeting the provincial standard (2024–25). Ontario average: Gr 6 reading 86%, math 51%; Gr 9 math 55%; literacy test 83%.
Closest schools, not school zones. Check which school serves this address with the school board before relying on it.
Who lives here postal area L7T
- Owners / renters
- 61% / 39%
- Median household income
- $93,000
- Average age
- 47
- Children under 15
- 13%
- Homes
- 45% detached, 30% high-rise
- Commute by transit
- 4%
- Population
- 18,555
Languages spoken most at home besides English: Arabic 1.3%, Spanish 0.8%, Mandarin 0.4%, Polish 0.4%.
Safety
Crime Severity Index for Halton Region (Oakville/Burlington) police: 31 vs 57 for Ontario (2025).
Police-reported figures for the whole police service area, not this street. Rates use the area’s resident population.
Distances are approximate. Places © OpenStreetMap contributors. Neighbourhood figures: Statistics Canada, 2021 Census. School results: EQAO via Ontario Data Catalogue (Open Government Licence – Ontario). Crime Severity Index: Statistics Canada.
Living here
Commute
To downtown Hamilton: 5 km. Transit times · Driving times
Noise Nothing major nearby
No highway within 500 m, rail line within 300 m, or airport flight path nearby.
Distances from the map, not noise measurements. Visit at rush hour to judge for yourself.
Internet High-speed
50/10 Mbps or faster available here by cable, fibre or DSL (the federal high-speed target).
From the federal broadband map. Check exact speeds and providers for the address.
Roads, rail, airports and planned stations © OpenStreetMap contributors. Internet: Innovation, Science and Economic Development Canada, National Broadband Data.
Listed by ROYAL LEPAGE BURLOAK REAL ESTATE SERVICES.
Listing information provided by PropTx Innovations Inc. and TRREB; deemed reliable but not guaranteed accurate by PropTx.
Similar homes nearby
See more in Burlington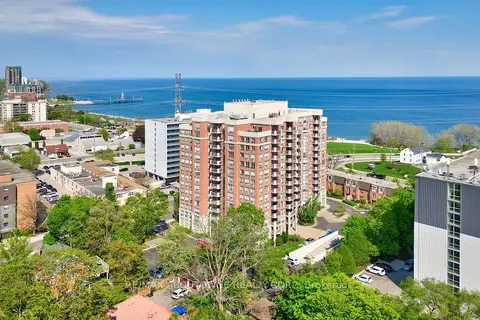 New
$1,249,900
2 bd2 ba1 pk1200-1399 ft²
442 Maple Avenue 606
Brant, Burlington
Condo Apartment · MLS® W14098366 · RE/MAX ABOUTOWNE REALTY CORP.
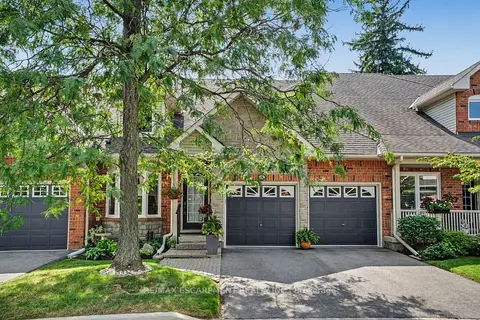
$1,250,000
2 bd4 ba4 pk1800-1999 ft²
1275 Stephenson Drive 6
Brant, Burlington
Condo Townhouse · MLS® W13755212 · RE/MAX ESCARPMENT REALTY INC.
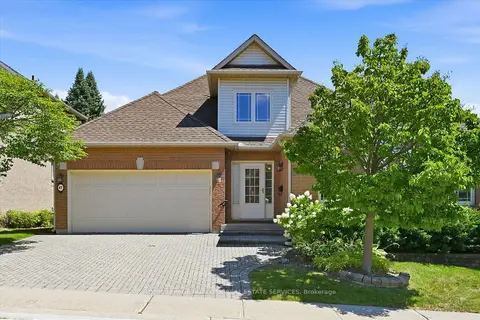
$1,219,000
2+1 bd3 ba4 pk2000-2249 ft²
1150 Skyview Drive 47
Tyandaga, Burlington
Detached Condo · MLS® W13625552 · ROYAL LEPAGE BURLOAK REAL ESTATE SERVICES
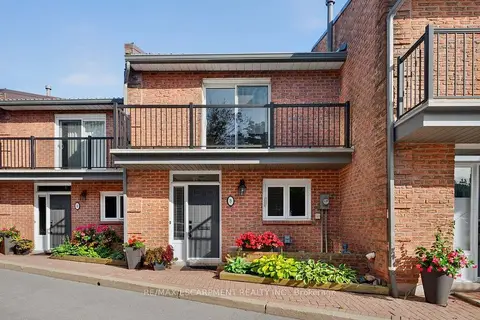
$1,299,000
2 bd4 ba2 pk1800-1999 ft²
2136 Old Lakeshore Road 8
Brant, Burlington
Condo Townhouse · MLS® W13702018 · RE/MAX ESCARPMENT REALTY INC.
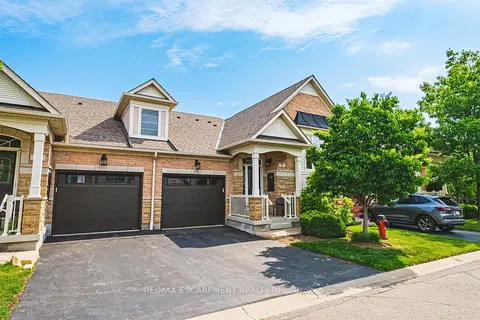
$1,199,000
2+2 bd3 ba2 pk1200-1399 ft²
4220 Sarazen Drive 7
Rose, Burlington
Condo Townhouse · MLS® W13795230 · RE/MAX ESCARPMENT REALTY INC.
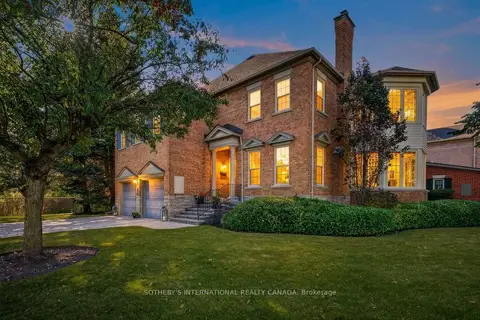
$1,299,000
Reduced $91,000
3 bd4 ba6 pk2750-2999 ft²
4211 Millcroft Park Drive
Rose, Burlington
Condo Townhouse · MLS® W13854964 · SOTHEBY'S INTERNATIONAL REALTY CANADA
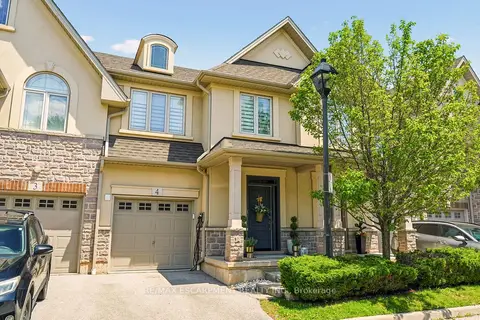
$1,180,000
3 bd4 ba2 pk1400-1599 ft²
5056 New Street 4
Appleby, Burlington
Condo Townhouse · MLS® W13825002 · RE/MAX ESCARPMENT REALTY INC.
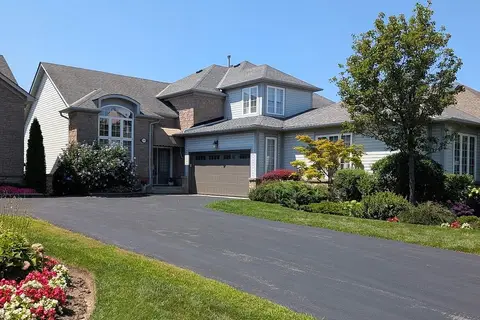
$1,140,000
Reduced $49,000
2 bd3 ba5 pk1800-1999 ft²
2278 Turnberry Road 13
Rose, Burlington
Semi-Detached Condo · MLS® W13686758 · KELLER WILLIAMS EDGE REALTY