5056 New Street 4
Appleby, Burlington, L7L 0H4
$1,180,000
- 3 bedrooms
- 4 bathrooms
- 2 parking
- 1400-1599 sq ft
Listed 26 days ago · MLS® W13825002
About this home
Welcome to this extraordinary Smart Home townhome in sought-after South Burlington, where luxury, technology, and craftsmanship come together seamlessly. Fully integrated through the Savant Smart Home system, this impeccably renovated residence showcases commercial-grade upgrades and designer finishes throughout. Luxury hardwood flooring spans every level, complemented by stunning Hubbardton Forge lighting, remote-controlled blinds, custom drapery, heated floors in the foyer and all bathrooms, solid steel exterior doors, solid wood interior doors, and all-new trim and baseboards. At the heart of the home is a spectacular chef's kitchen designed for both everyday living and entertaining, featuring double ovens, dual gas cooktops, double dishwashers, an oversized pantry, beverage fridge, premium stone countertops, and a large island with seating for six. The living space is anchored by a sleek ethanol fireplace, creating a warm and inviting atmosphere. Step outside to your professionally landscaped backyard retreat complete with composite decking, a hot tub, gas fire table and outdoor TV. The upper level offers a luxurious primary suite with a custom-built king headboard, integrated nightstands and lighting, a spacious walk-in closet with custom organizers, and a spa-inspired ensuite featuring heated floors, double vanities, and an oversized dual walk-in glass shower. The finished lower level features a fully soundproofed theatre room with an oversized custom sectional and large-screen TV, a stunning glass-enclosed wine cellar with storage for hundreds of bottles, and a spacious laundry room with custom cabinetry and a utility sink. Completing this remarkable home is a fully finished garage with custom storage systems and professional-grade racking. Rarely does a townhome offer this level of luxury, technology, and attention to detail in one of Burlington's most desirable locations. This is turnkey living at its finest.
Details
- Type
- Condo Townhouse
- Style
- 2-Storey
- Age
- 11-15 years
- Size
- 1400-1599 sq ft
- Basement
- Full, Finished
- Garage
- Built-In
- Kitchens
- 1
- Property tax
- $4,868 (2025)
- Maintenance fee
- $207/month
- Neighbourhood
- Appleby
- Municipality
- Burlington
- Price per sq ft
- $787 (35% above condo townhouses in Appleby, $584)
Interior
- Bedrooms
- 3 above ground
- Bathrooms
- 1 × 2-piece (main), 1 × 4-piece (second), 1 × 4-piece (second), 1 × 3-piece (basement)
- Rooms
- 7 above ground
- Family room or den
- No
- Fireplace
- No
- Laundry
- In Basement
- Features
- Auto Garage Door Remote, Garburator, ERV/HRV, Bar Fridge, Built-In Oven, Carpet Free
Heating, cooling and services
- Heating
- Forced Air, Gas
- Air conditioning
- Central Air
Building and exterior
- Style
- 2-Storey
- Exterior
- Brick, Stone
- Roof
- Asphalt Shingle
- Age
- 11-15 years
- Outdoor
- Landscape Lighting, Landscaped, Privacy, Lighting, Deck
Parking
- Garage spaces
- 1
- Total parking
- 2
- Driveway and parking
- Private
Condo
- Monthly fee
- $207
- Fee includes
- Building Insurance Included, Common Elements Included, Parking Included
- Amenities
- BBQs Allowed, Visitor Parking
- Exposure
- East West
- Pets
- Yes-with Restrictions
- Security
- Smoke Detector
- Property manager
- Property Management Guild
More
- Possession
- Flexible
- Nearby
- School, Public Transit, Park, Rec./Commun.Centre
- Cross street
- New St & Appleby Line
Rooms
| Room | Level | Size | Features |
|---|---|---|---|
| Bedroom | Second | 2.74 × 3.4 m (9' × 11'2") | |
| Kitchen | Main | 3.07 × 5.72 m (10'1" × 18'9") | |
| Bathroom | Second | 3 × 1.5 m (9'10" × 4'11") | 4 Pc Bath, Heated Floor |
| Utility Room | Basement | 3.1 × 2.44 m (10'2" × 8') | |
| Primary Bedroom | Second | 4.14 × 3.2 m (13'7" × 10'6") | |
| Recreation | Basement | 5.64 × 3.28 m (18'6" × 10'9") | |
| Bathroom | Second | 2.9 × 2.13 m (9'6" × 7') | 4 Pc Ensuite, Double Sink, Heated Floor |
| Bedroom | Second | 3.02 × 3.53 m (9'11" × 11'7") | |
| Laundry | Basement | 2.39 × 1.55 m (7'10" × 5'1") | |
| Bathroom | Basement | 1.07 × 2.26 m (3'6" × 7'5") | 3 Pc Bath |
| Bathroom | Main | 0.74 × 1.98 m (2'5" × 6'6") | 2 Pc Bath |
| Living Room | Main | 2.85 × 5.49 m (9'4" × 18') | Combined w/Dining |
History of this address
2 earlier listings at this address, with sold and leased prices. Create a free account or sign in to see them.
Location
Location is approximate. See nearby homes on the map
Recent sales nearby
See what similar homes within 1 km sold for in the last year. Create a free account or sign in to see them.
The neighbourhood
Getting around Walkable
- 🚆 Appleby GO1.5 km
Within a 10-minute walk: 2 grocery stores, 6 cafés and restaurants, 3 parks, 2 pharmacies. Nearest grocery: Fortinos (300 m). Nearest park: Longmoor Park (550 m).
Schools nearby
Elementary
- Pineland Public School
EQAO: Gr 6 reading 98%, math 76%5 min walk - Ascension Catholic Elementary School Catholic
EQAO: Gr 6 reading 94%, math 65%11 min walk - Frontenac Public School
EQAO: Gr 6 reading 95%, math 49%11 min walk - Mohawk Gardens Public School
EQAO: Gr 6 reading 87%, math 63%16 min walk
Secondary
- Nelson High School
EQAO: Gr 9 math 80%, literacy test 91%1.5 km
EQAO: share of students meeting the provincial standard (2024–25). Ontario average: Gr 6 reading 86%, math 51%; Gr 9 math 55%; literacy test 83%.
Closest schools, not school zones. Check which school serves this address with the school board before relying on it.
Who lives here postal area L7L
- Owners / renters
- 84% / 16%
- Median household income
- $122,000
- Average age
- 42
- Children under 15
- 18%
- Homes
- 54% detached, 12% high-rise
- Commute by transit
- 4%
- Population
- 47,433
Languages spoken most at home besides English: Mandarin 1.2%, Spanish 1%, Arabic 0.9%, Portuguese 0.7%.
Safety
Crime Severity Index for Halton Region (Oakville/Burlington) police: 31 vs 57 for Ontario (2025).
Police-reported figures for the whole police service area, not this street. Rates use the area’s resident population.
Distances are approximate. Places © OpenStreetMap contributors. Neighbourhood figures: Statistics Canada, 2021 Census. School results: EQAO via Ontario Data Catalogue (Open Government Licence – Ontario). Crime Severity Index: Statistics Canada.
Living here
Commute
To downtown Hamilton: 16 km. Transit times · Driving times
Noise Nothing major nearby
No highway within 500 m, rail line within 300 m, or airport flight path nearby.
Distances from the map, not noise measurements. Visit at rush hour to judge for yourself.
Internet High-speed
50/10 Mbps or faster available here by cable, fibre or DSL (the federal high-speed target).
From the federal broadband map. Check exact speeds and providers for the address.
Roads, rail, airports and planned stations © OpenStreetMap contributors. Internet: Innovation, Science and Economic Development Canada, National Broadband Data.
Listed by RE/MAX ESCARPMENT REALTY INC..
Listing information provided by PropTx Innovations Inc. and TRREB; deemed reliable but not guaranteed accurate by PropTx.
Similar homes nearby
See more in Burlington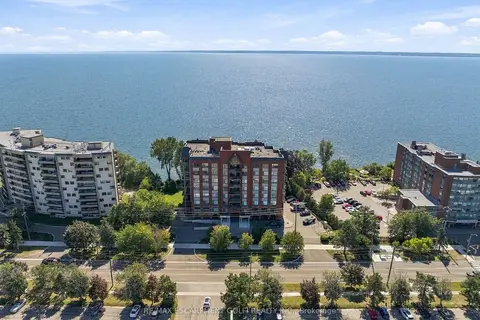
$1,359,500
1 bd2 ba1 pk1000-1199 ft²
5340 Lakeshore Road 203
Appleby, Burlington
Condo Apartment · MLS® W13845172 · RE/MAX ESCARPMENT GOLFI REALTY INC.
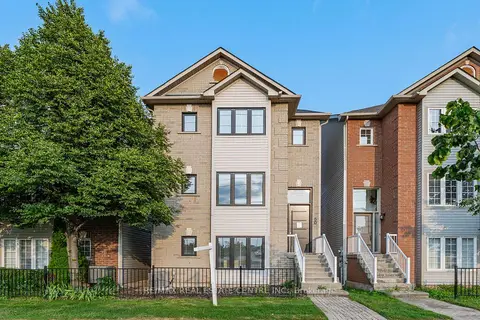
$959,900
Reduced $50,000
3 bd4 ba2 pk2000-2249 ft²
5090 Fairview Street 50
Appleby, Burlington
Detached Condo · MLS® W13652384 · RE/MAX REAL ESTATE CENTRE INC.
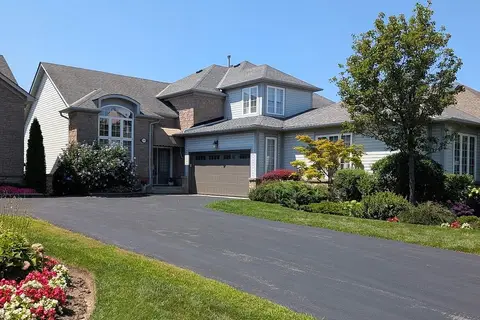
$1,189,000
2 bd3 ba5 pk1800-1999 ft²
2278 Turnberry Road 13
Rose, Burlington
Semi-Detached Condo · MLS® W13686758 · KELLER WILLIAMS EDGE REALTY
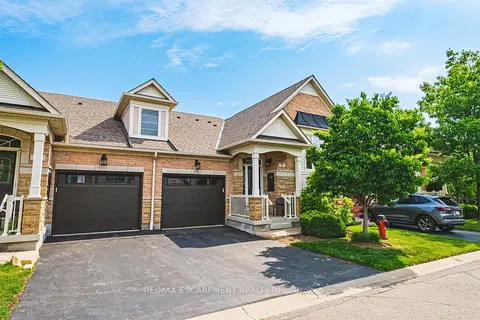
$1,199,000
2+2 bd3 ba2 pk1200-1399 ft²
4220 Sarazen Drive 7
Rose, Burlington
Condo Townhouse · MLS® W13795230 · RE/MAX ESCARPMENT REALTY INC.
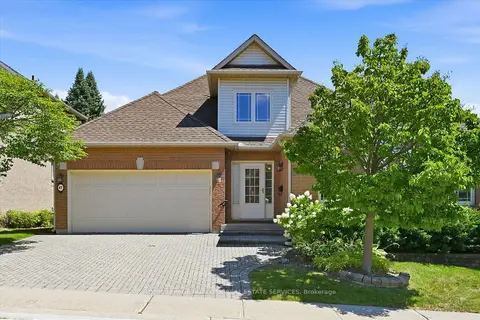
$1,219,000
2+1 bd3 ba4 pk2000-2249 ft²
1150 Skyview Drive 47
Tyandaga, Burlington
Detached Condo · MLS® W13625552 · ROYAL LEPAGE BURLOAK REAL ESTATE SERVICES
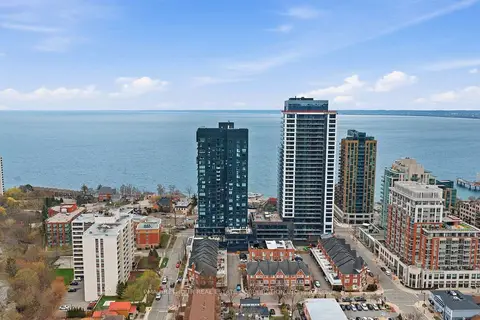
$1,128,310
2 bd3 ba1 pk1200-1399 ft²
370 Martha Street 2105
Brant, Burlington
Condo Apartment · MLS® W13552070 · PMA BRETHOUR REAL ESTATE CORPORATION INC.
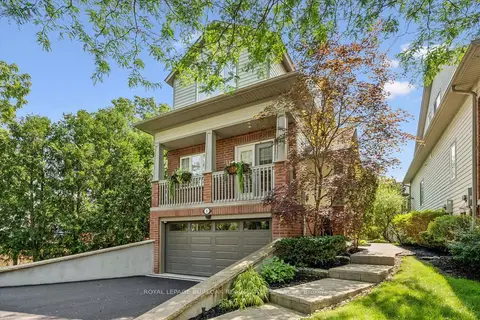
$1,249,000
1+1 bd3 ba4 pk1600-1799 ft²
263 Plains Road W 5
Bayview, Burlington
Detached Condo · MLS® W13771794 · ROYAL LEPAGE BURLOAK REAL ESTATE SERVICES
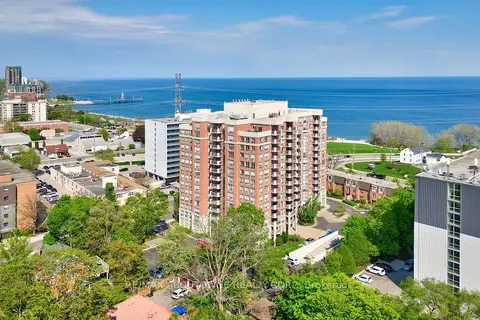 New
$1,249,900
2 bd2 ba1 pk1200-1399 ft²
442 Maple Avenue 606
Brant, Burlington
Condo Apartment · MLS® W14098366 · RE/MAX ABOUTOWNE REALTY CORP.