1150 Skyview Drive 47
Tyandaga, Burlington, L7P 4X5
$1,219,000
- 2+1 bedrooms
- 3 bathrooms
- 4 parking
- 2000-2249 sq ft
Listed 80 days ago · MLS® W13625552
About this home
Welcome to the exclusive Tyandaga Oaks community of Burlington! This rare and incredibly spacious detached Bungaloft offers almost 2,100 square feet of beautifully finished living space across the main and second levels, plus an impressive 1,500+ square feet partially finished basement (flooring needed) with endless potential. The main floor features gleaming hardwood floors and a bright, open-concept living and dining area showcasing soaring vaulted ceilings to the second floor. The refreshed white eat-in kitchen offers granite countertops, stainless steel appliances and plenty of space for everyday living and entertaining. A separate family room/den provides additional living space and walks out to a large deck overlooking the gardens. The spacious main-floor primary suite is ideal for empty nesters or those looking for convenient one-level living. It features two walk-in closets and a beautifully renovated five-piece ensuite with custom cabinetry and an oversized glass-enclosed shower. A convenient main-floor laundry room and updated powder room complete this level. Upstairs, a private guest retreat awaits with a generous bedroom, versatile loft/office space and a full four-piece bathroom-perfect for visiting family or guests. The lower level offers incredible flexibility and potential, featuring a large workshop and two separate den/office/bedroom spaces. With over 1,500 square feet of space, all walls drywalled and ceilings finished, it can easily be customized to suit your needs with your choice of flooring. Enjoy excellent curb appeal, a double-car garage and a beautifully maintained, family-friendly community with very low condo fees. Ideally located close to shopping, restaurants, highway access and just a short drive to downtown Burlington, do not miss this rare opportunity to own an exceptional detached Bungaloft in one of Burlington's desirable communities!
Details
- Type
- Detached Condo
- Style
- Bungaloft
- Age
- 31-50 years
- Size
- 2000-2249 sq ft
- Basement
- Full, Partially Finished
- Garage
- Attached
- Kitchens
- 1
- Property tax
- $6,224 (2026)
- Maintenance fee
- $253/month
- Neighbourhood
- Tyandaga
- Municipality
- Burlington
Interior
- Bedrooms
- 2 above ground + 1 below
- Bathrooms
- 1 × 2-piece (main), 1 × 3-piece (main), 1 × 4-piece (second)
- Rooms
- 6 above ground
- Family room or den
- No
- Fireplace
- Electric, Natural Gas
- Laundry
- Laundry Room
- Features
- Central Vacuum, Primary Bedroom - Main Floor, Water Meter
Heating, cooling and services
- Heating
- Forced Air, Gas
- Air conditioning
- Central Air
Building and exterior
- Style
- Bungaloft
- Exterior
- Brick, Vinyl Siding
- Roof
- Asphalt Shingle
- Foundation
- Poured Concrete
- Age
- 31-50 years
- Outdoor
- Landscaped
Parking
- Garage spaces
- 2
- Total parking
- 4
- Driveway and parking
- Private
Condo
- Building
- Tyandaga Oaks
- Monthly fee
- $253
- Fee includes
- Common Elements Included, Parking Included
- Amenities
- BBQs Allowed, Visitor Parking
- Exposure
- West
- Pets
- Yes-with Restrictions
- Security
- Carbon Monoxide Detectors, Smoke Detector
- Property manager
- Wilson Blanchard
More
- Possession
- Flexible/TBA
- Nearby
- Park, Public Transit, Rec./Commun.Centre, School, School Bus Route
- Cross street
- North Service Rd/Skyview Dr
Rooms
| Room | Level | Size | Features |
|---|---|---|---|
| Kitchen | Main | 3.66 × 3.07 m (12' × 10'1") | |
| Dining Room | Main | 3.23 × 2.84 m (10'7" × 9'4") | |
| Living Room | Main | 7.62 × 5.64 m (25' × 18'6") | |
| Den | Main | 4.01 × 3.91 m (13'2" × 12'10") | |
| Primary Bedroom | Main | 5.36 × 4.88 m (17'7" × 16') | |
| Bathroom | Main | 4.01 × 2.54 m (13'2" × 8'4") | 3 Pc Ensuite |
| Bathroom | Main | 1.6 × 1.37 m (5'3" × 4'6") | 2 Pc Bath |
| Laundry | Main | 2.18 × 1.96 m (7'2" × 6'5") | |
| Bedroom | Second | 4.27 × 3.58 m (14' × 11'9") | |
| Bathroom | Second | 2.64 × 2.26 m (8'8" × 7'5") | 4 Pc Bath |
| Recreation | Basement | 11.2 × 7.82 m (36'9" × 25'8") | |
| Office | Basement | 3.23 × 2.67 m (10'7" × 8'9") | |
| Workshop | Basement | 6.73 × 3.33 m (22'1" × 10'11") | |
| Other | Basement | 2.79 × 2.59 m (9'2" × 8'6") | |
| Other | Basement | 3.07 × 2.29 m (10'1" × 7'6") | |
| Utility Room | Basement | 4.19 × 3.53 m (13'9" × 11'7") |
Location
Location is approximate. See nearby homes on the map
Recent sales nearby
See what similar homes within 1 km sold for in the last year. Create a free account or sign in to see them.
The neighbourhood
Getting around Car-dependent
- 🚆 Burlington GO2.5 km
Within a 10-minute walk: no grocery stores, 0 cafés and restaurants, 0 parks.
Schools nearby
Elementary
- Maplehurst Public School
EQAO: Gr 6 reading 88%, math 50%1.7 km - École élémentaire catholique Saint-Philippe Catholic · French
EQAO: Gr 6 reading 88%, math 65%1.8 km - Holy Rosary Catholic Elementary School Catholic
EQAO: Gr 6 reading 93%, math 66%2.4 km - Paul A. Fisher Public School
EQAO: Gr 6 reading 100%, math 51%2.5 km
EQAO: share of students meeting the provincial standard (2024–25). Ontario average: Gr 6 reading 86%, math 51%; Gr 9 math 55%; literacy test 83%.
Closest schools, not school zones. Check which school serves this address with the school board before relying on it.
Who lives here postal area L7P
- Owners / renters
- 85% / 15%
- Median household income
- $117,000
- Average age
- 43
- Children under 15
- 17%
- Homes
- 64% detached, 7% high-rise
- Commute by transit
- 4%
- Population
- 29,777
Languages spoken most at home besides English: Spanish 0.8%, Punjabi (Panjabi) 0.5%, Polish 0.5%, Arabic 0.3%.
Safety
Crime Severity Index for Halton Region (Oakville/Burlington) police: 31 vs 57 for Ontario (2025).
Police-reported figures for the whole police service area, not this street. Rates use the area’s resident population.
Distances are approximate. Places © OpenStreetMap contributors. Neighbourhood figures: Statistics Canada, 2021 Census. School results: EQAO via Ontario Data Catalogue (Open Government Licence – Ontario). Crime Severity Index: Statistics Canada.
Living here
Commute
To downtown Hamilton: 9 km. Transit times · Driving times
Noise 1 source nearby
- 🛣️ Highway 403250 m
Distances from the map, not noise measurements. Visit at rush hour to judge for yourself.
Internet High-speed
50/10 Mbps or faster available here by cable, fibre or DSL (the federal high-speed target).
From the federal broadband map. Check exact speeds and providers for the address.
Roads, rail, airports and planned stations © OpenStreetMap contributors. Internet: Innovation, Science and Economic Development Canada, National Broadband Data.
Listed by ROYAL LEPAGE BURLOAK REAL ESTATE SERVICES.
Listing information provided by PropTx Innovations Inc. and TRREB; deemed reliable but not guaranteed accurate by PropTx.
Similar homes nearby
See more in Burlington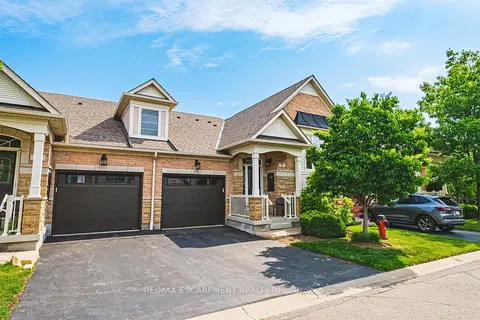
$1,199,000
2+2 bd3 ba2 pk1200-1399 ft²
4220 Sarazen Drive 7
Rose, Burlington
Condo Townhouse · MLS® W13795230 · RE/MAX ESCARPMENT REALTY INC.
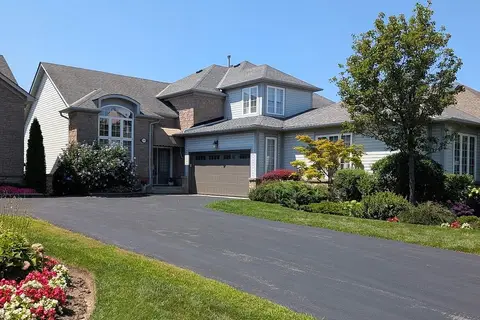
$1,189,000
2 bd3 ba5 pk1800-1999 ft²
2278 Turnberry Road 13
Rose, Burlington
Semi-Detached Condo · MLS® W13686758 · KELLER WILLIAMS EDGE REALTY
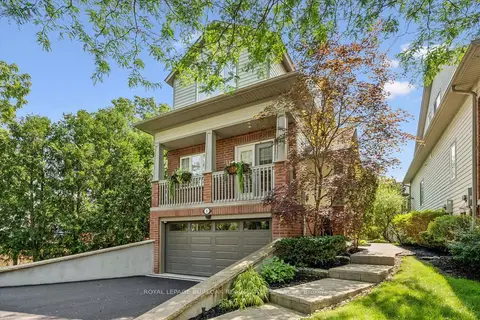
$1,249,000
1+1 bd3 ba4 pk1600-1799 ft²
263 Plains Road W 5
Bayview, Burlington
Detached Condo · MLS® W13771794 · ROYAL LEPAGE BURLOAK REAL ESTATE SERVICES
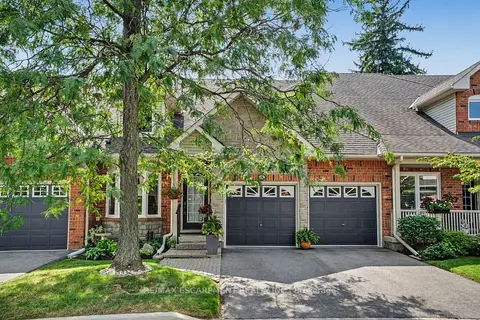
$1,250,000
2 bd4 ba4 pk1800-1999 ft²
1275 Stephenson Drive 6
Brant, Burlington
Condo Townhouse · MLS® W13755212 · RE/MAX ESCARPMENT REALTY INC.
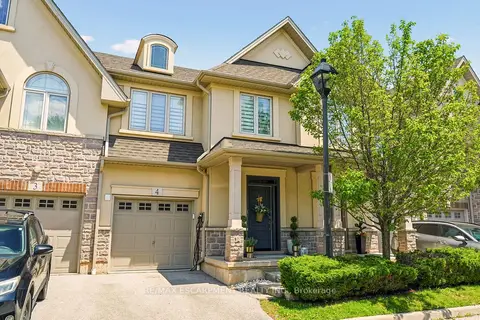
$1,180,000
3 bd4 ba2 pk1400-1599 ft²
5056 New Street 4
Appleby, Burlington
Condo Townhouse · MLS® W13825002 · RE/MAX ESCARPMENT REALTY INC.
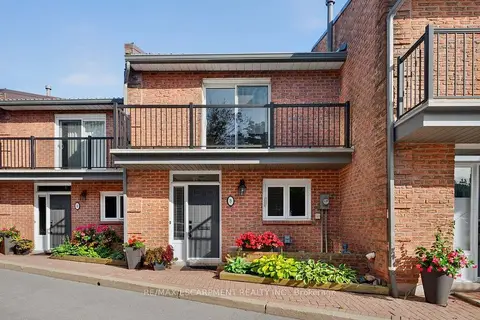
$1,299,000
2 bd4 ba2 pk1800-1999 ft²
2136 Old Lakeshore Road 8
Brant, Burlington
Condo Townhouse · MLS® W13702018 · RE/MAX ESCARPMENT REALTY INC.
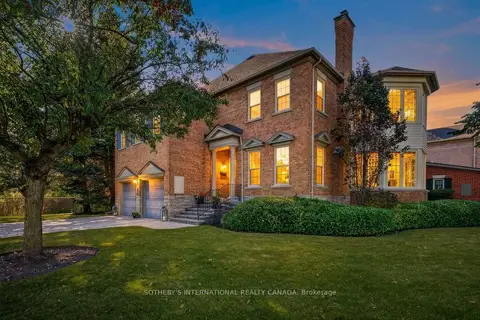
$1,299,000
Reduced $91,000
3 bd4 ba6 pk2750-2999 ft²
4211 Millcroft Park Drive
Rose, Burlington
Condo Townhouse · MLS® W13854964 · SOTHEBY'S INTERNATIONAL REALTY CANADA
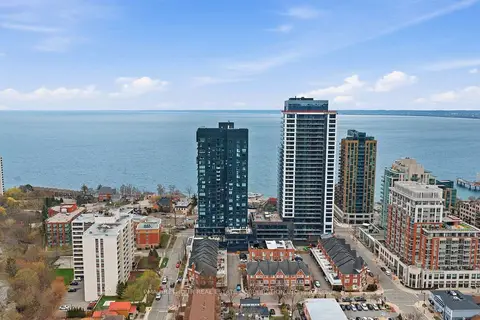
$1,128,310
2 bd3 ba1 pk1200-1399 ft²
370 Martha Street 2105
Brant, Burlington
Condo Apartment · MLS® W13552070 · PMA BRETHOUR REAL ESTATE CORPORATION INC.