370 Martha Street 2105
Brant, Burlington, L7R 0G9 · More in this building
$1,128,310
- 2 bedrooms
- 3 bathrooms
- 1 parking
- 1200-1399 sq ft
Listed 101 days ago · MLS® W13552070
About this home
The ZEPHYR model offers an impressive 1,316 square feet of thoughtfully designed living space plus a spectacular 90 square foot private terrace, creating a rare opportunity to enjoy the comfort of a luxury home with the ease of condominium living. This brand new, never lived-in 2-bedroom + oversized den residence is perfectly positioned with coveted south-facing exposure, showcasing breathtaking panoramic views of Lake Ontario through expansive floor-to-ceiling windows that flood the home with natural light. Designed for elevated everyday living and effortless entertaining, the spacious open-concept layout seamlessly connects the contemporary European-inspired kitchen, complete with Corian countertops, integrated appliances, and designer finishes, to the generous living and dining areas. The oversized den offers exceptional flexibility as a private home office, library, media room, or guest retreat. Both spacious bedrooms provide exceptional comfort and privacy, while three beautifully appointed bathrooms ensure convenience for family and guests alike. This exceptional residence includes 1 underground parking space and 1 locker. Residents enjoy world-class amenities including a spectacular 20th-floor Sky Lounge with indoor/outdoor seating and fire pits, resort-style outdoor pool, fitness centre & yoga studio, and an elegant 4th-floor terrace featuring an outdoor bar and lounge areas. Located steps from Spencer Smith Park, Brant Street Pier, Burlington's vibrant waterfront, restaurants, cafes, boutiques, scenic trails, and year-round festivals, with convenient access to transit, highways, and the GO Station. Purchase directly from the builder with FULL TARION WARRANTY. Experience waterfront living where generous space, timeless design, and Burlington's most coveted lakefront lifestyle come together in one exceptional residence. Prices are reflective of the government's new and expanded HST relief program for eligible primary residences.
Details
- Type
- Condo Apartment
- Style
- Apartment
- Age
- 0-5 years
- Size
- 1200-1399 sq ft
- Basement
- None
- Garage
- Underground
- Kitchens
- 1
- Property tax
- $6,733 (2025)
- Maintenance fee
- $1,273/month
- Neighbourhood
- Brant
- Municipality
- Burlington
- Price per sq ft
- $868 (6% above condo apartments in Brant, $818)
- Fee per sq ft
- $0.98/month (Burlington median $0.87)
Interior
- Bedrooms
- 2 above ground
- Bathrooms
- 1 × 3-piece (main), 1 × 2-piece (main), 1 × 5-piece (main)
- Rooms
- 5 above ground
- Family room or den
- No
- Fireplace
- No
- Laundry
- In-Suite Laundry, Ensuite
- Features
- Carpet Free
Heating, cooling and services
- Heating
- Forced Air, Gas
- Air conditioning
- Central Air
Building and exterior
- Style
- Apartment
- Exterior
- Concrete
- Age
- 0-5 years
Parking
- Garage spaces
- 1
- Total parking
- 1
Condo
- Monthly fee
- $1,273
- Fee includes
- CAC Included, Common Elements Included, Building Insurance Included, Parking Included
- Balcony
- Open
- Exposure
- South
- Pets
- Yes-with Restrictions
- Property manager
- First Service Residential
More
- Possession
- TBD
- Cross street
- Martha St & Lakeshore Rd
Rooms
| Room | Level | Size | Features |
|---|---|---|---|
| Living Room | Main | 4.97 × 4.57 m (16'4" × 15') | Large Window, Combined w/Kitchen |
| Kitchen | Main | 4.97 × 4.94 m (16'4" × 16'2") | Combined w/Dining, Large Window |
| Primary Bedroom | Main | 3.44 × 3.38 m (11'3" × 11'1") | W/O To Terrace, 5 Pc Ensuite, Large Closet |
| Bedroom 2 | Main | 2.77 × 4.69 m (9'1" × 15'5") | 3 Pc Bath, Large Window, Closet |
| Den | Main | 3.56 × 2.68 m (11'8" × 8'10") |
History of this address
1 earlier listing at this address, with sold and leased prices. Create a free account or sign in to see them.
Listed by PMA BRETHOUR REAL ESTATE CORPORATION INC..
Listing information provided by PropTx Innovations Inc. and TRREB; deemed reliable but not guaranteed accurate by PropTx.
Similar homes nearby
See more in Burlington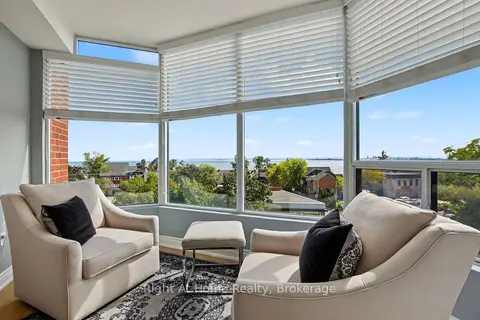
$1,100,000
2 bd2 ba2 pk1400-1599 ft²
2121 Lakeshore Road 603
Brant, Burlington
Condo Apartment · MLS® W13821850 · Right At Home Realty, Brokerage
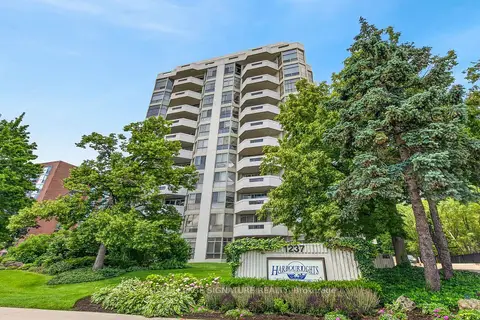
$1,099,000
2+1 bd2 ba1 pk1600-1799 ft²
1237 North Shore Boulevard E 405
Brant, Burlington
Condo Apartment · MLS® W13752084 · ROYAL LEPAGE SIGNATURE REALTY
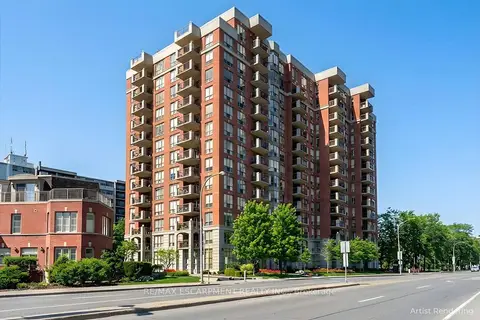
$1,030,000
2 bd2 ba2 pk1400-1599 ft²
442 MAPLE Avenue 904
Brant, Burlington
Condo Apartment · MLS® W13804480 · RE/MAX ESCARPMENT REALTY INC.
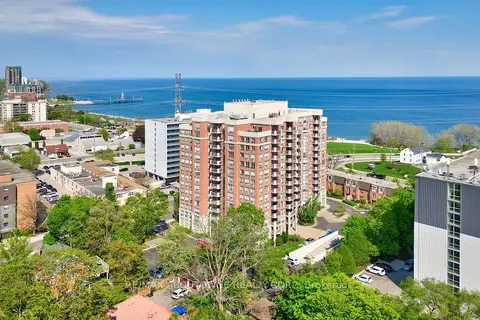 New
$1,249,900
2 bd2 ba1 pk1200-1399 ft²
442 Maple Avenue 606
Brant, Burlington
Condo Apartment · MLS® W14098366 · RE/MAX ABOUTOWNE REALTY CORP.
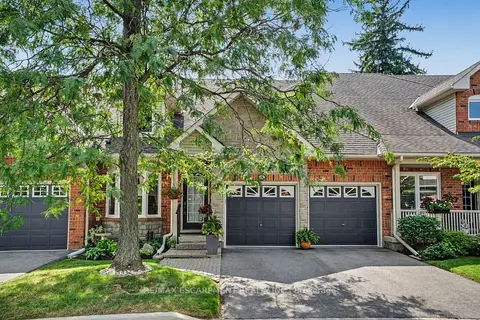
$1,250,000
2 bd4 ba4 pk1800-1999 ft²
1275 Stephenson Drive 6
Brant, Burlington
Condo Townhouse · MLS® W13755212 · RE/MAX ESCARPMENT REALTY INC.
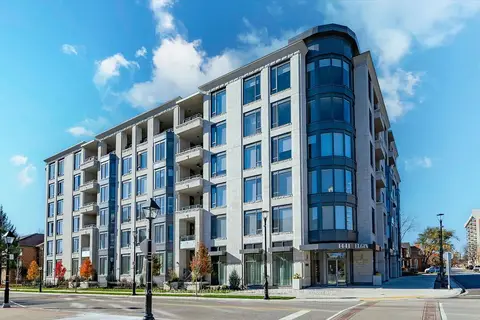
$999,800
1+1 bd2 ba2 pk1000-1199 ft²
1441 Elgin Street 407
Brant, Burlington
Condo Apartment · MLS® W14032484 · ROYAL LEPAGE BURLOAK REAL ESTATE SERVICES
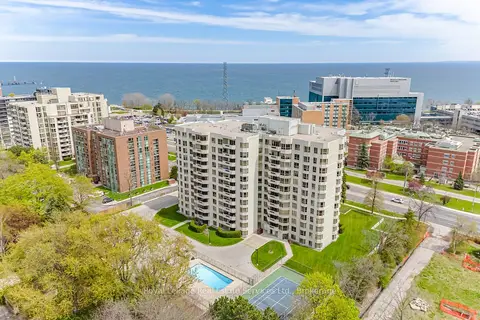
$989,000
2 bd2 ba2 pk1400-1599 ft²
1201 North Shore Boulevard E 1001
Brant, Burlington
Condo Apartment · MLS® W13696528 · Royal LePage Real Estate Services Ltd., Brokerage
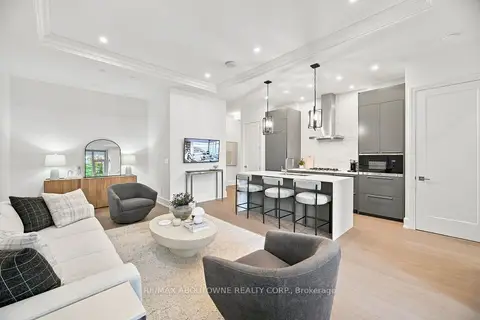
$974,999
1 bd2 ba1 pk900-999 ft²
1441 ELGIN Street 106
Brant, Burlington
Condo Apartment · MLS® W13860830 · RE/MAX ABOUTOWNE REALTY CORP.