1237 North Shore Boulevard E 405
Brant, Burlington, L7S 2H8 · More in this building
$1,099,000
- 2+1 bedrooms
- 2 bathrooms
- 1 parking
- 1600-1799 sq ft
Listed 42 days ago · MLS® W13752084
About this home
Spacious 1,765 Sq. Ft. Condo in a Prime Burlington Waterfront Location!Welcome to this beautifully maintained condominium, ideally located just a short walk to Downtown Burlington, Spencer Smith Park, the waterfront, restaurants, shopping, and all the amenities this vibrant community has to offer. The bright, updated kitchen features stainless steel appliances, quartz countertops, recessed lighting, tile flooring, a pantry, and a spacious breakfast area. The elegant dining room showcases luxury vinyl flooring and crown moulding, while the oversized living room offers a formal sitting area and walk-out to a large balcony overlooking garden views. Retreat to the spacious primary bedroom, complete with an updated 3-piece ensuite featuring a modern cabinet, quartz counter and oversize glass shower. Plenty of closet space w/ a walk-in closet and additional 2nd closet. Updated plush carpeting for comfort. The generous second bedroom includes luxury vinyl flooring and a double closet, while the bright den with a large window provides the perfect space for a home office , reading room or additional bedroom! Additional features include upgraded lighting, in-suite laundry with shelving, an owned parking space, and an exclusive-use locker. Multi-zoned Heating/Cooling units (owned) provide all round comfort. The monthly condo fees include building insurance, Bell cable TV, High Speed internet, heat, hydro, parking, and water, leaving only the electricity bill as an additional utility. Enjoy exceptional building amenities including a saltwater pool, exercise room, party room, library, billiards room, car wash, and ample visitor parking. **Additional parking spots do become available for rent on a first come/first serve basis** This exceptional condo combines generous living space, tasteful updates, outstanding amenities, and an unbeatable location-an incredible opportunity to enjoy carefree living in the heart of Burlington!
Details
- Type
- Condo Apartment
- Style
- 1 Storey/Apt
- Size
- 1600-1799 sq ft
- Basement
- None
- Garage
- Underground
- Kitchens
- 1
- Property tax
- $4,904 (2026)
- Maintenance fee
- $1,355/month
- Neighbourhood
- Brant
- Municipality
- Burlington
- Price per sq ft
- $647 (22% below condo apartments in Brant, $832)
- Fee per sq ft
- $0.80/month (Burlington median $0.87)
Interior
- Bedrooms
- 2 above ground + 1 below
- Bathrooms
- 2 × 3-piece (main)
- Rooms
- 6 above ground
- Family room or den
- Yes
- Fireplace
- No
- Laundry
- In-Suite Laundry, Ensuite
- Features
- Auto Garage Door Remote, Intercom, Primary Bedroom - Main Floor, Sauna, Separate Heating Controls, Storage Area Lockers, Wheelchair Access
Heating, cooling and services
- Heating
- Forced Air, Gas
- Air conditioning
- Central Air
Building and exterior
- Style
- 1 Storey/Apt
- Exterior
- Concrete, Stucco (Plaster)
- Roof
- Flat
- Foundation
- Poured Concrete
- Outdoor
- Landscape Lighting, Lawn Sprinkler System, Lighting, Landscaped, Patio, Privacy
Parking
- Garage spaces
- 1
- Total parking
- 1
Condo
- Monthly fee
- $1,355
- Fee includes
- Water Included, Cable TV Included, Common Elements Included, Building Insurance Included, Parking Included
- Amenities
- Car Wash, Community BBQ, Elevator, Exercise Room, Game Room, Gym
- Locker
- Exclusive (level P1)
- Balcony
- Open
- Exposure
- South
- View
- Garden
- Pets
- Yes-with Restrictions
- Security
- Security System, Smoke Detector
- Property manager
- Wilson Blanchard
More
- Possession
- 60-89 Days
- Nearby
- Arts Centre, Beach, Hospital, Lake Access, Library, Park
- Cross street
- QEW / North Shore Blvd. E
Rooms
| Room | Level | Size | Features |
|---|---|---|---|
| Den | Main | 3.03 × 4.08 m (9'11" × 13'5") | Vinyl Floor, Bay Window |
| Dining Room | Main | 4.24 × 3.2 m (13'11" × 10'6") | Vinyl Floor, Crown Moulding |
| Primary Bedroom | Main | 3.75 × 6.03 m (12'4" × 19'9") | 3 Pc Ensuite, Walk-In Closet(s), Double Closet |
| Kitchen | Main | 3.63 × 3 m (11'11" × 9'10") | Stainless Steel Appl, Recessed Lighting, Quartz Counter |
| Bedroom 2 | Main | 3.03 × 4.53 m (9'11" × 14'10") | Vinyl Floor, Bay Window |
| Living Room | Main | 10.53 × 3.6 m (34'7" × 11'10") | Vinyl Floor, Crown Moulding, W/O To Balcony |
History of this address
1 earlier listing at this address, with sold and leased prices. Create a free account or sign in to see them.
Location
Location is approximate. See nearby homes on the map
Recent sales nearby
See what similar homes within 1 km sold for in the last year. Create a free account or sign in to see them.
The neighbourhood
Getting around Walkable
- 🚆 Burlington GO2.5 km
Within a 10-minute walk: 1 grocery store, 17 cafés and restaurants, 3 parks, 3 pharmacies. Nearest grocery: Painters Burlington (1000 m). Nearest park: Brock Park (350 m).
Schools nearby
Elementary
- École élémentaire Renaissance French
EQAO: Gr 6 reading 94%, math 78%7 min walk - Central Public School
EQAO: Gr 6 reading 81%, math 45%1.3 km - St. John Catholic Elementary School Catholic
EQAO: Gr 6 reading 90%, math 70%1.4 km - Kings Road Public School
EQAO: Gr 6 reading 78%, math 38%1.5 km
Secondary
- Burlington Central High School
EQAO: Gr 9 math 56%, literacy test 91%1.2 km
EQAO: share of students meeting the provincial standard (2024–25). Ontario average: Gr 6 reading 86%, math 51%; Gr 9 math 55%; literacy test 83%.
Closest schools, not school zones. Check which school serves this address with the school board before relying on it.
Who lives here postal area L7S
- Owners / renters
- 51% / 49%
- Median household income
- $77,000
- Average age
- 51
- Children under 15
- 9%
- Homes
- 26% detached, 53% high-rise
- Commute by transit
- 5%
- Population
- 12,207
Languages spoken most at home besides English: Spanish 1.4%, Arabic 1%, Serbian 0.4%, Russian 0.4%.
Safety
Crime Severity Index for Halton Region (Oakville/Burlington) police: 31 vs 57 for Ontario (2025).
Police-reported figures for the whole police service area, not this street. Rates use the area’s resident population.
Distances are approximate. Places © OpenStreetMap contributors. Neighbourhood figures: Statistics Canada, 2021 Census. School results: EQAO via Ontario Data Catalogue (Open Government Licence – Ontario). Crime Severity Index: Statistics Canada.
Living here
Commute
To downtown Hamilton: 9 km. Transit times · Driving times
Noise Nothing major nearby
No highway within 500 m, rail line within 300 m, or airport flight path nearby.
Distances from the map, not noise measurements. Visit at rush hour to judge for yourself.
Internet High-speed
50/10 Mbps or faster available here by cable, fibre or DSL (the federal high-speed target).
From the federal broadband map. Check exact speeds and providers for the address.
Roads, rail, airports and planned stations © OpenStreetMap contributors. Internet: Innovation, Science and Economic Development Canada, National Broadband Data.
Listed by ROYAL LEPAGE SIGNATURE REALTY.
Listing information provided by PropTx Innovations Inc. and TRREB; deemed reliable but not guaranteed accurate by PropTx.
Similar homes nearby
See more in Burlington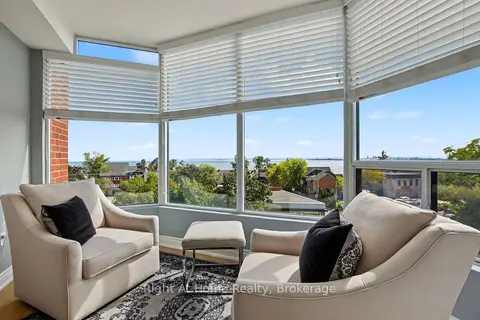
$1,100,000
2 bd2 ba2 pk1400-1599 ft²
2121 Lakeshore Road 603
Brant, Burlington
Condo Apartment · MLS® W13821850 · Right At Home Realty, Brokerage
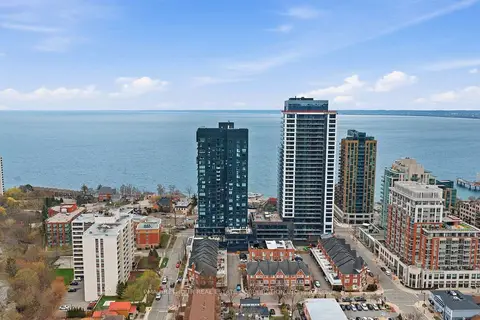
$1,128,310
2 bd3 ba1 pk1200-1399 ft²
370 Martha Street 2105
Brant, Burlington
Condo Apartment · MLS® W13552070 · PMA BRETHOUR REAL ESTATE CORPORATION INC.
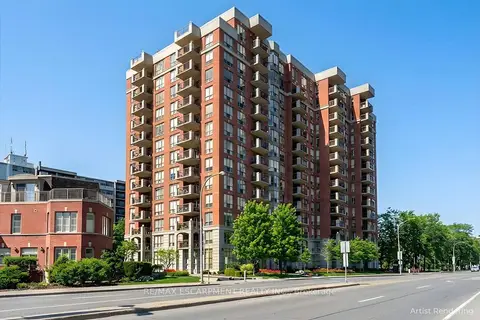
$1,030,000
2 bd2 ba2 pk1400-1599 ft²
442 MAPLE Avenue 904
Brant, Burlington
Condo Apartment · MLS® W13804480 · RE/MAX ESCARPMENT REALTY INC.
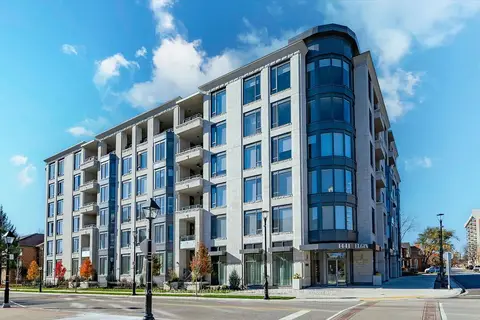
$999,800
1+1 bd2 ba2 pk1000-1199 ft²
1441 Elgin Street 407
Brant, Burlington
Condo Apartment · MLS® W14032484 · ROYAL LEPAGE BURLOAK REAL ESTATE SERVICES
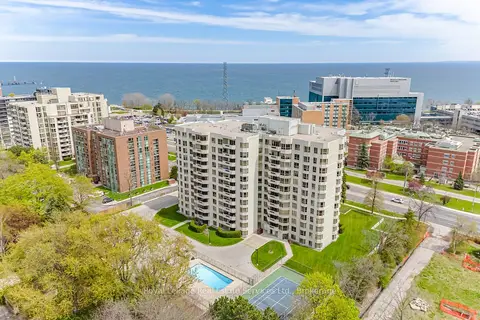
$989,000
2 bd2 ba2 pk1400-1599 ft²
1201 North Shore Boulevard E 1001
Brant, Burlington
Condo Apartment · MLS® W13696528 · Royal LePage Real Estate Services Ltd., Brokerage
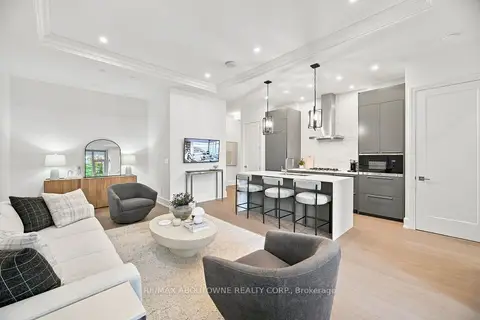
$974,999
1 bd2 ba1 pk900-999 ft²
1441 ELGIN Street 106
Brant, Burlington
Condo Apartment · MLS® W13860830 · RE/MAX ABOUTOWNE REALTY CORP.
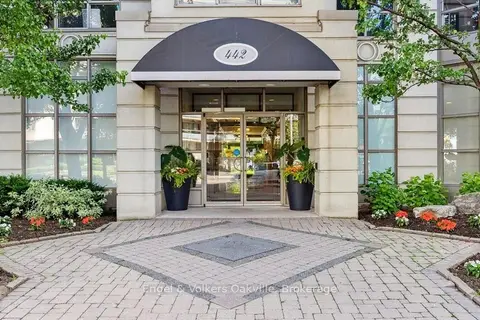
$959,000
2+1 bd2 ba2 pk1400-1599 ft²
442 Maple Avenue 1402
Brant, Burlington
Condo Apartment · MLS® W13867686 · Engel & Volkers Oakville
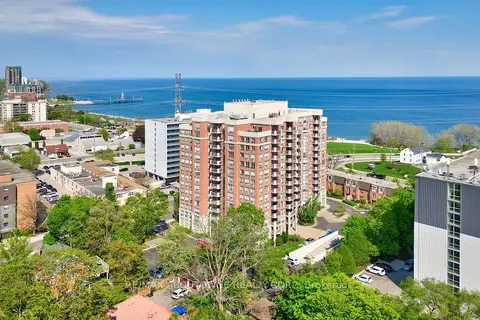 New
$1,249,900
2 bd2 ba1 pk1200-1399 ft²
442 Maple Avenue 606
Brant, Burlington
Condo Apartment · MLS® W14098366 · RE/MAX ABOUTOWNE REALTY CORP.