442 Maple Avenue 1402
Brant, Burlington, L7S 2L7 · More in this building
$959,000
- 2+1 bedrooms
- 2 bathrooms
- 2 parking
- 1400-1599 sq ft
Listed 14 days ago · MLS® W13867686
About this home
Welcome to elegant "Spencer's Landing" in the heart of downtown Burlington across from the lake, & scenic Spencer Smith Park. Experience luxury living & convenience in this beautiful 2 bedroom + Den, 2 bathroom 1,540 sq ft Penthouse level corner unit with expansive 180 degree southwest views of the Escarpment, Hamilton Harbour, & Lake Ontario. This well-designed floor plan greets you with a spacious entry foyer & built-in cabinetry, separate bedroom wings for privacy, formal living & dining rooms, as well as a very generous bright & airy eat-in kitchen open to the cozy den. The large primary bedroom has an ample walk-in closet, & 4 piece ensuite, with glass shower & new "Safe-Step Walk-in" jetted bathtub. The 2nd bedroom currently has built-in cabinetry with a fold down murphy bed opposite the hallway to a 3 piece bathroom with glass shower. Off the living room, is access to a lovely open covered balcony. Important to note, this Penthouse unit comes with 2 oversize parking spots, as well as your own massive storage room, all just a few steps from the underground entrance. "Spencer's Landing" is an exceptional residence offering resort-style amenities, including concierge, 24 hour security, indoor pool & spa, sauna, fitness center, library, party & games room with billiards table, secure underground parking, as well as ample visitor parking, outdoor gazebo & BBQ area. Enjoy truly "all-inclusive" living as condo fees cover all utilities & amenities. Perfectly situated in the heart of downtown, you're just a short walk to shops & cafes, dining, entertainment, & the picturesque waterfront trail.
Details
- Type
- Condo Apartment
- Style
- 1 Storey/Apt
- Age
- 16-30 years
- Size
- 1400-1599 sq ft
- Basement
- None
- Garage
- Underground
- Kitchens
- 1
- Property tax
- $6,432 (2025)
- Maintenance fee
- $1,696/month
- Neighbourhood
- Brant
- Municipality
- Burlington
- Price per sq ft
- $640 (22% below condo apartments in Brant, $818)
- Fee per sq ft
- $1.13/month (Burlington median $0.87)
Interior
- Bedrooms
- 2 above ground + 1 below
- Bathrooms
- 1 × 3-piece (main), 1 × 4-piece (main)
- Rooms
- 9 above ground
- Family room or den
- Yes
- Fireplace
- No
- Laundry
- Ensuite
- Features
- Auto Garage Door Remote, Carpet Free, Primary Bedroom - Main Floor
Heating, cooling and services
- Heating
- Forced Air, Gas
- Air conditioning
- Central Air
Building and exterior
- Style
- 1 Storey/Apt
- Exterior
- Brick
- Age
- 16-30 years
Parking
- Garage spaces
- 2
- Total parking
- 2
Condo
- Monthly fee
- $1,696
- Fee includes
- Heat Included, Hydro Included, Water Included, CAC Included, Common Elements Included, Parking Included, Building Insurance Included, Cable TV Included
- Locker
- Owned (level Level 1)
- Balcony
- Open
- Exposure
- West
- Pets
- Yes-with Restrictions
- Property manager
- Wilson Blanchard
More
- Possession
- Immediate
- Cross street
- Lakeshore Rd & Maple Ave.
Rooms
| Room | Level | Size | Features |
|---|---|---|---|
| Foyer | Main | 3.35 × 2.29 m (11' × 7'6") | |
| Kitchen | Main | 3.63 × 3.2 m (11'11" × 10'6") | |
| Breakfast | Main | 3.2 × 2.49 m (10'6" × 8'2") | |
| Den | Main | 3.35 × 3.07 m (11' × 10'1") | |
| Dining Room | Main | 3.43 × 3.07 m (11'3" × 10'1") | |
| Living Room | Main | 6.1 × 3.35 m (20' × 11') | |
| Primary Bedroom | Main | 4.72 × 3.66 m (15'6" × 12') | 4 Pc Bath, Walk-In Closet(s) |
| Bedroom 2 | Main | 3.91 × 3.07 m (12'10" × 10'1") | |
| Laundry | Main | 1.98 × 1.98 m (6'6" × 6'6") |
History of this address
3 earlier listings at this address, with sold and leased prices. Create a free account or sign in to see them.
Location
Location is approximate. See nearby homes on the map
Recent sales nearby
See what similar homes within 1 km sold for in the last year. Create a free account or sign in to see them.
The neighbourhood
Getting around Walkable
- 🚆 Burlington GO2.5 km
Within a 10-minute walk: 1 grocery store, 30 cafés and restaurants, 3 parks, 3 pharmacies. Nearest grocery: Painters Burlington (950 m). Nearest park: Brock Park (300 m).
Schools nearby
Elementary
- École élémentaire Renaissance French
EQAO: Gr 6 reading 94%, math 78%7 min walk - Central Public School
EQAO: Gr 6 reading 81%, math 45%1.3 km - St. John Catholic Elementary School Catholic
EQAO: Gr 6 reading 90%, math 70%1.4 km - Kings Road Public School
EQAO: Gr 6 reading 78%, math 38%1.5 km
Secondary
- Burlington Central High School
EQAO: Gr 9 math 56%, literacy test 91%18 min walk
EQAO: share of students meeting the provincial standard (2024–25). Ontario average: Gr 6 reading 86%, math 51%; Gr 9 math 55%; literacy test 83%.
Closest schools, not school zones. Check which school serves this address with the school board before relying on it.
Who lives here postal area L7S
- Owners / renters
- 51% / 49%
- Median household income
- $77,000
- Average age
- 51
- Children under 15
- 9%
- Homes
- 26% detached, 53% high-rise
- Commute by transit
- 5%
- Population
- 12,207
Languages spoken most at home besides English: Spanish 1.4%, Arabic 1%, Serbian 0.4%, Russian 0.4%.
Safety
Crime Severity Index for Halton Region (Oakville/Burlington) police: 31 vs 57 for Ontario (2025).
Police-reported figures for the whole police service area, not this street. Rates use the area’s resident population.
Distances are approximate. Places © OpenStreetMap contributors. Neighbourhood figures: Statistics Canada, 2021 Census. School results: EQAO via Ontario Data Catalogue (Open Government Licence – Ontario). Crime Severity Index: Statistics Canada.
Living here
Commute
To downtown Hamilton: 9 km. Transit times · Driving times
Noise Nothing major nearby
No highway within 500 m, rail line within 300 m, or airport flight path nearby.
Distances from the map, not noise measurements. Visit at rush hour to judge for yourself.
Internet High-speed
50/10 Mbps or faster available here by cable, fibre or DSL (the federal high-speed target).
From the federal broadband map. Check exact speeds and providers for the address.
Roads, rail, airports and planned stations © OpenStreetMap contributors. Internet: Innovation, Science and Economic Development Canada, National Broadband Data.
Listed by Engel & Volkers Oakville.
Listing information provided by PropTx Innovations Inc. and TRREB; deemed reliable but not guaranteed accurate by PropTx.
Similar homes nearby
See more in Burlington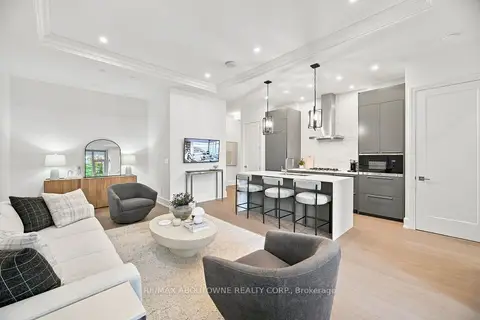
$974,999
1 bd2 ba1 pk900-999 ft²
1441 ELGIN Street 106
Brant, Burlington
Condo Apartment · MLS® W13860830 · RE/MAX ABOUTOWNE REALTY CORP.
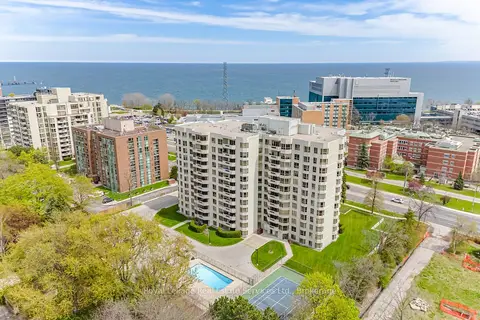
$989,000
2 bd2 ba2 pk1400-1599 ft²
1201 North Shore Boulevard E 1001
Brant, Burlington
Condo Apartment · MLS® W13696528 · Royal LePage Real Estate Services Ltd., Brokerage
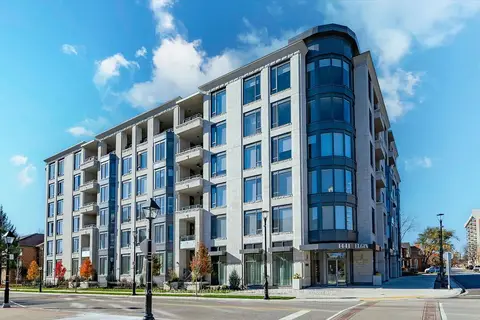
$999,800
1+1 bd2 ba2 pk1000-1199 ft²
1441 Elgin Street 407
Brant, Burlington
Condo Apartment · MLS® W14032484 · ROYAL LEPAGE BURLOAK REAL ESTATE SERVICES
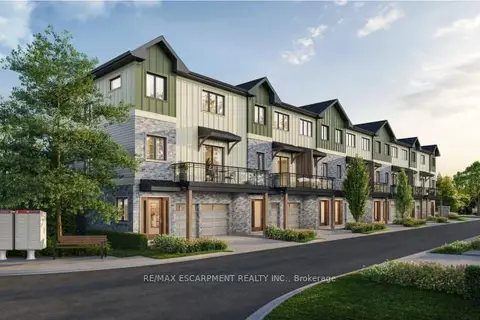
$915,000
3 bd3 ba2 pk1600-1799 ft²
2170 GHENT Avenue 5
Brant, Burlington
Condo Townhouse · MLS® W13015776 · RE/MAX ESCARPMENT REALTY INC.
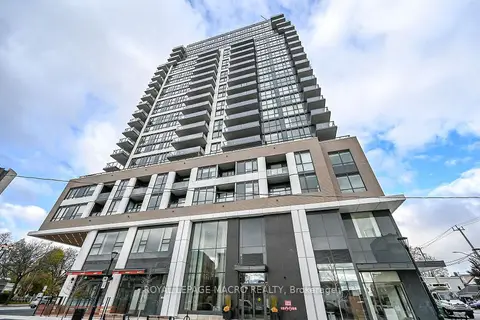
$899,900
Reduced $99,100
2 bd2 ba1 pk1000-1199 ft²
2007 James Street 1707
Brant, Burlington
Condo Apartment · MLS® W13550472 · ROYAL LEPAGE MACRO REALTY
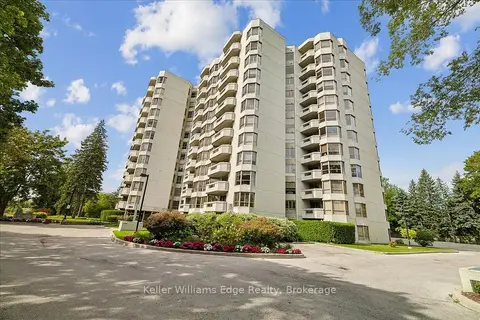
$899,000
2 bd2 ba2 pk1200-1399 ft²
1201 North Shore Boulevard E 508
Brant, Burlington
Condo Apartment · MLS® W13818874 · Keller Williams Edge Realty
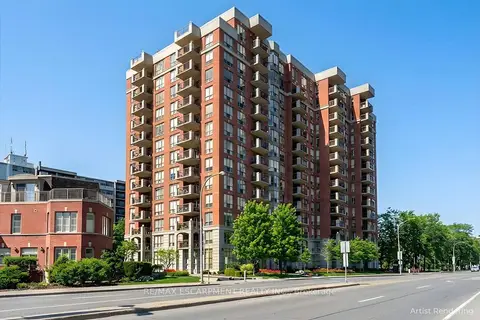
$1,030,000
2 bd2 ba2 pk1400-1599 ft²
442 MAPLE Avenue 904
Brant, Burlington
Condo Apartment · MLS® W13804480 · RE/MAX ESCARPMENT REALTY INC.
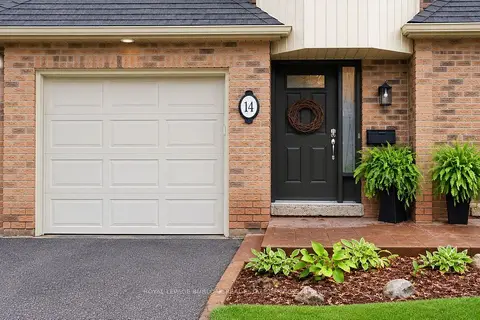
$874,999
3 bd2 ba2 pk1200-1399 ft²
1351 Ontario Street 14
Brant, Burlington
Condo Townhouse · MLS® W13773282 · ROYAL LEPAGE BURLOAK REAL ESTATE SERVICES