2007 James Street 1707
Brant, Burlington, L7R 0G7 · More in this building
$899,900
Reduced $99,100 from $999,000
- 2 bedrooms
- 2 bathrooms
- 1 parking
- 1000-1199 sq ft
Listed 102 days ago · MLS® W13550472
About this home
**Unobstructed Lake Views. Unparalleled Downtown Burlington Living.** Discover an exceptional opportunity to experience the best of Burlington from this stunning 17th-floor end suite, offering breathtaking panoramic views of Lake Ontario and the city skyline. With protected, unobstructed views expected to remain preserved for the foreseeable future, this residence provides a rare combination of beauty, privacy, and lasting value. Featuring 1,102 square feet of thoughtfully designed living space, this elegant two-bedroom, two-bathroom suite blends modern luxury with effortless comfort. Enjoy your morning coffee in the beautifully appointed chef's kitchen, relax in the spacious open-concept living area, or step onto the expansive 160-square-foot balcony to take in spectacular sunsets, fresh lake breezes, and stunning scenery year-round. Complete with a gas stove and private gas BBQ hookup, this home is perfectly suited for both everyday enjoyment and stylish entertaining. Ideally located in the heart of downtown Burlington, you are just moments from the waterfront, Spencer Smith Park, boutique shopping, cafés, acclaimed restaurants, and the vibrant amenities that make this community one of Ontario's most desirable destinations. Residents enjoy an exceptional resort-inspired lifestyle with premium amenities including an indoor pool, fully equipped fitness centre, pet spa, elegant party room, and guest suite for visiting family and friends. An additional parking space is available for purchase from the builder for added convenience. Thoughtfully priced to reflect an outstanding opportunity in today's market, this residence offers exceptional value for those seeking a luxury waterfront lifestyle. With its remarkable views, premium amenities, unbeatable location, and future-protected value, this is more than a condominium-it is a rare opportunity to own a truly special home in one of Burlington's most sought-after communities.
Details
- Type
- Condo Apartment
- Style
- Apartment
- Age
- 0-5 years
- Size
- 1000-1199 sq ft
- Basement
- None
- Garage
- Underground
- Kitchens
- 1
- Property tax
- $5,483 (2026)
- Maintenance fee
- $981/month
- Neighbourhood
- Brant
- Municipality
- Burlington
- Price per sq ft
- $818 (about the same as condo apartments in Brant)
- Fee per sq ft
- $0.89/month (Burlington median $0.87)
Interior
- Bedrooms
- 2 above ground
- Bathrooms
- 1 × 4-piece (main), 1 × 3-piece (main)
- Rooms
- 7 above ground
- Family room or den
- No
- Fireplace
- No
- Laundry
- In-Suite Laundry, Ensuite
- Features
- Auto Garage Door Remote, Storage Area Lockers, Carpet Free
Heating, cooling and services
- Heating
- Forced Air, Gas
- Air conditioning
- Central Air
Building and exterior
- Style
- Apartment
- Exterior
- Concrete Poured, Metal/Steel Siding
- Roof
- Flat
- Foundation
- Concrete
- Age
- 0-5 years
Parking
- Garage spaces
- 1
- Total parking
- 1
- Driveway and parking
- Underground
Condo
- Monthly fee
- $981
- Fee includes
- Heat Included, Common Elements Included, Building Insurance Included, Parking Included, CAC Included
- Amenities
- BBQs Allowed, Bike Storage, Exercise Room, Guest Suites, Lap Pool, Party Room/Meeting Room
- Locker
- Exclusive (level C)
- Balcony
- Open
- Exposure
- North West
- View
- Lake, Park/Greenbelt, Downtown, Bridge
- Pets
- Yes-with Restrictions
- Security
- Carbon Monoxide Detectors, Concierge/Security, Security System, Smoke Detector
- Property manager
- Progress Property Management
More
- Possession
- flexible
- Nearby
- Arts Centre, Beach, Hospital, Lake/Pond, Park, Public Transit
- Cross street
- Brant St. / James St.
Rooms
| Room | Level | Size | Features |
|---|---|---|---|
| Kitchen | Main | 5.08 × 4.93 m (16'8" × 16'2") | Combined w/Dining, Pot Lights, Backsplash |
| Dining Room | Main | 5.08 × 4.93 m (16'8" × 16'2") | Combined w/Kitchen, Centre Island |
| Living Room | Main | 3.4 × 3.73 m (11'2" × 12'3") | Vinyl Floor, W/O To Balcony, Bay Window |
| Primary Bedroom | Main | 4.95 × 3.05 m (16'3" × 10') | Ensuite Bath, Vinyl Floor, Walk-In Closet(s) |
| Bedroom 2 | Main | 3.05 × 2.92 m (10' × 9'7") | Vinyl Floor, Window, Closet |
| Bathroom | Main | 3.12 × 2.44 m (10'3" × 8') | 4 Pc Ensuite, Soaking Tub, Separate Shower |
| Bathroom | Main | 1.98 × 2.44 m (6'6" × 8') | 3 Pc Bath, Separate Shower, Quartz Counter |
History of this address
1 earlier listing at this address, with sold and leased prices. Create a free account or sign in to see them.
Listed by ROYAL LEPAGE MACRO REALTY.
Listing information provided by PropTx Innovations Inc. and TRREB; deemed reliable but not guaranteed accurate by PropTx.
Similar homes nearby
See more in Burlington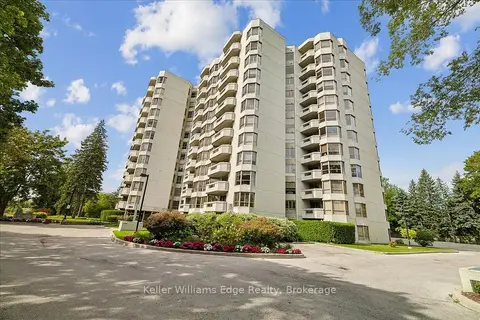
$899,000
2 bd2 ba2 pk1200-1399 ft²
1201 North Shore Boulevard E 508
Brant, Burlington
Condo Apartment · MLS® W13818874 · Keller Williams Edge Realty
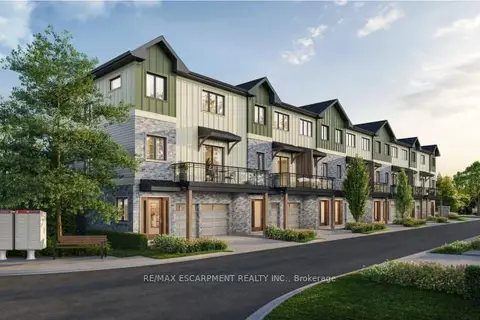
$915,000
3 bd3 ba2 pk1600-1799 ft²
2170 GHENT Avenue 5
Brant, Burlington
Condo Townhouse · MLS® W13015776 · RE/MAX ESCARPMENT REALTY INC.
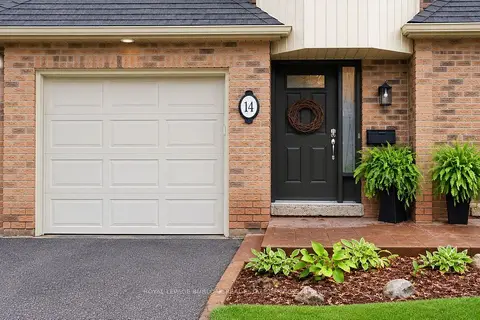
$874,999
3 bd2 ba2 pk1200-1399 ft²
1351 Ontario Street 14
Brant, Burlington
Condo Townhouse · MLS® W13773282 · ROYAL LEPAGE BURLOAK REAL ESTATE SERVICES
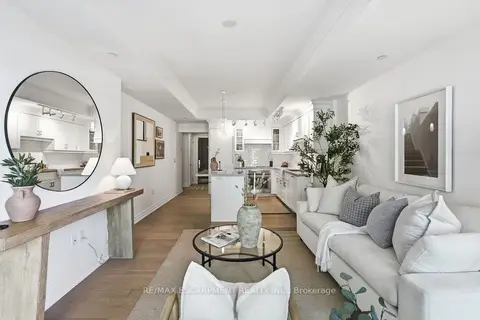
$849,900
Reduced $50,000
1+1 bd2 ba1 pk700-799 ft²
2060 Lakeshore Road 310
Brant, Burlington
Condo Apartment · MLS® W13686330 · RE/MAX ESCARPMENT REALTY INC.
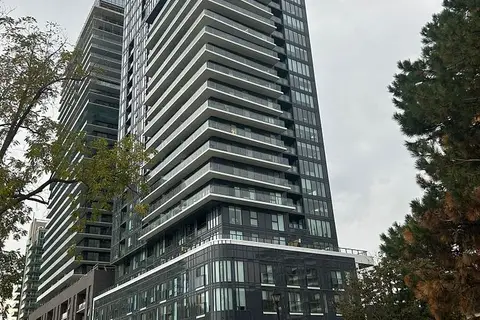
$849,000
2 bd2 ba1 pk700-799 ft²
370 Martha Street 1902
Brant, Burlington
Condo Apartment · MLS® W13673452 · RIGHT AT HOME REALTY
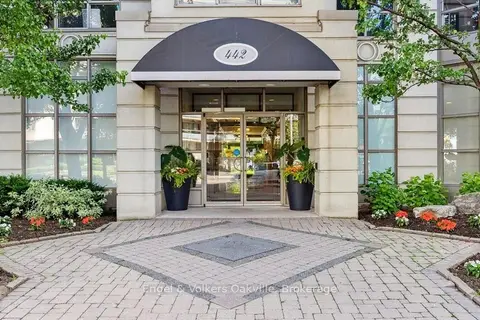
$959,000
2+1 bd2 ba2 pk1400-1599 ft²
442 Maple Avenue 1402
Brant, Burlington
Condo Apartment · MLS® W13867686 · Engel & Volkers Oakville
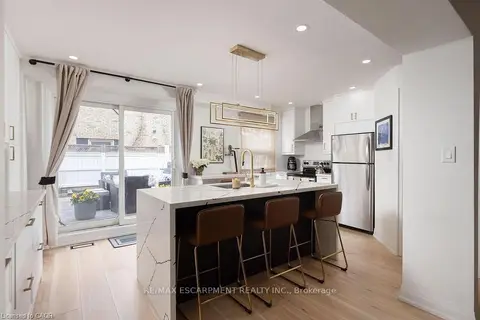
$829,900
3 bd3 ba1 pk1200-1399 ft²
1422 GHENT Avenue
Brant, Burlington
Condo Townhouse · MLS® W13878876 · RE/MAX ESCARPMENT REALTY INC.
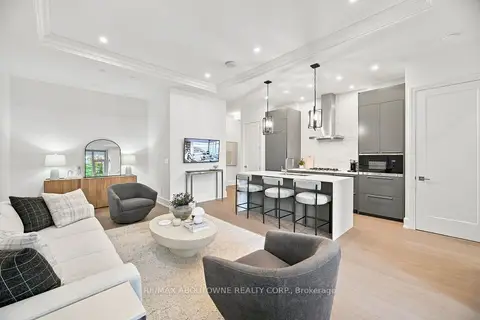
$974,999
1 bd2 ba1 pk900-999 ft²
1441 ELGIN Street 106
Brant, Burlington
Condo Apartment · MLS® W13860830 · RE/MAX ABOUTOWNE REALTY CORP.