5340 Lakeshore Road 203
Appleby, Burlington, L7L 7A8 · More in this building
$1,359,500
- 1 bedrooms
- 2 bathrooms
- 1 parking
- 1000-1199 sq ft
Listed 19 days ago · MLS® W13845172
About this home
Imagine waking up each morning listening to the sound of waves of Lake Ontario just beyond your window. Welcome to Suite 203 at 5340 Lakeshore Road, a beautifully finished one-bedroom, two-bathroom residence offering an exceptional waterfront lifestyle. Here, the lake is not simply a view, it is the backdrop to everyday living. Step from your living room onto the expansive private terrace and enjoy an extraordinary view and connection to the water, with manicured grounds and the shoreline seemingly right at your doorstep. Inside, sophisticated finishes, thoughtful proportions and abundant natural light create an elegant and inviting retreat. The bedroom and den capture the beauty of the lake through the generous windows. The two-bathroom layout provides exceptional comfort and convenience. Set within a high-end building directly on Lake Ontario, residents enjoy the added convenience of underground parking and an on-site guest suite. For those who appreciate refined surroundings, waterfront serenity and the ease of condominium living, this is a rare opportunity to experience Burlington from an extraordinary vantage point.
Details
- Type
- Condo Apartment
- Style
- 1 Storey/Apt
- Age
- 16-30 years
- Size
- 1000-1199 sq ft
- Basement
- None
- Garage
- Underground
- Kitchens
- 1
- Property tax
- $5,513 (2026)
- Maintenance fee
- $1,046/month
- Neighbourhood
- Appleby
- Municipality
- Burlington
- Price per sq ft
- $1,236 (144% above condo apartments in Appleby, $507)
- Fee per sq ft
- $0.95/month (Burlington median $0.87)
Interior
- Bedrooms
- 1 above ground
- Bathrooms
- 1 × 2-piece (main), 1 × 4-piece (main)
- Rooms
- 5 above ground
- Family room or den
- No
- Fireplace
- No
- Laundry
- In-Suite Laundry, Ensuite
- Features
- Carpet Free, Guest Accommodations, Separate Heating Controls, Storage Area Lockers
Heating, cooling and services
- Heating
- Forced Air, Gas
- Air conditioning
- Central Air
Building and exterior
- Style
- 1 Storey/Apt
- Exterior
- Brick, Concrete
- Roof
- Flat
- Foundation
- Concrete
- Age
- 16-30 years
- Outdoor
- Landscaped, Patio, Privacy
- Waterfront
- Direct
Parking
- Garage spaces
- 1
- Total parking
- 1
- Driveway and parking
- Private
Condo
- Building
- Brants Landing East
- Monthly fee
- $1,046
- Fee includes
- Common Elements Included, Building Insurance Included, Parking Included
- Amenities
- BBQs Allowed, Car Wash, Elevator, Guest Suites, Gym, Party Room/Meeting Room
- Locker
- Owned
- Balcony
- Terrace
- Exposure
- South
- View
- Lake
- Pets
- Yes-with Restrictions
- Security
- Carbon Monoxide Detectors
- Property manager
- Wilson Blanchard
More
- Possession
- Vacant Unit / Flexible
- Nearby
- Clear View, Lake/Pond, Rec./Commun.Centre, School, Waterfront
- Cross street
- Appleby and Lakeshore Road
Rooms
| Room | Level | Size | Features |
|---|---|---|---|
| Bathroom | Main | 1.55 × 1.75 m (5'1" × 5'9") | 2 Pc Bath |
| Dining Room | Main | 3.53 × 2.62 m (11'7" × 8'7") | |
| Living Room | Main | 3.53 × 4.09 m (11'7" × 13'5") | |
| Kitchen | Main | 3.17 × 3.56 m (10'5" × 11'8") | |
| Den | Main | 3.17 × 4.09 m (10'5" × 13'5") | |
| Primary Bedroom | Main | 3.4 × 5.49 m (11'2" × 18') | |
| Bathroom | Main | 3.4 × 2.06 m (11'2" × 6'9") | 4 Pc Bath |
| Foyer | Main | 3.45 × 1.55 m (11'4" × 5'1") |
Location
Location is approximate. See nearby homes on the map
Recent sales nearby
See what similar homes within 1 km sold for in the last year. Create a free account or sign in to see them.
The neighbourhood
Getting around Somewhat walkable
- 🚆 Appleby GO2.7 km
Within a 10-minute walk: 1 grocery store, 4 cafés and restaurants, 2 parks, 1 pharmacy. Nearest grocery: Food Basics (150 m). Nearest park: Skyway Park (300 m).
Schools nearby
Elementary
- St. Patrick Catholic Elementary School Catholic
EQAO: Gr 6 reading 91%, math 50%8 min walk - Mohawk Gardens Public School
EQAO: Gr 6 reading 87%, math 63%12 min walk - Pineland Public School
EQAO: Gr 6 reading 98%, math 76%1.3 km - Ascension Catholic Elementary School Catholic
EQAO: Gr 6 reading 94%, math 65%1.5 km
EQAO: share of students meeting the provincial standard (2024–25). Ontario average: Gr 6 reading 86%, math 51%; Gr 9 math 55%; literacy test 83%.
Closest schools, not school zones. Check which school serves this address with the school board before relying on it.
Who lives here postal area L7L
- Owners / renters
- 84% / 16%
- Median household income
- $122,000
- Average age
- 42
- Children under 15
- 18%
- Homes
- 54% detached, 12% high-rise
- Commute by transit
- 4%
- Population
- 47,433
Languages spoken most at home besides English: Mandarin 1.2%, Spanish 1%, Arabic 0.9%, Portuguese 0.7%.
Safety
Crime Severity Index for Halton Region (Oakville/Burlington) police: 31 vs 57 for Ontario (2025).
Police-reported figures for the whole police service area, not this street. Rates use the area’s resident population.
Distances are approximate. Places © OpenStreetMap contributors. Neighbourhood figures: Statistics Canada, 2021 Census. School results: EQAO via Ontario Data Catalogue (Open Government Licence – Ontario). Crime Severity Index: Statistics Canada.
Living here
Commute
To downtown Hamilton: 17 km. Transit times · Driving times
Noise Nothing major nearby
No highway within 500 m, rail line within 300 m, or airport flight path nearby.
Distances from the map, not noise measurements. Visit at rush hour to judge for yourself.
Internet High-speed
50/10 Mbps or faster available here by cable, fibre or DSL (the federal high-speed target).
From the federal broadband map. Check exact speeds and providers for the address.
Roads, rail, airports and planned stations © OpenStreetMap contributors. Internet: Innovation, Science and Economic Development Canada, National Broadband Data.
Listed by RE/MAX ESCARPMENT GOLFI REALTY INC..
Listing information provided by PropTx Innovations Inc. and TRREB; deemed reliable but not guaranteed accurate by PropTx.
Similar homes nearby
See more in Burlington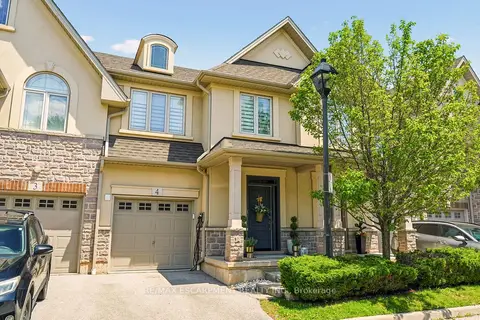
$1,180,000
3 bd4 ba2 pk1400-1599 ft²
5056 New Street 4
Appleby, Burlington
Condo Townhouse · MLS® W13825002 · RE/MAX ESCARPMENT REALTY INC.
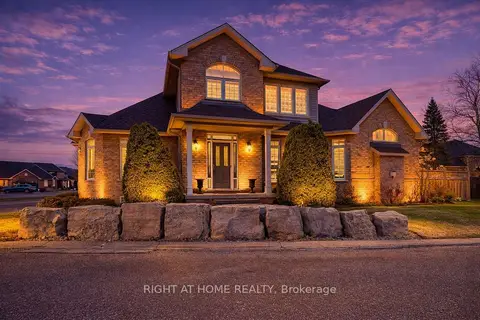
$1,399,000
3+2 bd4 ba4 pk2000-2249 ft²
4280 Taywood Drive 15
Rose, Burlington
Condo Townhouse · MLS® W13841860 · RIGHT AT HOME REALTY
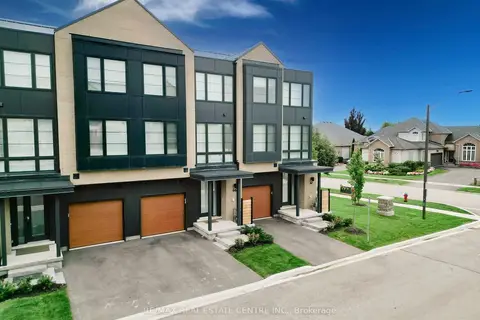
$1,399,999
3+1 bd5 ba2 pk2500-2749 ft²
2273 Turnberry Drive 66
Rose, Burlington
Condo Townhouse · MLS® W13804376 · RE/MAX REAL ESTATE CENTRE INC.
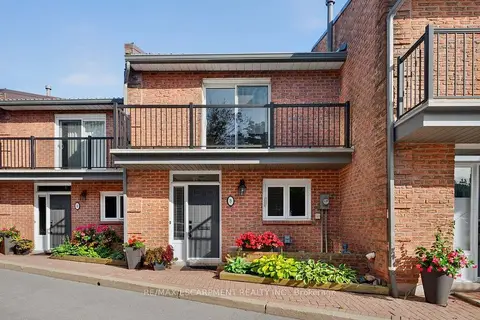
$1,299,000
2 bd4 ba2 pk1800-1999 ft²
2136 Old Lakeshore Road 8
Brant, Burlington
Condo Townhouse · MLS® W13702018 · RE/MAX ESCARPMENT REALTY INC.
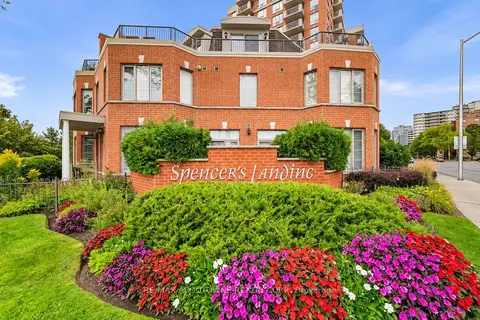
$1,299,000
2 bd3 ba2 pk2250-2499 ft²
442 Maple Avenue TH9
Brant, Burlington
Condo Townhouse · MLS® W13829592 · RE/MAX ABOUTOWNE REALTY CORP.
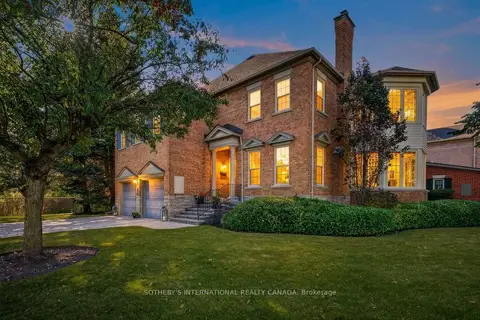
$1,299,000
Reduced $91,000
3 bd4 ba6 pk2750-2999 ft²
4211 Millcroft Park Drive
Rose, Burlington
Condo Townhouse · MLS® W13854964 · SOTHEBY'S INTERNATIONAL REALTY CANADA
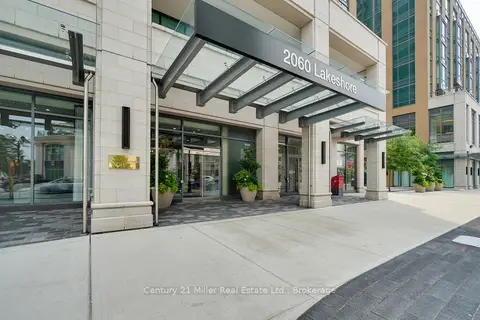
$1,429,900
Reduced $120,100
3 bd2 ba2 pk1200-1399 ft²
2060 Lakeshore Road 802
Brant, Burlington
Condo Apartment · MLS® W13067514 · Century 21 Miller Real Estate Ltd., Brokerage
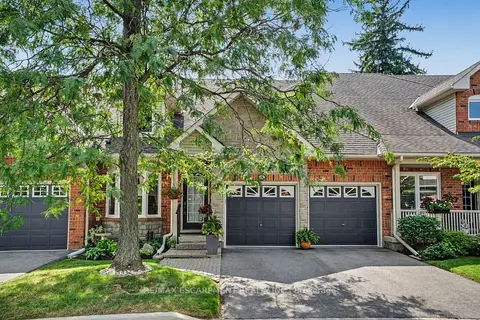
$1,250,000
2 bd4 ba4 pk1800-1999 ft²
1275 Stephenson Drive 6
Brant, Burlington
Condo Townhouse · MLS® W13755212 · RE/MAX ESCARPMENT REALTY INC.