263 PLAINS Road W Unit# 5
Aldershot South, Burlington, L7T1G1
Listed by Royal LePage Burloak Real Estate Services
$1,249,000
- 1+1 bedrooms
- 3 bathrooms
- 4 parking
- 2256 sq ft
Listed 40 days ago · MLS® 40862113
About this home
Welcome to Plains Rising, an exclusive 10-unit condominium community in the sought-after Aldershot neighbourhood of west Burlington. This fully detached two-storey residence offers approx. 2,100 sq ft of luxurious living, with over $350,000 in extensive renovations & impeccable attention to detail. An ideal opportunity for empty nesters seeking to downsize without compromise, offering exceptional space, privacy & carefree living. Features include hickory engineered hardwood flooring, crown moulding, pot lighting with dimmers, custom cabinetry, millwork, upgraded interior doors & hardware, & two custom gas fireplaces. The gourmet kitchen is designed for everyday enjoyment & entertaining, featuring Wolf appliances, an integrated Sub-Zero refrigerator with two freezer drawers, bar fridge, 80 quartz counter with breakfast bar, Blanco sinks & smart-touch faucets. The family room offers custom built-ins & a walkout to a spacious balcony overlooking mature trees & private surroundings. The elegant living/dining area features a gas fireplace, built-in cabinetry & a second balcony walkout. The top floor is a luxurious private retreat with vaulted ceilings, extensive built-ins, gas fireplace, remote blackout blinds & a spa-inspired ensuite with freestanding tub, separate shower & heated flooring. The walk-in closet features custom shelving & convenient access to the laundry with full-size washer/dryer. The lower level offers a bedroom & den, lookout windows, 3-piece bath & direct access to the 2-car garage with epoxy flooring & custom wall organizers. Additional features include an air cleaner, humidifier, double driveway & drains, parged retaining walls & sprinkler system. Conveniently located near the GO Train, highways, LaSalle Park & Marina, shopping, RBG trails, schools & Burlington Golf & Country Club. Enjoy the luxury of a detached home with the ease of condominium living - the empty nesters ready to embrace a more carefree lifestyle. (id:66966)
Details
- Type
- Detached
- Style
- Other
- Size
- 2256 sq ft
- Basement
- Partially finished, Full
- Garage
- Garage
- Property tax
- $5,035
- Maintenance fee
- $785/month
- Neighbourhood
- Aldershot South
- Municipality
- Burlington
Interior
- Bedrooms
- 1 above ground + 1 below
- Fireplace
- Other - See remarks
- Appliances
- Washer, Refrigerator, Water meter, Water softener, Central Vacuum, Dishwasher, Stove, Dryer, Garburator, Oven - Built-In, Window Coverings, Garage door opener
Heating, cooling and services
- Heating
- Hot water radiator heat, Forced air, In Floor Heating, Natural gas
- Air conditioning
- Central air conditioning
- Water and sewer
- Municipal sewage system
Building and exterior
- Year built
- 2002
- Foundation
- Poured Concrete
- Outdoor
- Concrete, Brick, Vinyl siding
Parking
- Total parking
- 4
- Driveway and parking
- Attached Garage
Condo
- Monthly fee
- $785
- Fee includes
- Landscaping, Property Management, Insurance, Parking
- Security
- Alarm system, Smoke Detectors, Monitored Alarm
Rooms
| Room | Level | Size | Features |
|---|---|---|---|
| Utility room | Basement | 5'1'' x 8'10'' | |
| 3pc Bathroom | Basement | 5'4'' x 9'1'' | |
| Bedroom | Basement | 9'10'' x 14'10'' | |
| Den | Basement | 10'5'' x 11'7'' | |
| Laundry room | Second level | 3'10'' x 10'11'' | |
| 4pc Bathroom | Second level | 10'8'' x 14'3'' | |
| Primary Bedroom | Second level | 18'2'' x 19'7'' | |
| 2pc Bathroom | Main level | 4'11'' x 5'6'' | |
| Family room | Main level | 9'4'' x 18'2'' | |
| Living room | Main level | 12'2'' x 18'2'' | |
| Dining room | Main level | 8'0'' x 12'10'' | |
| Kitchen | Main level | 14'1'' x 18'2'' |
Location
Location is approximate. See nearby homes on the map
Listed by Royal LePage Burloak Real Estate Services.

REALTOR®, REALTORS®, and the REALTOR® logo are certification marks that are owned by REALTOR® Canada Inc. and licensed exclusively to The Canadian Real Estate Association (CREA). These certification marks identify real estate professionals who are members of CREA and who must abide by CREA’s By-Laws, Rules, and the REALTOR® Code. The MLS® trademark and the MLS® logo are owned by CREA and identify the professional real estate services provided by members of CREA.
The information contained on this site is based in whole or in part on information that is provided by members of The Canadian Real Estate Association, who are responsible for its accuracy. CREA reproduces and distributes this information as a service for its members and assumes no responsibility for its accuracy.
Similar homes nearby
See more in Burlington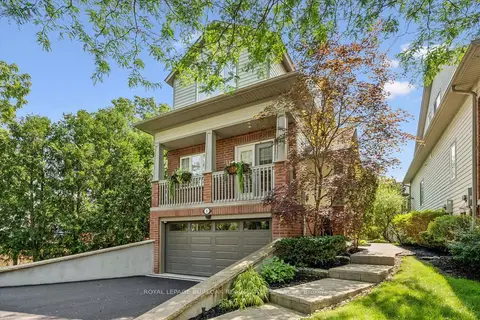 Open Sat 2 pm
📷 43🎥 Tour
$1,249,000
≈ $5,469/mo mortgage · 20% down
1+1 bd3 ba4 pk1600-1799 ft²
263 Plains Road W 5
Bayview, Burlington
GO station 1.5 km
Detached Condo · MLS® W13771794 · ROYAL LEPAGE BURLOAK REAL ESTATE SERVICES
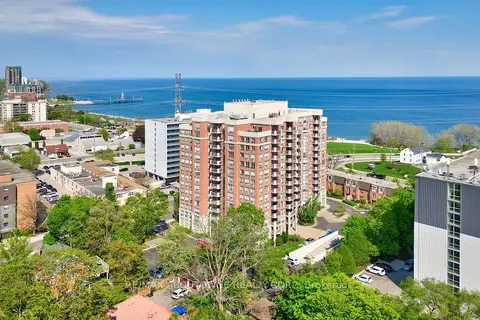 New
📷 46
$1,249,900
≈ $5,473/mo mortgage · 20% down
2 bd2 ba1 pk1200-1399 ft²
442 Maple Avenue 606
Brant, Burlington
WaterfrontPoolGO station 2.5 km
Condo Apartment · MLS® W14098366 · RE/MAX ABOUTOWNE REALTY CORP.
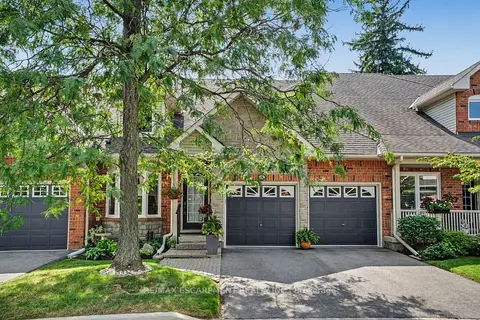 📷 47
$1,250,000
≈ $5,474/mo mortgage · 20% down
2 bd4 ba4 pk1800-1999 ft²
1275 Stephenson Drive 6
Brant, Burlington
WaterfrontGO station 1.2 kmWalkable
Condo Townhouse · MLS® W13755212 · RE/MAX ESCARPMENT REALTY INC.
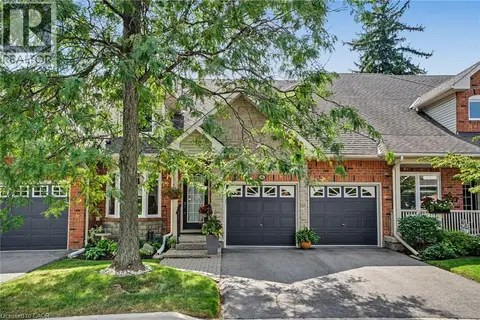 📷 48
$1,250,000
3 bd4 ba4 pk1947 ft²
1275 STEPHENSON Drive Unit# 6
Maple, Burlington
Waterfront
Condo Townhouse · MLS® 40858072 · RE/MAX Escarpment Realty Inc.
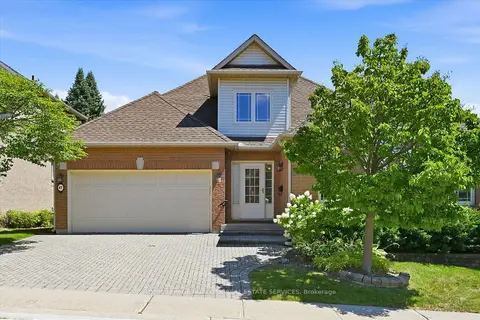 📷 38🎥 Tour
$1,219,000
≈ $5,338/mo mortgage · 20% down
2+1 bd3 ba4 pk2000-2249 ft²
1150 Skyview Drive 47
Tyandaga, Burlington
GO station 2.5 km
Detached Condo · MLS® W13625552 · ROYAL LEPAGE BURLOAK REAL ESTATE SERVICES
 📷 38
$1,219,000
2 bd3 ba4 pk3650 ft²
1150 SKYVIEW Drive Unit# 47
Tyandaga, Burlington
Detached · MLS® 40846528 · Royal LePage Burloak Real Estate Services
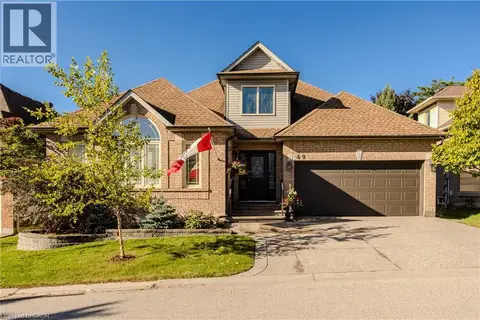 📷 39
$1,199,900
2 bd4 ba4 pk3270 ft²
1150 SKYVIEW Drive Unit# 69
Tyandaga, Burlington
Detached · MLS® 40866409 · Royal LePage Burloak Real Estate Services
 📷 39
$1,199,900
2 bd4 ba4 pk
69 - 1150 SKYVIEW DRIVE
Tyandaga, Burlington
Condo Townhouse · MLS® W13826472 · ROYAL LEPAGE BURLOAK REAL ESTATE SERVICES