2170 Ghent Avenue 8
Alton, Burlington, L7R 1Y6
$1,040,000
- 3 bedrooms
- 3 bathrooms
- 4 parking
- 2000-2249 sq ft
Listed 12 days ago · MLS® W13878160
About this home
Tucked into one of Burlington's most established and sought-after neighbourhoods, the Ghent Collective is an exclusive release of contemporary townhomes designed for those who appreciate style, substance and a sense of place. This intimate enclave blends striking modern architecture with the charm of a mature, tree-lined community-putting you steps from everyday conveniences while offering a refined, private retreat to call home. Inside, every residence is a statement in thoughtful design. Soaring 9-foot ceilings on all levels (excluding the basement) enhance the sense of space and light, creating an airy, elevated feel throughout. Curated décor packages bring together warm minimalism and organic textures, with soft, inviting palettes, natural materials, and elegant finishes that create a space that feels both elevated and effortlessly livable. Think clean lines softened by cozy layers-where modern living meets true comfort. Built by Northern Cardinal Homes, each home reflects a commitment to quality craftsmanship, functional design, and long-term value. With Tarion Warranty protection included, you can invest with confidence knowing your home is built to last. Designed to enhance everyday living, these multi-level townhomes maximize natural light, flow, and functionality. Spacious balconies and private terraces extend your living space outdoors, while private garages and professionally landscaped surroundings complete the lifestyle. RSA.
Details
- Type
- Condo Townhouse
- Style
- 3-Storey
- Age
- New
- Size
- 2000-2249 sq ft
- Basement
- Full, Unfinished
- Garage
- Attached
- Kitchens
- 1
- Property tax
- $1 (2026)
- Maintenance fee
- $244/month
- Neighbourhood
- Alton
- Municipality
- Burlington
- Price per sq ft
- $490 (5% below condo townhouses in Burlington, $515)
Interior
- Bedrooms
- 3 above ground
- Bathrooms
- 1 × 2-piece (second), 2 × 4-piece (third)
- Rooms
- 9 above ground
- Family room or den
- No
- Fireplace
- No
- Laundry
- In-Suite Laundry, Ensuite
- Features
- ERV/HRV
Heating, cooling and services
- Heating
- Forced Air, Gas
- Air conditioning
- Central Air
Building and exterior
- Style
- 3-Storey
- Exterior
- Stone, Vinyl Siding
- Roof
- Shingles
- Foundation
- Poured Concrete
- Age
- New
Parking
- Garage spaces
- 2
- Total parking
- 4
- Driveway and parking
- Private
Condo
- Monthly fee
- $244
- Fee includes
- Common Elements Included, Building Insurance Included, Parking Included
- Balcony
- Open
- Exposure
- North
- Pets
- Yes-with Restrictions
- Property manager
- Wilson Blanchard
More
- Possession
- Flexible
- Nearby
- Arts Centre, Hospital, Library, Park, Rec./Commun.Centre
- Cross street
- PEARSON ST
Rooms
| Room | Level | Size | Features |
|---|---|---|---|
| Recreation | Main | 7.8 × 2.03 m (25'7" × 6'8") | |
| Kitchen | Second | 3.68 × 3.63 m (12'1" × 11'11") | |
| Dining Room | Second | 4.11 × 3.63 m (13'6" × 11'11") | |
| Living Room | Second | 4.7 × 4.72 m (15'5" × 15'6") | |
| Office | Second | 3 × 2.03 m (9'10" × 6'8") | |
| Primary Bedroom | Third | 4.11 × 3.63 m (13'6" × 11'11") | |
| Bedroom | Third | 3.78 × 3.07 m (12'5" × 10'1") | |
| Bedroom | Third | 3.91 × 3.07 m (12'10" × 10'1") |
Location
Location is approximate. See nearby homes on the map
Recent sales nearby
See what similar homes within 1 km sold for in the last year. Create a free account or sign in to see them.
The neighbourhood
Getting around Walkable
- 🚆 Burlington GO11 min walk
Within a 10-minute walk: 3 grocery stores, 7 cafés and restaurants, 2 parks, 4 pharmacies. Nearest grocery: Goodness Me! Natural Food Market (600 m). Nearest park: Optimist Park (300 m).
Schools nearby
Elementary
- Tom Thomson Public School
EQAO: Gr 6 reading 85%, math 56%3 min walk - St. John Catholic Elementary School Catholic
EQAO: Gr 6 reading 90%, math 70%10 min walk - Central Public School
EQAO: Gr 6 reading 81%, math 45%13 min walk - Lakeshore Public School
EQAO: Gr 6 reading 96%, math 62%1.5 km
Secondary
- Burlington Central High School
EQAO: Gr 9 math 56%, literacy test 91%15 min walk - Assumption Catholic Secondary School Catholic
EQAO: Gr 9 math 67%, literacy test 89%2.0 km - Gary Allan High School - Burlington2.3 km
EQAO: share of students meeting the provincial standard (2024–25). Ontario average: Gr 6 reading 86%, math 51%; Gr 9 math 55%; literacy test 83%.
Closest schools, not school zones. Check which school serves this address with the school board before relying on it.
Who lives here postal area L7R
- Owners / renters
- 49% / 51%
- Median household income
- $86,000
- Average age
- 45
- Children under 15
- 13%
- Homes
- 32% detached, 36% high-rise
- Commute by transit
- 7%
- Population
- 17,338
Languages spoken most at home besides English: Spanish 1%, Arabic 0.9%, Tagalog (Pilipino, Filipino) 0.5%, Polish 0.3%.
Safety
Crime Severity Index for Halton Region (Oakville/Burlington) police: 31 vs 57 for Ontario (2025).
Police-reported figures for the whole police service area, not this street. Rates use the area’s resident population.
Distances are approximate. Places © OpenStreetMap contributors. Neighbourhood figures: Statistics Canada, 2021 Census. School results: EQAO via Ontario Data Catalogue (Open Government Licence – Ontario). Crime Severity Index: Statistics Canada.
Living here
Commute
To downtown Hamilton: 11 km. Transit times · Driving times
Noise Nothing major nearby
No highway within 500 m, rail line within 300 m, or airport flight path nearby.
Distances from the map, not noise measurements. Visit at rush hour to judge for yourself.
Internet High-speed
50/10 Mbps or faster available here by cable, fibre or DSL (the federal high-speed target).
From the federal broadband map. Check exact speeds and providers for the address.
Roads, rail, airports and planned stations © OpenStreetMap contributors. Internet: Innovation, Science and Economic Development Canada, National Broadband Data.
Listed by RE/MAX ESCARPMENT REALTY INC..
Listing information provided by PropTx Innovations Inc. and TRREB; deemed reliable but not guaranteed accurate by PropTx.
Similar homes nearby
See more in Burlington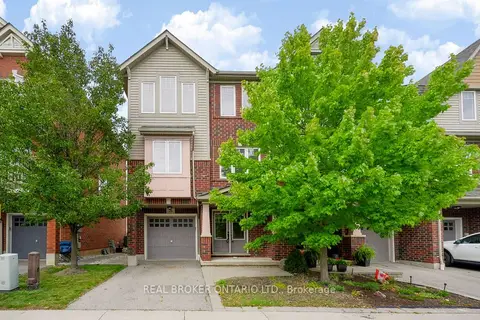
$879,000
3 bd3 ba2 pk1800-1999 ft²
3050 Rotary Way 28
Alton, Burlington
Common Element Condo · MLS® W13799152 · REAL BROKER ONTARIO LTD.
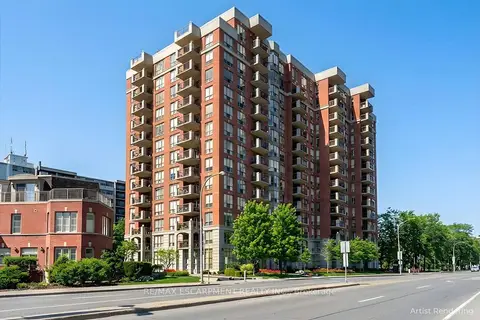
$1,030,000
2 bd2 ba2 pk1400-1599 ft²
442 MAPLE Avenue 904
Brant, Burlington
Condo Apartment · MLS® W13804480 · RE/MAX ESCARPMENT REALTY INC.
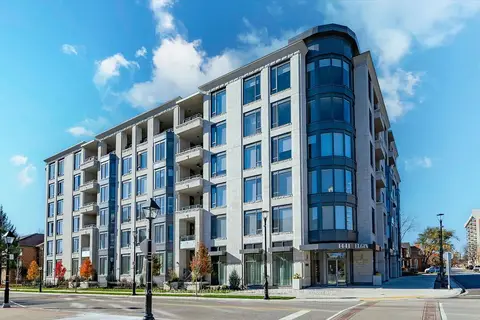
$999,800
1+1 bd2 ba2 pk1000-1199 ft²
1441 Elgin Street 407
Brant, Burlington
Condo Apartment · MLS® W14032484 · ROYAL LEPAGE BURLOAK REAL ESTATE SERVICES
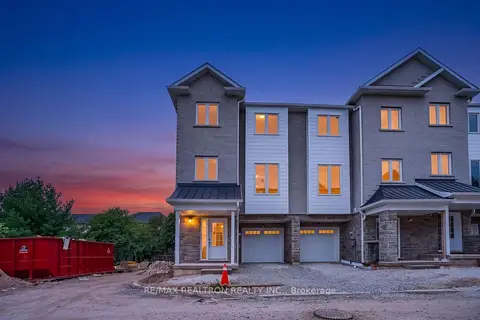
$999,000
3 bd4 ba2 pk2000-2249 ft²
5261 Heeks Common
Orchard, Burlington
Condo Townhouse · MLS® W13693460 · RE/MAX REALTRON REALTY INC.
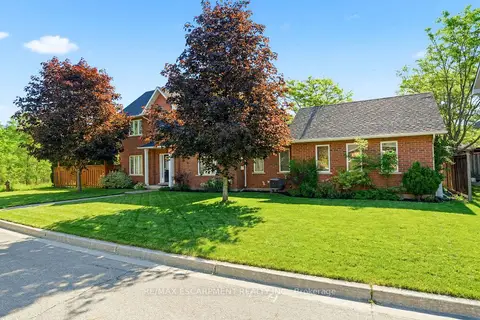
$999,000
3 bd3 ba3 pk1600-1799 ft²
1745 Creek Way 7
Uptown, Burlington
Condo Townhouse · MLS® W14031294 · RE/MAX ESCARPMENT REALTY INC.
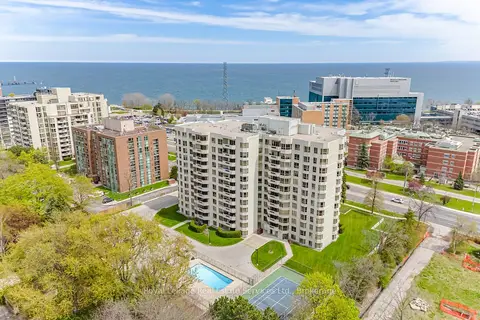
$989,000
2 bd2 ba2 pk1400-1599 ft²
1201 North Shore Boulevard E 1001
Brant, Burlington
Condo Apartment · MLS® W13696528 · Royal LePage Real Estate Services Ltd., Brokerage
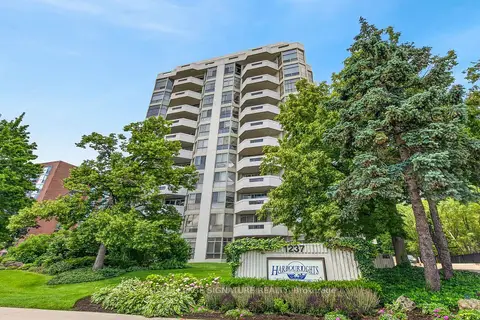
$1,099,000
2+1 bd2 ba1 pk1600-1799 ft²
1237 North Shore Boulevard E 405
Brant, Burlington
Condo Apartment · MLS® W13752084 · ROYAL LEPAGE SIGNATURE REALTY
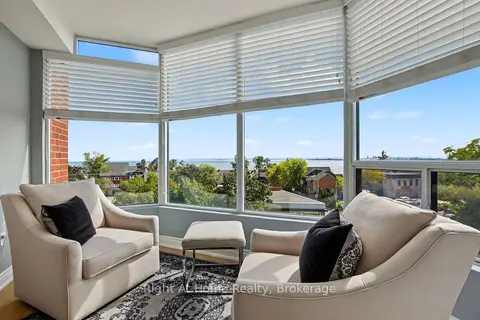
$1,100,000
2 bd2 ba2 pk1400-1599 ft²
2121 Lakeshore Road 603
Brant, Burlington
Condo Apartment · MLS® W13821850 · Right At Home Realty, Brokerage