5261 Heeks Common
Orchard, Burlington, L7L 7B6
$999,000
- 3 bedrooms
- 4 bathrooms
- 2 parking
- 2000-2249 sq ft
Listed 61 days ago · MLS® W13693460
About this home
"Brand New" End unit Townhome with approximately 2160 square feet. Ideally located at the end of a quiet cul de sac in one of Burlington's most desirable neighbourhoods. The home itself features an upgraded custom kitchen with oversized centre island, stainless steel appliances and quartz counters. A family sized breakfast area with a walkout to a deck overlooking your backyard creates the perfect gathering space for friends and family alike. The master bedroom offers a luxurious ensuite bath with double sinks huge shower and quartz counters. The ground floor has a large family or recreation room for entertaining or a separate space for a children's play room. This new home is conveniently located close to schools, public transit, trails (Bronte Provincial Park), shops, restaurants and has close proximity to major highways. Home is covered by the Tarion 7 year new home warranty.
Details
- Type
- Condo Townhouse
- Style
- 3-Storey
- Age
- New
- Size
- 2000-2249 sq ft
- Basement
- None
- Garage
- Built-In
- Kitchens
- 1
- Maintenance fee
- $200/month
- Neighbourhood
- Orchard
- Municipality
- Burlington
- Price per sq ft
- $470 (9% below condo townhouses in Burlington, $518)
Interior
- Bedrooms
- 3 above ground
- Bathrooms
- 2 × 4-piece (third), 1 × 2-piece (second), 1 × 2-piece (main)
- Rooms
- 8 above ground
- Family room or den
- Yes
- Fireplace
- No
- Laundry
- Ensuite
- Features
- Carpet Free
Heating, cooling and services
- Heating
- Forced Air, Gas
- Air conditioning
- Central Air
Building and exterior
- Style
- 3-Storey
- Exterior
- Stone
- Roof
- Asphalt Shingle
- Foundation
- Poured Concrete
- Age
- New
Parking
- Garage spaces
- 1
- Total parking
- 2
- Driveway and parking
- Private
Condo
- Monthly fee
- $200
- Fee includes
- Parking Included
- Locker
- Ensuite
- Balcony
- Open
- Exposure
- North
- Pets
- Yes-with Restrictions
More
- Possession
- 30 Days/TBA
- Nearby
- Lake/Pond
- Cross street
- Upper Middle/Appleby
Rooms
| Room | Level | Size | Features |
|---|---|---|---|
| Living Room | Main | 4.85 × 3.33 m (15'11" × 10'11") | Laminate, Bay Window |
| Dining Room | Main | 4.42 × 2.39 m (14'6" × 7'10") | |
| Kitchen | Main | 4.42 × 3.06 m (14'6" × 10') | Tile Floor, Centre Island, Stainless Steel Appl |
| Breakfast | Main | 3.84 × 2.69 m (12'7" × 8'10") | Tile Floor, W/O To Deck |
| Primary Bedroom | Third | 3.84 × 3.48 m (12'7" × 11'5") | Laminate, 4 Pc Ensuite, Walk-In Closet(s) |
| Bedroom 2 | Third | 4.88 × 2.74 m (16' × 9') | Laminate, Double Closet |
| Bedroom 3 | Third | 3.15 × 2.87 m (10'4" × 9'5") | Laminate, Double Closet |
| Family Room | Ground | 5.24 × 3.84 m (17'2" × 12'7") | Laminate, W/O To Patio |
Listed by RE/MAX REALTRON REALTY INC..
Listing information provided by PropTx Innovations Inc. and TRREB; deemed reliable but not guaranteed accurate by PropTx.
Similar homes nearby
See more in Burlington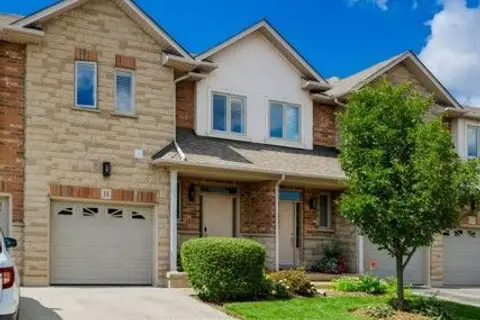
$869,900
3 bd3 ba2 pk1600-1799 ft²
5151 Upper Middle Road 11
Orchard, Burlington
Condo Townhouse · MLS® W13853774 · ROYAL LEPAGE BURLOAK REAL ESTATE SERVICES
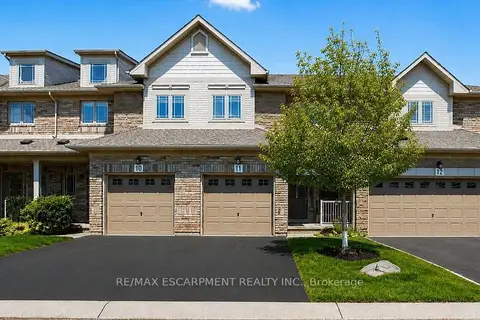
$859,000
3 bd4 ba2 pk1600-1799 ft²
2169 Orchard Road 11
Orchard, Burlington
Condo Townhouse · MLS® W13852384 · RE/MAX ESCARPMENT REALTY INC.
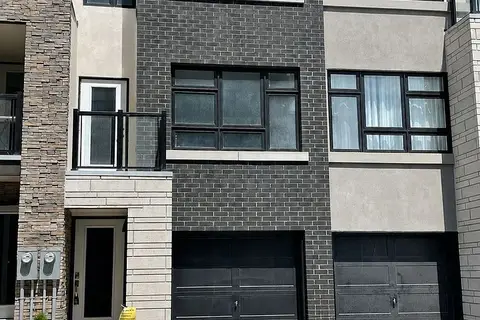
$999,000
2+1 bd3 ba2 pk1800-1999 ft²
1121 Cooke Boulevard 92
LaSalle, Burlington
Condo Townhouse · MLS® W13472394 · COLDWELL BANKER IKC REALTY
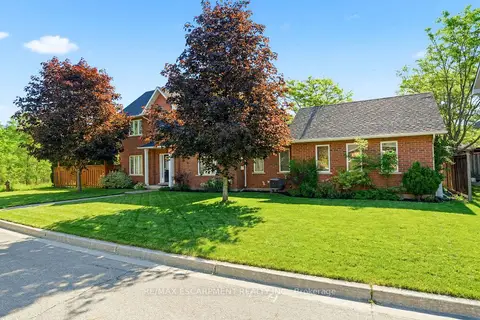
$999,000
3 bd3 ba3 pk1600-1799 ft²
1745 Creek Way 7
Uptown, Burlington
Condo Townhouse · MLS® W14031294 · RE/MAX ESCARPMENT REALTY INC.
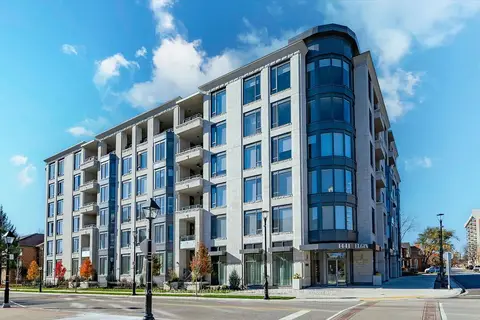
$999,800
1+1 bd2 ba2 pk1000-1199 ft²
1441 Elgin Street 407
Brant, Burlington
Condo Apartment · MLS® W14032484 · ROYAL LEPAGE BURLOAK REAL ESTATE SERVICES
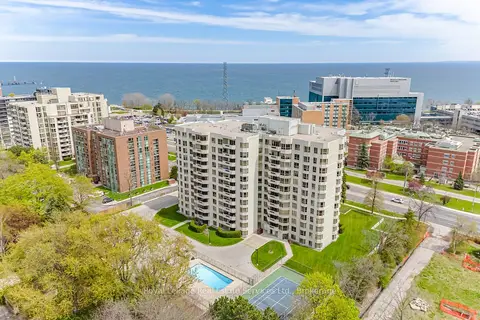
$989,000
2 bd2 ba2 pk1400-1599 ft²
1201 North Shore Boulevard E 1001
Brant, Burlington
Condo Apartment · MLS® W13696528 · Royal LePage Real Estate Services Ltd., Brokerage
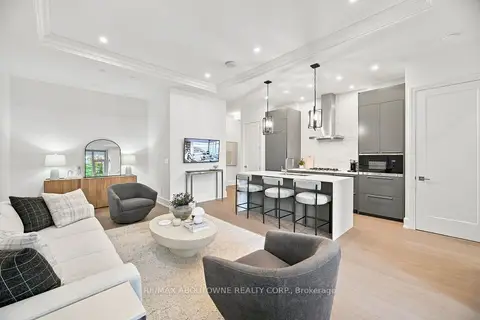
$974,999
1 bd2 ba1 pk900-999 ft²
1441 ELGIN Street 106
Brant, Burlington
Condo Apartment · MLS® W13860830 · RE/MAX ABOUTOWNE REALTY CORP.
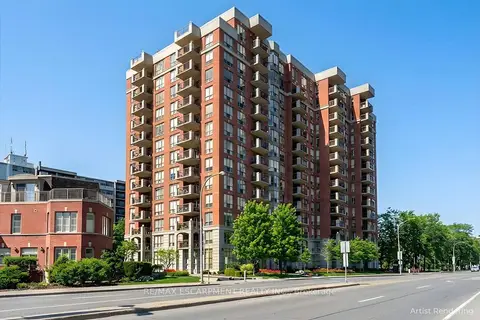
$1,030,000
2 bd2 ba2 pk1400-1599 ft²
442 MAPLE Avenue 904
Brant, Burlington
Condo Apartment · MLS® W13804480 · RE/MAX ESCARPMENT REALTY INC.