5151 Upper Middle Road 11
Orchard, Burlington, L7L 7C8
$869,900
- 3 bedrooms
- 3 bathrooms
- 2 parking
- 1600-1799 sq ft
Listed 18 days ago · MLS® W13853774
About this home
Stunning Move-In Ready Townhome in One of Burlington's Most Sought-After Communities! Welcome to this beautifully maintained 2-storey Condo townhome, built by a quality builder, nestled in a quiet enclave, backing onto mature trees & green space. Offering 1,454 sq. ft. (above grade) of bright, upgraded living space, this home blends comfort, style, & convenience in an exceptional location. Freshly painted in neutral tones with an open-concept main level. Filled with natural light from numerous newer (2025) oversized windows. Hardwood and ceramic flooring provide elegance and easy maintenance. The spacious living and dining areas are perfect for entertaining, featuring a cozy fireplace and views of the private ravine setting. The well-appointed kitchen has abundant cabinetry, generous counter space, stylish backsplash tile, and some newer stainless-steel appliances. Walk out from the dining area to your private deck and terrace, ideal for summer BBQs, morning coffee, or relaxing in a peaceful natural setting. Upstairs, the spacious primary suite features two large windows, a walk-in closet, and a 5-piece ensuite with a separate shower. Two additional large bedrooms and a full family bathroom provide plenty of space for family, guests, or a home office. A dedicated laundry room currently serves as additional storage space. The finished lower level extends the living area with an inviting family room featuring an electric fireplace, plus a second laundry area and more storage. Residents enjoy ample visitor parking, a beautifully maintained common area & a welcoming neighbourhood atmosphere. Steps to walking trails, shopping, restaurants, & everyday amenities, with quick access to commuter routes. The Condo fees provide carefree living and include building insurance, common elements, exterior maintenance, and guest parking. Rarely offered in this desirable Burlington location. Move in, relax, enjoy low-maintenance living in a beautiful natural setting. A must-see home!
Details
- Type
- Condo Townhouse
- Style
- 2-Storey
- Age
- 16-30 years
- Size
- 1600-1799 sq ft
- Basement
- Full, Partially Finished
- Garage
- Attached
- Kitchens
- 1
- Property tax
- $4,823 (2026)
- Maintenance fee
- $631/month
- Neighbourhood
- Orchard
- Municipality
- Burlington
- Price per sq ft
- $512 (about the same as condo townhouses in Burlington)
Interior
- Bedrooms
- 3 above ground
- Bathrooms
- 1 × 2-piece (ground), 1 × 5-piece (second), 1 × 4-piece (second)
- Rooms
- 6 above ground + 1 below
- Family room or den
- No
- Fireplace
- Natural Gas, Electric
- Laundry
- In-Suite Laundry, Multiple Locations, Ensuite
- Features
- Rough-In Bath, Storage, Water Heater, Water Softener
Heating, cooling and services
- Heating
- Forced Air, Gas
- Air conditioning
- Central Air
Building and exterior
- Style
- 2-Storey
- Exterior
- Stone
- Foundation
- Poured Concrete
- Age
- 16-30 years
- Outdoor
- Deck, Patio
Parking
- Garage spaces
- 1
- Total parking
- 2
- Driveway and parking
- Inside Entry, Private
Condo
- Monthly fee
- $631
- Fee includes
- Common Elements Included, Building Insurance Included, Parking Included
- Amenities
- Visitor Parking
- Balcony
- Open
- Exposure
- East West
- View
- Forest, Trees/Woods
- Pets
- Yes-with Restrictions
- Security
- Smoke Detector, Carbon Monoxide Detectors
- Property manager
- Sanderson Management
More
- Possession
- Flexible
- Nearby
- Greenbelt/Conservation, Level, Library, Park, Public Transit, Rec./Commun.Centre
- Cross street
- Appleby Line / Quinte Street
Rooms
| Room | Level | Size | Features |
|---|---|---|---|
| Bedroom 3 | Second | 3.49 × 2.8 m (11'5" × 9'2") | Broadloom, Double Closet, Large Window |
| Great Room | Ground | 7.08 × 2.75 m (23'3" × 9') | Hardwood Floor, Fireplace, Large Window |
| Laundry | Second | 2.09 × 1.25 m (6'10" × 4'1") | Ceramic Floor |
| Bathroom | Second | 2.08 × 1.24 m (6'10" × 4'1") | 4 Pc Bath, Ceramic Floor |
| Kitchen | Ground | 3.49 × 3.24 m (11'5" × 10'8") | Ceramic Floor, Stainless Steel Appl, Backsplash |
| Breakfast | Ground | 3.24 × 3.09 m (10'8" × 10'2") | Ceramic Floor, Sliding Doors |
| Laundry | Basement | 4.18 × 3.14 m (13'9" × 10'4") | |
| Bathroom | Second | 5.36 × 1.72 m (17'7" × 5'8") | 5 Pc Ensuite, Separate Shower, Soaking Tub |
| Other | Basement | 1.59 × 1.57 m (5'3" × 5'2") | |
| Other | Basement | 2.31 × 1.34 m (7'7" × 4'5") | |
| Bedroom 2 | Second | 4.35 × 3.09 m (14'3" × 10'2") | Broadloom, Large Window |
| Primary Bedroom | Second | 4.15 × 4.03 m (13'7" × 13'3") | 5 Pc Ensuite, Walk-In Closet(s), Large Window |
| Bathroom | Ground | 2.14 × 1.08 m (7' × 3'7") | 2 Pc Bath, Ceramic Floor |
| Foyer | Ground | 4.9 × 1.82 m (16'1" × 6') | Ceramic Floor, Access To Garage |
| Family Room | Basement | 12.11 × 4.54 m (39'9" × 14'11") | Fireplace, Pot Lights, Finished |
History of this address
1 earlier listing at this address, with sold and leased prices. Create a free account or sign in to see them.
Location
Location is approximate. See nearby homes on the map
Recent sales nearby
See what similar homes within 1 km sold for in the last year. Create a free account or sign in to see them.
The neighbourhood
Getting around Walkable
- 🚆 Appleby GO2.9 km
Within a 10-minute walk: 1 grocery store, 19 cafés and restaurants, 6 parks, 2 pharmacies. Nearest grocery: Metro (850 m). Nearest park: Des Jardines Park (500 m).
Schools nearby
Elementary
- St. Elizabeth Seton Catholic Elementary School Catholic
EQAO: Gr 6 reading 88%, math 53%10 min walk - Alexander's Public School
EQAO: Gr 6 reading 89%, math 55%15 min walk - Orchard Park Public School
EQAO: Gr 6 reading 89%, math 71%15 min walk - St. Christopher Catholic Elementary School Catholic
EQAO: Gr 6 reading 92%, math 65%1.3 km
Secondary
- Corpus Christi Catholic Secondary School Catholic
EQAO: Gr 9 math 80%, literacy test 92%3 min walk
EQAO: share of students meeting the provincial standard (2024–25). Ontario average: Gr 6 reading 86%, math 51%; Gr 9 math 55%; literacy test 83%.
Closest schools, not school zones. Check which school serves this address with the school board before relying on it.
Who lives here postal area L7L
- Owners / renters
- 84% / 16%
- Median household income
- $122,000
- Average age
- 42
- Children under 15
- 18%
- Homes
- 54% detached, 12% high-rise
- Commute by transit
- 4%
- Population
- 47,433
Languages spoken most at home besides English: Mandarin 1.2%, Spanish 1%, Arabic 0.9%, Portuguese 0.7%.
Safety
Crime Severity Index for Halton Region (Oakville/Burlington) police: 31 vs 57 for Ontario (2025).
Police-reported figures for the whole police service area, not this street. Rates use the area’s resident population.
Distances are approximate. Places © OpenStreetMap contributors. Neighbourhood figures: Statistics Canada, 2021 Census. School results: EQAO via Ontario Data Catalogue (Open Government Licence – Ontario). Crime Severity Index: Statistics Canada.
Living here
Commute
To downtown Hamilton: 17 km. Transit times · Driving times
Noise Nothing major nearby
No highway within 500 m, rail line within 300 m, or airport flight path nearby.
Distances from the map, not noise measurements. Visit at rush hour to judge for yourself.
Internet High-speed
50/10 Mbps or faster available here by cable, fibre or DSL (the federal high-speed target).
From the federal broadband map. Check exact speeds and providers for the address.
Roads, rail, airports and planned stations © OpenStreetMap contributors. Internet: Innovation, Science and Economic Development Canada, National Broadband Data.
Listed by ROYAL LEPAGE BURLOAK REAL ESTATE SERVICES.
Listing information provided by PropTx Innovations Inc. and TRREB; deemed reliable but not guaranteed accurate by PropTx.
Similar homes nearby
See more in Burlington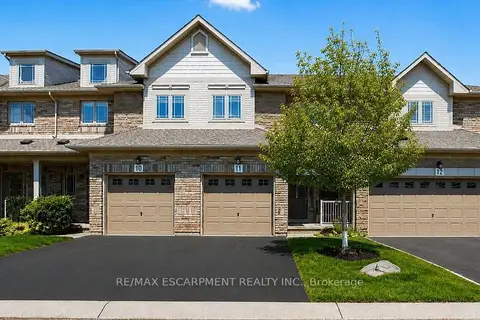
$859,000
3 bd4 ba2 pk1600-1799 ft²
2169 Orchard Road 11
Orchard, Burlington
Condo Townhouse · MLS® W13852384 · RE/MAX ESCARPMENT REALTY INC.
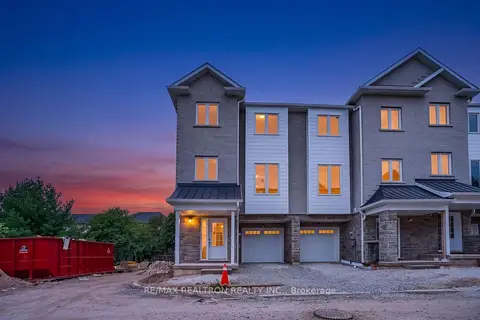
$999,000
3 bd4 ba2 pk2000-2249 ft²
5261 Heeks Common
Orchard, Burlington
Condo Townhouse · MLS® W13693460 · RE/MAX REALTRON REALTY INC.
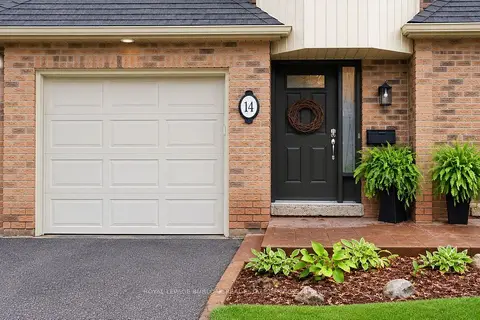
$874,999
3 bd2 ba2 pk1200-1399 ft²
1351 Ontario Street 14
Brant, Burlington
Condo Townhouse · MLS® W13773282 · ROYAL LEPAGE BURLOAK REAL ESTATE SERVICES
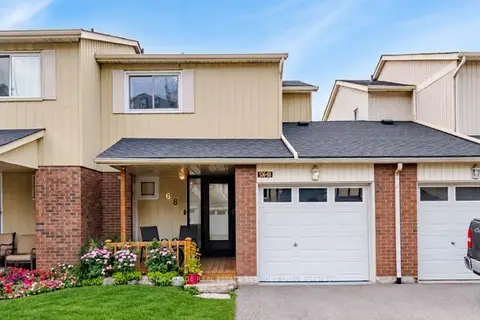
$875,000
3 bd3 ba2 pk1200-1399 ft²
536 Sheraton Road 68
Appleby, Burlington
Condo Townhouse · MLS® W13766608 · ROYAL LEPAGE REAL ESTATE SERVICES LTD.
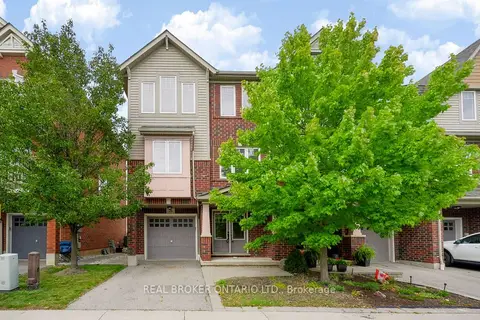
$879,000
3 bd3 ba2 pk1800-1999 ft²
3050 Rotary Way 28
Alton, Burlington
Common Element Condo · MLS® W13799152 · REAL BROKER ONTARIO LTD.
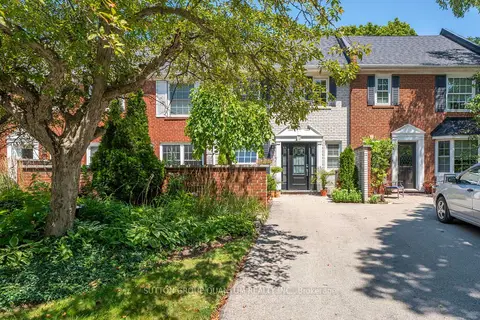
$879,000
3 bd3 ba2 pk1200-1399 ft²
531 Arlington Boulevard 531
Roseland, Burlington
Condo Townhouse · MLS® W13855266 · SUTTON GROUP QUANTUM REALTY INC.
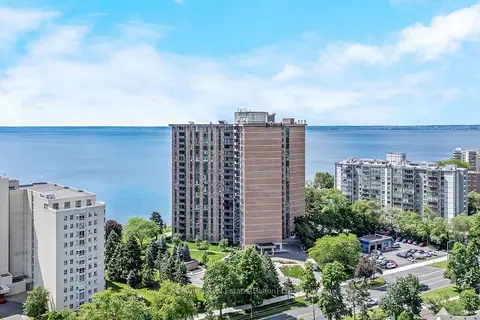
$849,900
Reduced $50,000
2 bd2 ba1 pk1400-1599 ft²
5250 Lakeshore Road 1906
Appleby, Burlington
Condo Apartment · MLS® W13676242 · Town Or Country Real Estate (Halton) Ltd., Brokerage
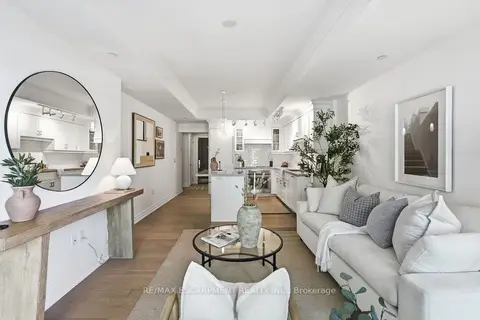
$849,900
Reduced $50,000
1+1 bd2 ba1 pk700-799 ft²
2060 Lakeshore Road 310
Brant, Burlington
Condo Apartment · MLS® W13686330 · RE/MAX ESCARPMENT REALTY INC.