3050 Rotary Way 28
Alton, Burlington, L7M 0G8
$879,000
- 3 bedrooms
- 3 bathrooms
- 2 parking
- 1800-1999 sq ft
Listed 33 days ago · MLS® W13799152
About this home
Welcome to 3050 Rotary Way, ideally situated in sought-after Alton Village. This beautifully maintained 3-bedroom, 3-bathroom end-unit offers privacy, comfort and a quiet residential setting with a private backyard. Enjoy exceptional convenience with easy access to the 403, 407 and QEW, connecting you to Burlington, Oakville, Hamilton and the GTA. Surrounded by highly regarded schools, parks, trails, shopping, dining and several excellent golf courses, including Millcroft Golf Club, Crosswinds Golf & Country Club and Hidden Lake Golf Course. Freshly painted throughout in 2026 with new A/C installed in 2025, this move-in-ready home offers a fantastic opportunity to enjoy the best of Alton Village living in a location that truly delivers on convenience.
Details
- Type
- Common Element Condo
- Style
- 3-Storey
- Age
- 16-30 years
- Size
- 1800-1999 sq ft
- Basement
- None
- Garage
- Attached
- Kitchens
- 1
- Property tax
- $4,630 (2026)
- Maintenance fee
- $158/month
- Neighbourhood
- Alton
- Municipality
- Burlington
- Price per sq ft
- $463 (11% below condo townhouses in Burlington, $518)
Interior
- Bedrooms
- 3 above ground
- Bathrooms
- 1 × 2-piece (second), 2 × 4-piece (third)
- Rooms
- 13 above ground
- Family room or den
- No
- Fireplace
- Yes
- Laundry
- In-Suite Laundry, Ensuite
- Features
- Water Heater
Heating, cooling and services
- Heating
- Forced Air, Gas
- Air conditioning
- Central Air
Building and exterior
- Style
- 3-Storey
- Exterior
- Brick, Vinyl Siding
- Foundation
- Concrete Block
- Age
- 16-30 years
Parking
- Garage spaces
- 1
- Total parking
- 2
- Driveway and parking
- Private
Condo
- Monthly fee
- $158
- Fee includes
- Parking Included, Common Elements Included
- Amenities
- BBQs Allowed, Visitor Parking, Playground
- Exposure
- West
- Pets
- Yes-with Restrictions
- Property manager
- First Service
More
- Possession
- Immediate
- Nearby
- Golf, Park, Place Of Worship, Rec./Commun.Centre, School
- Cross street
- Dundas St
History of this address
2 earlier listings at this address, with sold and leased prices. Create a free account or sign in to see them.
Location
Location is approximate. See nearby homes on the map
Recent sales nearby
See what similar homes within 1 km sold for in the last year. Create a free account or sign in to see them.
The neighbourhood
Getting around Walkable
- 🚆 Appleby GO5.2 km
Within a 10-minute walk: 2 grocery stores, 9 cafés and restaurants, 5 parks, 3 pharmacies. Nearest grocery: Farm Boy (200 m). Nearest park: Berton Park (450 m).
Schools nearby
Elementary
- Alton Village Public School
EQAO: Gr 6 reading 98%, math 82%12 min walk - Charles R. Beaudoin Public School
EQAO: Gr 6 reading 92%, math 74%1.2 km - Sacred Heart of Jesus Catholic Elementary School Catholic
EQAO: Gr 6 reading 98%, math 85%1.2 km - Florence Meares Public School
EQAO: Gr 6 reading 91%, math 54%1.4 km
Secondary
- Dr. Frank J. Hayden Secondary School
EQAO: Gr 9 math 64%, literacy test 95%8 min walk - Notre Dame Catholic Secondary School Catholic
EQAO: Gr 9 math 67%, literacy test 88%1.9 km
EQAO: share of students meeting the provincial standard (2024–25). Ontario average: Gr 6 reading 86%, math 51%; Gr 9 math 55%; literacy test 83%.
Closest schools, not school zones. Check which school serves this address with the school board before relying on it.
Who lives here postal area L7M
- Owners / renters
- 90% / 10%
- Median household income
- $131,000
- Average age
- 41
- Children under 15
- 18%
- Homes
- 57% detached, 0% high-rise
- Commute by transit
- 4%
- Population
- 48,498
Languages spoken most at home besides English: Punjabi (Panjabi) 1.5%, Mandarin 1.2%, Arabic 1.2%, Spanish 1.1%.
Safety
Crime Severity Index for Halton Region (Oakville/Burlington) police: 31 vs 57 for Ontario (2025).
Police-reported figures for the whole police service area, not this street. Rates use the area’s resident population.
Distances are approximate. Places © OpenStreetMap contributors. Neighbourhood figures: Statistics Canada, 2021 Census. School results: EQAO via Ontario Data Catalogue (Open Government Licence – Ontario). Crime Severity Index: Statistics Canada.
Living here
Commute
To downtown Hamilton: 16 km. Transit times · Driving times
Noise Nothing major nearby
No highway within 500 m, rail line within 300 m, or airport flight path nearby.
Distances from the map, not noise measurements. Visit at rush hour to judge for yourself.
Internet High-speed
50/10 Mbps or faster available here by cable, fibre or DSL (the federal high-speed target).
From the federal broadband map. Check exact speeds and providers for the address.
Roads, rail, airports and planned stations © OpenStreetMap contributors. Internet: Innovation, Science and Economic Development Canada, National Broadband Data.
Listed by REAL BROKER ONTARIO LTD..
Listing information provided by PropTx Innovations Inc. and TRREB; deemed reliable but not guaranteed accurate by PropTx.
Similar homes nearby
See more in Burlington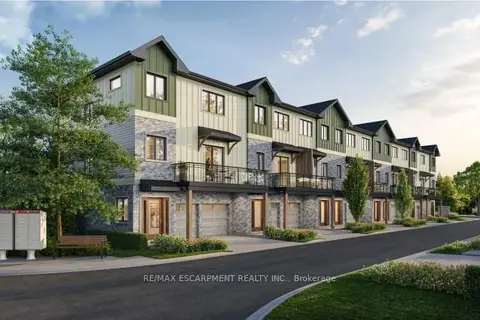
$1,040,000
3 bd3 ba4 pk2000-2249 ft²
2170 Ghent Avenue 8
Alton, Burlington
Condo Townhouse · MLS® W13878160 · RE/MAX ESCARPMENT REALTY INC.
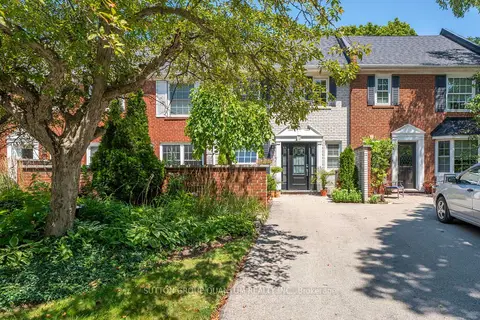
$879,000
3 bd3 ba2 pk1200-1399 ft²
531 Arlington Boulevard 531
Roseland, Burlington
Condo Townhouse · MLS® W13855266 · SUTTON GROUP QUANTUM REALTY INC.
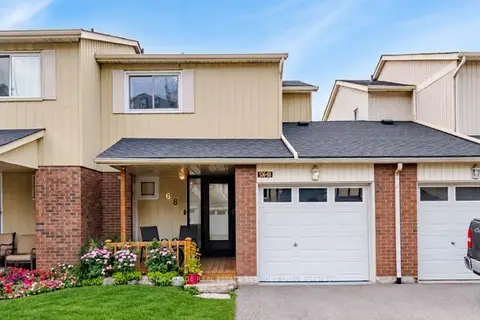
$875,000
3 bd3 ba2 pk1200-1399 ft²
536 Sheraton Road 68
Appleby, Burlington
Condo Townhouse · MLS® W13766608 · ROYAL LEPAGE REAL ESTATE SERVICES LTD.
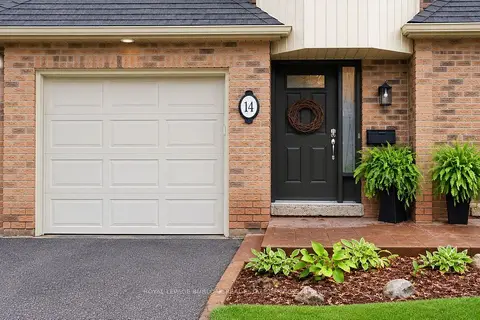
$874,999
3 bd2 ba2 pk1200-1399 ft²
1351 Ontario Street 14
Brant, Burlington
Condo Townhouse · MLS® W13773282 · ROYAL LEPAGE BURLOAK REAL ESTATE SERVICES
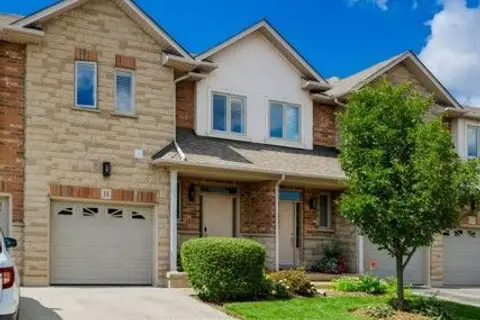
$869,900
3 bd3 ba2 pk1600-1799 ft²
5151 Upper Middle Road 11
Orchard, Burlington
Condo Townhouse · MLS® W13853774 · ROYAL LEPAGE BURLOAK REAL ESTATE SERVICES
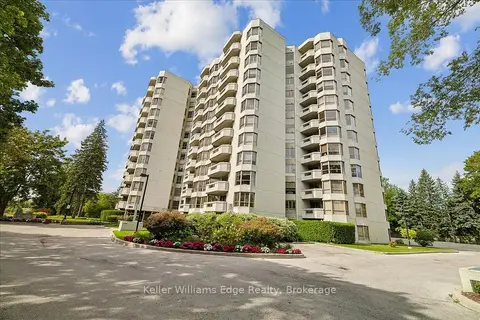
$899,000
2 bd2 ba2 pk1200-1399 ft²
1201 North Shore Boulevard E 508
Brant, Burlington
Condo Apartment · MLS® W13818874 · Keller Williams Edge Realty
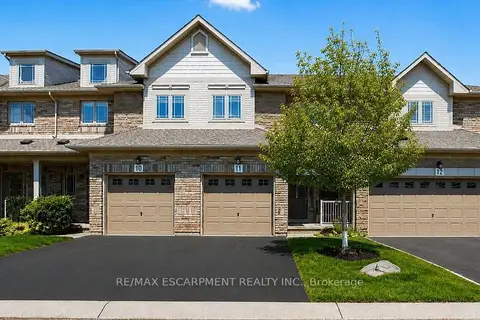
$859,000
3 bd4 ba2 pk1600-1799 ft²
2169 Orchard Road 11
Orchard, Burlington
Condo Townhouse · MLS® W13852384 · RE/MAX ESCARPMENT REALTY INC.
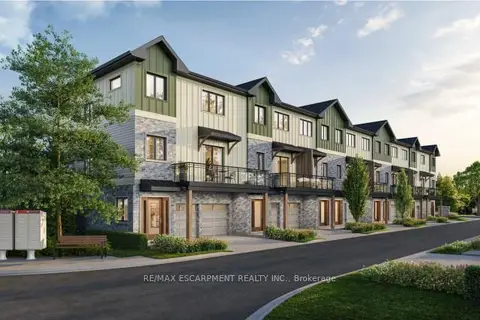
$899,000
3 bd3 ba2 pk1600-1799 ft²
2170 Ghent Avenue 20
Roseland, Burlington
Condo Townhouse · MLS® W13877808 · RE/MAX ESCARPMENT REALTY INC.