531 Arlington Boulevard 531
Roseland, Burlington, L7N 2S5
$879,000
- 3 bedrooms
- 3 bathrooms
- 2 parking
- 1200-1399 sq ft
Listed 18 days ago · MLS® W13855266
About this home
Nestled on a quiet, tree-lined street in Burlington's sought-after Roseland neighbourhood, this beautiful English-style townhouse combines timeless character with extensive, thoughtfully completed updates throughout. The bright and inviting main level features rich hardwood floors and a spacious open-concept living room with large windows overlooking the surrounding greenery. Updates such as modern pot lights, fresh paint, new trim and baseboards, and new interior doors with updated hardware give the home a fresh, polished feel. A charming fireplace with custom built-ins creates a welcoming focal point. At the heart of the home is the beautifully renovated eat-in kitchen, featuring new cabinetry, countertops and appliances, with a cozy dining area perfect for everyday meals and entertaining. A fully updated powder room completes the main level. Upstairs, you'll find three large bedrooms, including a lovely primary retreat, along with an updated family bathroom featuring new flooring, fixtures and finishes. The completely refinished lower level adds valuable living space with a comfortable recreation room, dedicated laundry area and thoughtfully designed storage. Outside, the private back garden has also been refreshed with updated landscaping, creating a peaceful setting for dining, entertaining or relaxing outdoors. Filled with natural light and beautifully updated from top to bottom, this special Roseland home offers the character of an established neighbourhood with the comfort and finish of a thoughtfully renovated home.
Details
- Type
- Condo Townhouse
- Style
- 2-Storey
- Size
- 1200-1399 sq ft
- Basement
- Full, Finished
- Garage
- None
- Kitchens
- 1
- Property tax
- $4,437 (2026)
- Maintenance fee
- $550/month
- Neighbourhood
- Roseland
- Municipality
- Burlington
- Price per sq ft
- $676 (31% above condo townhouses in Burlington, $518)
Interior
- Bedrooms
- 3 above ground
- Bathrooms
- 1 × 4-piece (second), 1 × 2-piece (ground), 1 × 3-piece (basement)
- Rooms
- 6 above ground
- Family room or den
- No
- Fireplace
- No
- Laundry
- In-Suite Laundry, Ensuite
Heating, cooling and services
- Heating
- Forced Air, Gas
- Air conditioning
- Central Air
Building and exterior
- Style
- 2-Storey
- Exterior
- Brick
Parking
- Total parking
- 2
- Driveway and parking
- Private
Condo
- Monthly fee
- $550
- Fee includes
- Water Included, Common Elements Included, Building Insurance Included, Parking Included
- Balcony
- Terrace
- Exposure
- East West
- Pets
- Yes-with Restrictions
- Property manager
- Larlyn Property
More
- Possession
- TBD
- Nearby
- Park
- Cross street
- Guelph Line & New St.
Rooms
| Room | Level | Size | Features |
|---|---|---|---|
| Living Room | Ground | 5.62 × 3.77 m (18'5" × 12'4") | Hardwood Floor, Bay Window, Pot Lights |
| Kitchen | Ground | 3.27 × 2.28 m (10'9" × 7'6") | Ceramic Floor, Combined w/Dining, Pot Lights |
| Dining Room | Ground | 2.54 × 2.28 m (8'4" × 7'6") | Ceramic Floor, Eat-in Kitchen, Pot Lights |
| Primary Bedroom | Second | 3.1 × 4.86 m (10'2" × 15'11") | Hardwood Floor, Pot Lights |
| Bedroom 2 | Second | 3.09 × 4.8 m (10'2" × 15'9") | Hardwood Floor, Pot Lights |
| Bedroom 3 | Second | 2.94 × 3.77 m (9'8" × 12'4") | Hardwood Floor, Pot Lights |
| Recreation | Basement | 5.62 × 7.72 m (18'5" × 25'4") | |
| Utility Room | Basement | 1.47 × 6.19 m (4'10" × 20'4") |
History of this address
2 earlier listings at this address, with sold and leased prices. Create a free account or sign in to see them.
Location
Location is approximate. See nearby homes on the map
Recent sales nearby
See what similar homes within 1 km sold for in the last year. Create a free account or sign in to see them.
The neighbourhood
Getting around Very walkable
- 🚆 Burlington GO2.0 km
Within a 10-minute walk: 5 grocery stores, 16 cafés and restaurants, 4 parks, 4 pharmacies. Nearest grocery: Sara Grocers (400 m). Nearest park: Tecumseh Park (500 m).
Schools nearby
Elementary
- Tecumseh Public School
EQAO: Gr 6 reading 90%, math 22%8 min walk - St. Paul Catholic Elementary School Catholic
EQAO: Gr 6 reading 93%, math 70%8 min walk - Makwendam Public School
EQAO: Gr 6 reading 96%, math 60%18 min walk - John T. Tuck Public School
EQAO: Gr 6 reading 96%, math 80%1.2 km
Secondary
- Assumption Catholic Secondary School Catholic
EQAO: Gr 9 math 67%, literacy test 89%9 min walk - Gary Allan High School - Burlington11 min walk
- Nelson High School
EQAO: Gr 9 math 80%, literacy test 91%2.3 km
EQAO: share of students meeting the provincial standard (2024–25). Ontario average: Gr 6 reading 86%, math 51%; Gr 9 math 55%; literacy test 83%.
Closest schools, not school zones. Check which school serves this address with the school board before relying on it.
Who lives here postal area L7N
- Owners / renters
- 70% / 30%
- Median household income
- $101,000
- Average age
- 46
- Children under 15
- 15%
- Homes
- 52% detached, 23% high-rise
- Commute by transit
- 4%
- Population
- 13,160
Languages spoken most at home besides English: Spanish 1%, Mandarin 0.7%, Tagalog (Pilipino, Filipino) 0.5%, Arabic 0.3%.
Safety
Crime Severity Index for Halton Region (Oakville/Burlington) police: 31 vs 57 for Ontario (2025).
Police-reported figures for the whole police service area, not this street. Rates use the area’s resident population.
Distances are approximate. Places © OpenStreetMap contributors. Neighbourhood figures: Statistics Canada, 2021 Census. School results: EQAO via Ontario Data Catalogue (Open Government Licence – Ontario). Crime Severity Index: Statistics Canada.
Living here
Commute
To downtown Hamilton: 12 km. Transit times · Driving times
Noise Nothing major nearby
No highway within 500 m, rail line within 300 m, or airport flight path nearby.
Distances from the map, not noise measurements. Visit at rush hour to judge for yourself.
Internet High-speed
50/10 Mbps or faster available here by cable, fibre or DSL (the federal high-speed target).
From the federal broadband map. Check exact speeds and providers for the address.
Roads, rail, airports and planned stations © OpenStreetMap contributors. Internet: Innovation, Science and Economic Development Canada, National Broadband Data.
Listed by SUTTON GROUP QUANTUM REALTY INC..
Listing information provided by PropTx Innovations Inc. and TRREB; deemed reliable but not guaranteed accurate by PropTx.
Similar homes nearby
See more in Burlington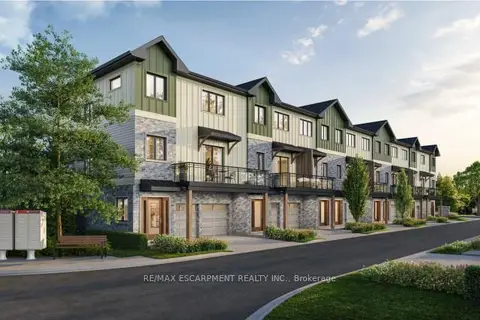
$899,000
3 bd3 ba2 pk1600-1799 ft²
2170 Ghent Avenue 20
Roseland, Burlington
Condo Townhouse · MLS® W13877808 · RE/MAX ESCARPMENT REALTY INC.
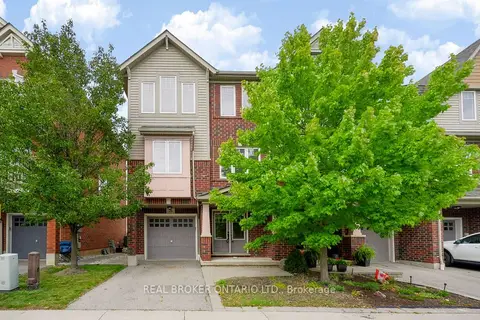
$879,000
3 bd3 ba2 pk1800-1999 ft²
3050 Rotary Way 28
Alton, Burlington
Common Element Condo · MLS® W13799152 · REAL BROKER ONTARIO LTD.
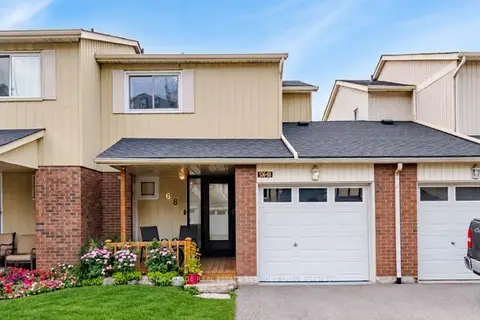
$875,000
3 bd3 ba2 pk1200-1399 ft²
536 Sheraton Road 68
Appleby, Burlington
Condo Townhouse · MLS® W13766608 · ROYAL LEPAGE REAL ESTATE SERVICES LTD.
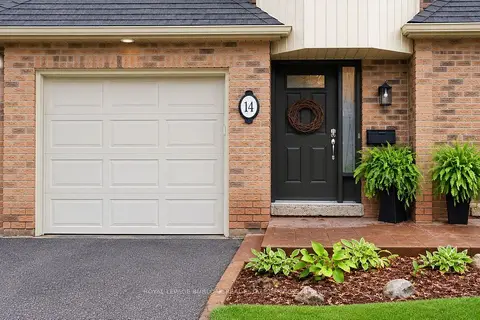
$874,999
3 bd2 ba2 pk1200-1399 ft²
1351 Ontario Street 14
Brant, Burlington
Condo Townhouse · MLS® W13773282 · ROYAL LEPAGE BURLOAK REAL ESTATE SERVICES
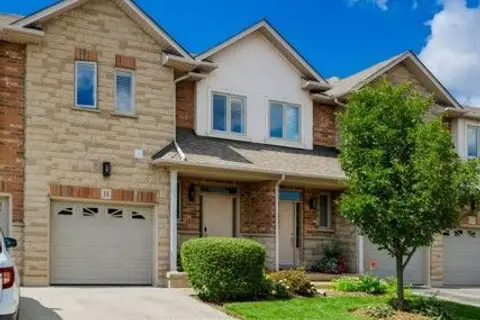
$869,900
3 bd3 ba2 pk1600-1799 ft²
5151 Upper Middle Road 11
Orchard, Burlington
Condo Townhouse · MLS® W13853774 · ROYAL LEPAGE BURLOAK REAL ESTATE SERVICES
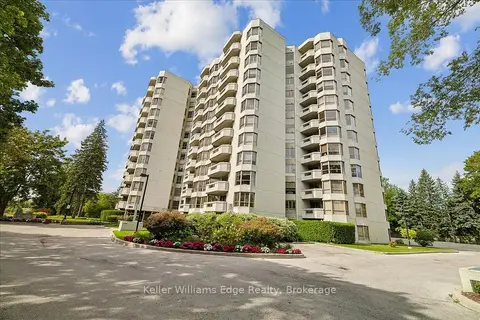
$899,000
2 bd2 ba2 pk1200-1399 ft²
1201 North Shore Boulevard E 508
Brant, Burlington
Condo Apartment · MLS® W13818874 · Keller Williams Edge Realty
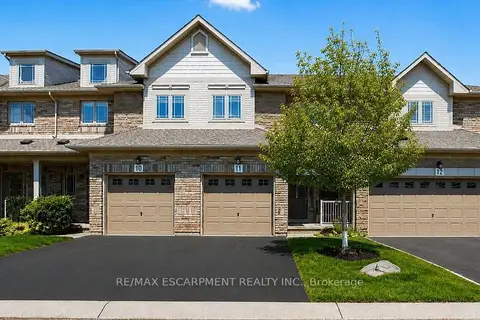
$859,000
3 bd4 ba2 pk1600-1799 ft²
2169 Orchard Road 11
Orchard, Burlington
Condo Townhouse · MLS® W13852384 · RE/MAX ESCARPMENT REALTY INC.
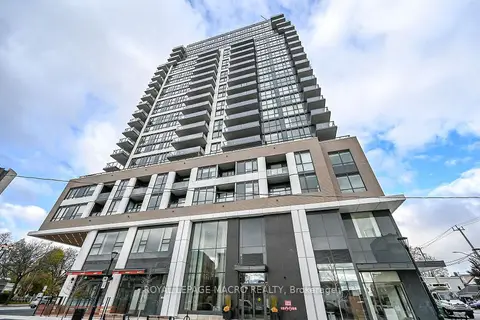
$899,900
Reduced $99,100
2 bd2 ba1 pk1000-1199 ft²
2007 James Street 1707
Brant, Burlington
Condo Apartment · MLS® W13550472 · ROYAL LEPAGE MACRO REALTY