1361 STEPHENSON Drive
Maple, Burlington, L7S2M4
Listed by Coldwell Banker-Burnhill Realty
$939,900
- 3 bedrooms
- 3 bathrooms
- 2 parking
- 1483 sq ft
Listed 5 days ago · MLS® 40871732
About this home
A fully updated, executive, two-storey townhome is officially for sale at 1361 Stephenson Drive, Burlington. Tastefully renovated top to bottom in 2025, this is truly a turnkey opportunity. The highly desirable layout features multiple spacious living areas, 3 bedrooms—including a primary retreat with a very generously sized ensuite & walk-in closet—3 bathrooms, and a fully finished basement. It is a street-facing unit, toward the end of a quiet cul-de-sac and located mere steps from the walking path into Burlington's Waterfront & Downtown core. Park multiple vehicles on the exclusive-use/owned driveway, use the garage with inside access, and retreat to the private hardscaped patio backing onto common area greenspace. Minutes to Mapleview Mall, major highways, and all the shopping and amenities Downtown Burlington has to offer! (id:66966)
Details
- Type
- Condo Townhouse
- Size
- 1483 sq ft
- Basement
- Finished, Full
- Garage
- Garage
- Property tax
- $4,386
- Maintenance fee
- $322/month
- Neighbourhood
- Maple
- Municipality
- Burlington
Interior
- Bedrooms
- 3 above ground
- Fireplace
- Yes
- Appliances
- Washer, Refrigerator, Range - Gas, Dishwasher, Dryer, Microwave, Wet Bar, Window Coverings, Garage door opener
Heating, cooling and services
- Heating
- Forced air, Natural gas
- Air conditioning
- Central air conditioning
- Water and sewer
- Municipal sewage system
Building and exterior
- Year built
- 2001
- Foundation
- Poured Concrete
- Outdoor
- Brick, Vinyl siding, Metal
Parking
- Total parking
- 2
- Driveway and parking
- Attached Garage
Condo
- Monthly fee
- $322
- Fee includes
- Landscaping, Property Management, Insurance, Parking
- Security
- Smoke Detectors
Rooms
| Room | Level | Size | Features |
|---|---|---|---|
| Utility room | Basement | 6'2'' x 10'6'' | |
| Laundry room | Basement | 4'0'' x 13'8'' | |
| Recreation room | Basement | 14'3'' x 20'9'' | |
| 4pc Bathroom | Second level | ||
| Bedroom | Second level | 9'6'' x 10'8'' | |
| Bedroom | Second level | 9'5'' x 14'2'' | |
| 3pc Bathroom | Second level | ||
| Primary Bedroom | Second level | 12'9'' x 15'5'' | |
| 2pc Bathroom | Main level | ||
| Kitchen | Main level | 8'9'' x 20'11'' | |
| Dining room | Main level | 8'10'' x 10'6'' | |
| Living room | Main level | 10'9'' x 12'1'' |
Location
Location is approximate. See nearby homes on the map
Listed by Coldwell Banker-Burnhill Realty.

REALTOR®, REALTORS®, and the REALTOR® logo are certification marks that are owned by REALTOR® Canada Inc. and licensed exclusively to The Canadian Real Estate Association (CREA). These certification marks identify real estate professionals who are members of CREA and who must abide by CREA’s By-Laws, Rules, and the REALTOR® Code. The MLS® trademark and the MLS® logo are owned by CREA and identify the professional real estate services provided by members of CREA.
The information contained on this site is based in whole or in part on information that is provided by members of The Canadian Real Estate Association, who are responsible for its accuracy. CREA reproduces and distributes this information as a service for its members and assumes no responsibility for its accuracy.
Similar homes nearby
See more in Burlington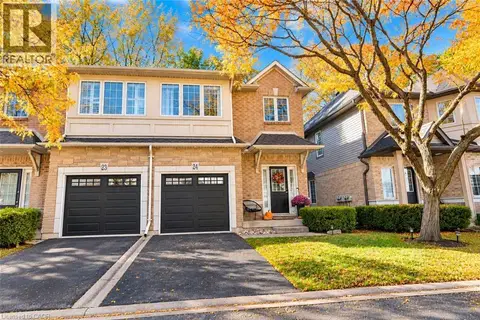 New
📷 39
$899,777
2 bd3 ba2 pk2052 ft²
1375 STEPHENSON Drive Unit# 24
Maple, Burlington
Condo Townhouse · MLS® 40872710 · RE/MAX Escarpment Realty Inc.
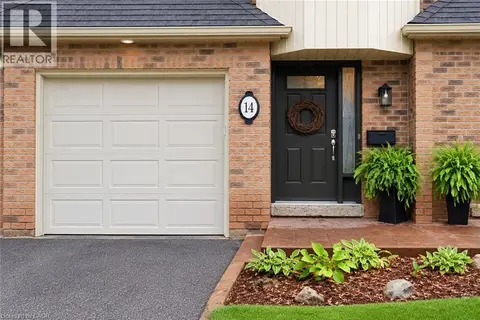 📷 35
$874,999
2+1 bd2 ba2 pk1588 ft²
1351 ONTARIO Street Unit# 14
Maple, Burlington
Waterfront
Condo Townhouse · MLS® 40862562 · Royal LePage Burloak Real Estate Services
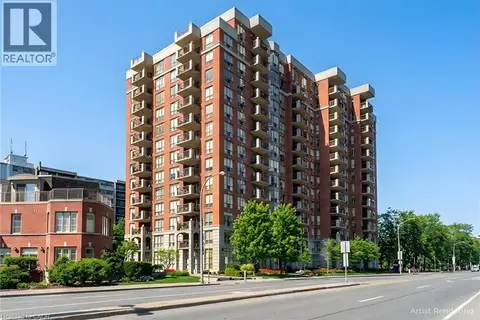 📷 47
$1,030,000
2 bd2 ba2 pk1528 ft²
442 MAPLE Avenue Unit# 904
Maple, Burlington
Pool
Condo Apartment · MLS® 40864812 · RE/MAX Escarpment Realty Inc.
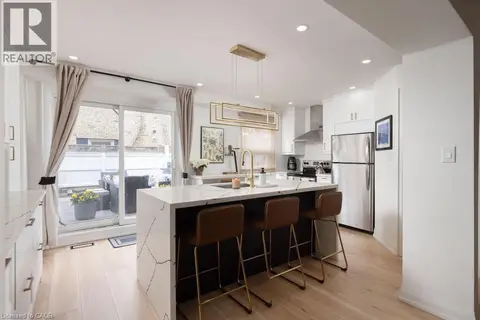 📷 27
$829,900
3 bd3 ba1 pk1859 ft²
1422 GHENT Avenue
Maple, Burlington
Condo Townhouse · MLS® 40870201 · RE/MAX Escarpment Realty Inc.
 📷 37
$1,050,000
2+1 bd2 ba2 pk1620 ft²
415 LOCUST Street Unit# 1001
Maple, Burlington
Waterfront
Condo Apartment · MLS® 40843698 · Right at Home Realty
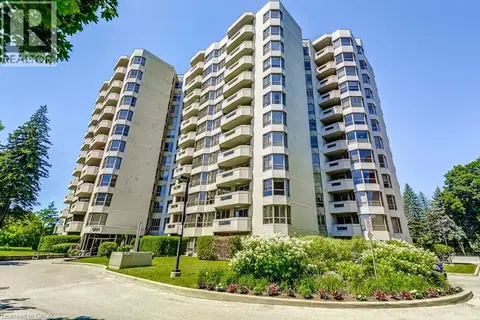 📷 49
$799,900
2 bd2 ba1 pk1309 ft²
1201 NORTH SHORE Boulevard E Unit# 706
Maple, Burlington
WaterfrontPool
Condo Apartment · MLS® 40840110 · Royal LePage Burloak Real Estate Services
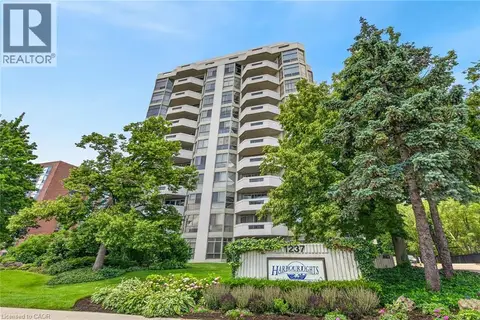 📷 47
$1,099,000
2+1 bd2 ba1 pk1765 ft²
1237 NORTH SHORE Boulevard Unit# 405
Maple, Burlington
WaterfrontPool
Condo Apartment · MLS® 40860838 · Royal Lepage Signature Realty
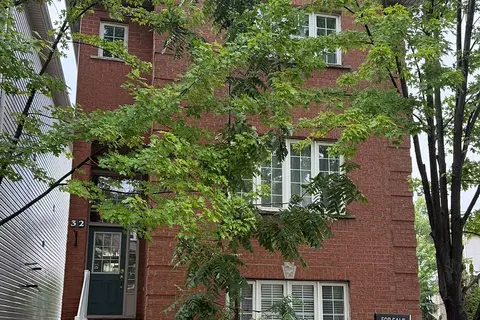 📷 20
$925,000
≈ $4,051/mo mortgage · 20% down
3 bd3 ba3 pk1400-1599 ft²
5110 Fairview Street 32
Appleby, Burlington
GO station 0.4 kmSchool 7 min walkPark nearby
Detached Condo · MLS® W13604524 · EXP REALTY