1422 GHENT Avenue
Maple, Burlington, L7S1W8
Listed by RE/MAX Escarpment Realty Inc.
$829,900
- 3 bedrooms
- 3 bathrooms
- 1 parking
- 1859 sq ft
Listed 13 days ago · MLS® 40870201
About this home
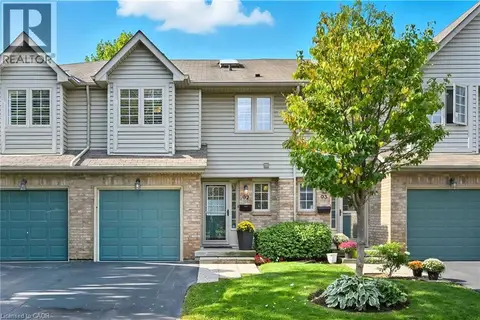
This is a home that isn’t asking for your imagination or your weekends. It’s already been taken care of, top to bottom. Not “mostly done,” not “just needs your touch,” and definitely not code for bring a contractor and a therapist. Main floor offers open-concept layout that flows, while the kitchen is clean, sharp and functional with quartz countertops, custom cabinetry, and stainless steel appliances, everything you could ask for. 3 bedrooms and 2.5 bathrooms just enough space to never fight over a sink or scheduling your showers. Fully finished basement that gives you options, office, rec room, escape plan... whatever the day calls for. Storage is handled, who are you trying to kid, you know you need it. Location is just off Brant St close to downtown, the GO station, restaurants, coffee, and everything else you pretend you’ll walk to more often. You either recognize it immediately... or you’ll be circling back when it’s gone. (id:66966)
Details
- Type
- Condo Townhouse
- Size
- 1859 sq ft
- Basement
- Finished, Full
- Property tax
- $3,109
- Maintenance fee
- $637/month
- Neighbourhood
- Maple
- Municipality
- Burlington
Interior
- Bedrooms
- 3 above ground
- Fireplace
- No
- Appliances
- Washer, Refrigerator, Dishwasher, Stove, Dryer, Microwave, Hood Fan, Window Coverings, Garage door opener
Heating, cooling and services
- Heating
- Forced air, Natural gas
- Air conditioning
- Central air conditioning
- Water and sewer
- Municipal sewage system
Building and exterior
- Year built
- 1973
- Foundation
- Block
- Outdoor
- Brick, Stucco
Parking
- Total parking
- 1
- Driveway and parking
- Underground, Visitor Parking
Condo
- Monthly fee
- $637
- Fee includes
- Landscaping, Property Management, Water, Insurance, Parking
- Security
- Smoke Detectors
Rooms
| Room | Level | Size | Features |
|---|---|---|---|
| Laundry room | Basement | 10'10'' x 8'8'' | |
| Storage | Basement | 10'6'' x 8'9'' | |
| Recreation room | Basement | 21'2'' x 17'10'' | |
| Bedroom | Second level | 9'5'' x 8'1'' | |
| 4pc Bathroom | Second level | ||
| Bedroom | Second level | 14'6'' x 11'1'' | |
| 3pc Ensuite bath | Second level | ||
| Primary Bedroom | Second level | 10'6'' x 13'7'' | |
| 2pc Bathroom | Main level | ||
| Kitchen | Main level | 10'10'' x 17'9'' | |
| Dining room | Main level | 8'10'' x 13'9'' | |
| Living room | Main level | 13'7'' x 12'6'' |
Location
Location is approximate. See nearby homes on the map
Listed by RE/MAX Escarpment Realty Inc..

REALTOR®, REALTORS®, and the REALTOR® logo are certification marks that are owned by REALTOR® Canada Inc. and licensed exclusively to The Canadian Real Estate Association (CREA). These certification marks identify real estate professionals who are members of CREA and who must abide by CREA’s By-Laws, Rules, and the REALTOR® Code. The MLS® trademark and the MLS® logo are owned by CREA and identify the professional real estate services provided by members of CREA.
The information contained on this site is based in whole or in part on information that is provided by members of The Canadian Real Estate Association, who are responsible for its accuracy. CREA reproduces and distributes this information as a service for its members and assumes no responsibility for its accuracy.
Similar homes nearby
See more in Burlington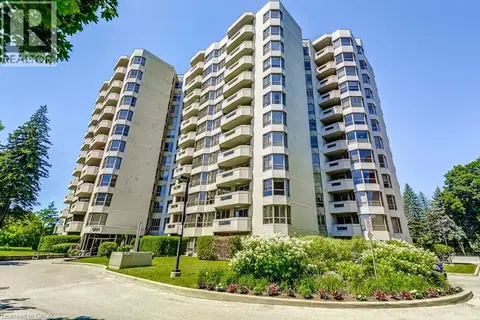 📷 49
$799,900
2 bd2 ba1 pk1309 ft²
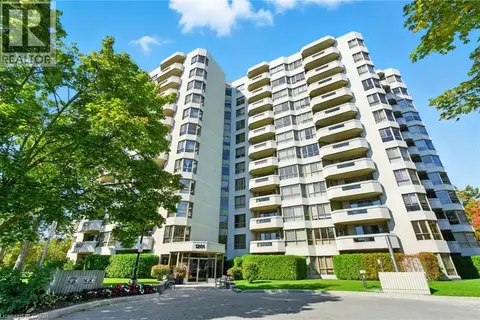
1201 NORTH SHORE Boulevard E Unit# 706
Maple, Burlington
WaterfrontPool
Condo Apartment · MLS® 40840110 · Royal LePage Burloak Real Estate Services
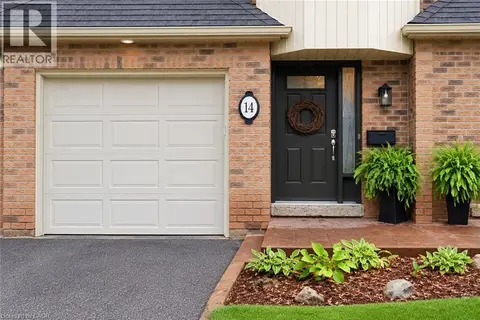 📷 35
$874,999
2+1 bd2 ba2 pk1588 ft²
1351 ONTARIO Street Unit# 14
Maple, Burlington
Waterfront
Condo Townhouse · MLS® 40862562 · Royal LePage Burloak Real Estate Services
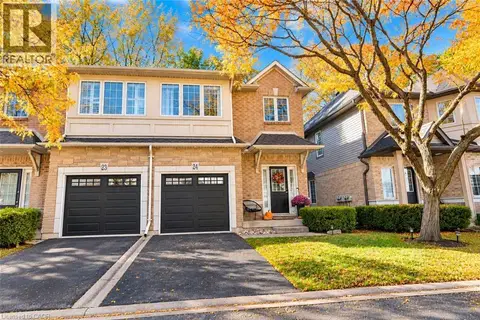 New
📷 39
$899,777
2 bd3 ba2 pk2052 ft²
1375 STEPHENSON Drive Unit# 24
Maple, Burlington
Condo Townhouse · MLS® 40872710 · RE/MAX Escarpment Realty Inc.
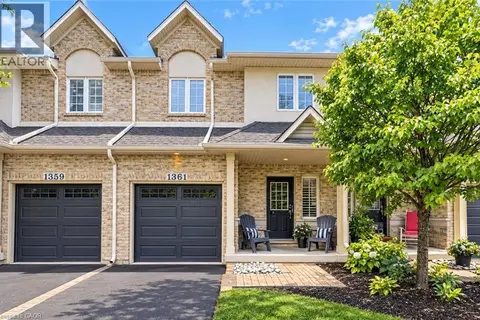 📷 49
$939,900
3 bd3 ba2 pk1483 ft²
1361 STEPHENSON Drive
Maple, Burlington
Waterfront
Condo Townhouse · MLS® 40871732 · Coldwell Banker-Burnhill Realty
 📷 40
$669,000
2+1 bd2 ba1 pk1330 ft²
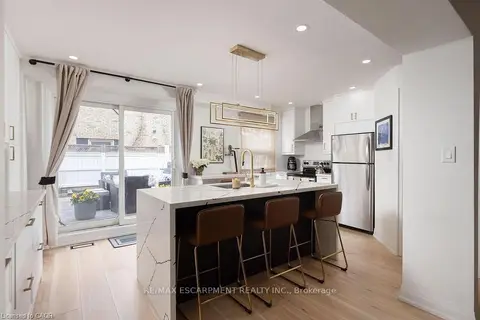
1201 NORTH SHORE Boulevard E Unit# 208
Maple, Burlington
WaterfrontPool
Condo Apartment · MLS® 40848188 · RE/MAX Escarpment Golfi Realty Inc.
 📷 27🎥 Tour
$829,900
≈ $3,634/mo mortgage · 20% down
3 bd3 ba1 pk1200-1399 ft²
1422 GHENT Avenue
Brant, Burlington
GO station 1.0 kmWalkableSchool 5 min walk
Condo Townhouse · MLS® W13878876 · RE/MAX ESCARPMENT REALTY INC.
 📷 44
$834,900
3 bd4 ba2 pk1831 ft²
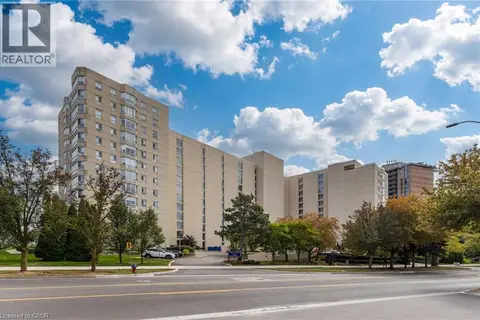
3333 NEW Street Unit# 92
Dynes, Burlington
Condo Townhouse · MLS® 40849182 · Keller Williams Edge Realty
 📷 41
$838,000
2 bd2 ba1 pk1159 ft²
5280 LAKESHORE Road Unit# 103
Elizabeth Gardens, Burlington
Pool
Condo Apartment · MLS® 40868071 · Royal LePage Burloak Real Estate Services