289 PLAINS Road Unit# 26
Aldershot West, Burlington, L7T1G1
Listed by RE/MAX Escarpment Realty Inc.
$1,049,900
- 2 bedrooms
- 3 bathrooms
- 4 parking
- 2020 sq ft
Listed 69 days ago · MLS® 40855420
About this home
Beautiful executive townhome in Aldershot's sought-after Heritage Gardens built by Schuit Homes. This 2 bedroom 2.5 bath end unit Is tucked away in this quiet upscale complex- perfect for retirees & empty nesters. The main floor features a two storey open concept living room with cozy gas fireplace, spacious dining room, eat-in kitchen with loads of cupboards & counterspace as well as easy walkout access to the backyard deck. Lots of Hardwood, a den/office & powder room complete this level. Make your way upstairs to the loft, a perfect space for a home office or family room, There is a large primary suite that enjoys a 4-piece ensuite & walk-in closet along with another full sized bedroom & 3-piece bath with 2nd floor Laundry. The finished lower level has a perfect rec room space as well as lots of storage. The backyard provides plenty of privacy with mature plantings and a large deck to enjoy your morning coffee. The exterior of the home features a double car garage with inside entry plus a double wide driveway! All sot in a fantastic location close to LaSalle Park. the Royal Botanical gardens, Burlington Golf & Country Club, LaSalle Park Marina, GO station & easy highway access. A perfect turn key property. (RSA) (id:66966)
Details
- Type
- Condo Townhouse
- Size
- 2020 sq ft
- Basement
- Partially finished, Full
- Garage
- Garage
- Property tax
- $5,645
- Neighbourhood
- Aldershot West
- Municipality
- Burlington
Interior
- Bedrooms
- 2 above ground
- Fireplace
- Yes
- Appliances
- Washer, Refrigerator, Central Vacuum, Dishwasher, Stove, Dryer, Microwave, Hood Fan, Garage door opener
Heating, cooling and services
- Heating
- Forced air, Natural gas
- Air conditioning
- Central air conditioning
- Water and sewer
- Municipal sewage system
Building and exterior
- Year built
- 2004
- Foundation
- Poured Concrete
- Outdoor
- Brick
Parking
- Total parking
- 4
- Driveway and parking
- Attached Garage
Condo
- Fee includes
- Insurance, Parking
- Security
- Alarm system
Rooms
| Room | Level | Size | Features |
|---|---|---|---|
| Storage | Lower level | ||
| Utility room | Lower level | ||
| Recreation room | Lower level | 13'3'' x 25'11'' | |
| Bedroom | Second level | 13'3'' x 16'8'' | |
| 3pc Bathroom | Second level | ||
| Family room | Second level | 17'4'' x 20'1'' | |
| 4pc Bathroom | Second level | ||
| Primary Bedroom | Second level | 12'7'' x 15'10'' | |
| Den | Main level | 6'1'' x 8'8'' | |
| Eat in kitchen | Main level | 12'1'' x 20'5'' | |
| Living room | Main level | 13'10'' x 14'3'' | |
| Dining room | Main level | 12'5'' x 10'5'' | |
| 3pc Bathroom | Main level | ||
| Foyer | Main level |
Location
Location is approximate. See nearby homes on the map
Listed by RE/MAX Escarpment Realty Inc..

REALTOR®, REALTORS®, and the REALTOR® logo are certification marks that are owned by REALTOR® Canada Inc. and licensed exclusively to The Canadian Real Estate Association (CREA). These certification marks identify real estate professionals who are members of CREA and who must abide by CREA’s By-Laws, Rules, and the REALTOR® Code. The MLS® trademark and the MLS® logo are owned by CREA and identify the professional real estate services provided by members of CREA.
The information contained on this site is based in whole or in part on information that is provided by members of The Canadian Real Estate Association, who are responsible for its accuracy. CREA reproduces and distributes this information as a service for its members and assumes no responsibility for its accuracy.
Similar homes nearby
See more in Burlington 📷 37
$1,050,000
2+1 bd2 ba2 pk1620 ft²
415 LOCUST Street Unit# 1001
Maple, Burlington
Waterfront
Condo Apartment · MLS® 40843698 · Right at Home Realty
 📷 7
$1,040,000
≈ $4,554/mo mortgage · 20% down
3 bd3 ba4 pk2000-2249 ft²
2170 Ghent Avenue 8
Alton, Burlington
GO station 0.7 kmWalkableSchool 3 min walk
Condo Townhouse · MLS® W13878160 · RE/MAX ESCARPMENT REALTY INC.
 📷 7
$1,040,000
3 bd3 ba4 pk2116 ft²
2170 GHENT Avenue Unit# 8
Central, Burlington
Condo Townhouse · MLS® 40870110 · RE/MAX Escarpment Realty Inc.
 📷 47🎥 Tour
$1,030,000
≈ $4,510/mo mortgage · 20% down
2 bd2 ba2 pk1400-1599 ft²
442 MAPLE Avenue 904
Brant, Burlington
PoolGO station 2.5 kmWalkable
Condo Apartment · MLS® W13804480 · RE/MAX ESCARPMENT REALTY INC.
 📷 47
$1,030,000
2 bd2 ba2 pk1528 ft²
442 MAPLE Avenue Unit# 904
Maple, Burlington
Pool
Condo Apartment · MLS® 40864812 · RE/MAX Escarpment Realty Inc.
 📷 38
$1,075,000
3 bd4 ba4 pk1850 ft²
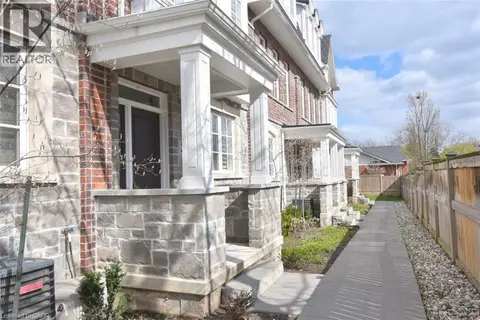
2362 NEW Street Unit# 2
Central, Burlington
Waterfront
Condo Townhouse · MLS® 40821569 · Right at Home Realty
 📷 47🎥 Tour
$1,099,000
≈ $4,813/mo mortgage · 20% down
2+1 bd2 ba1 pk1600-1799 ft²
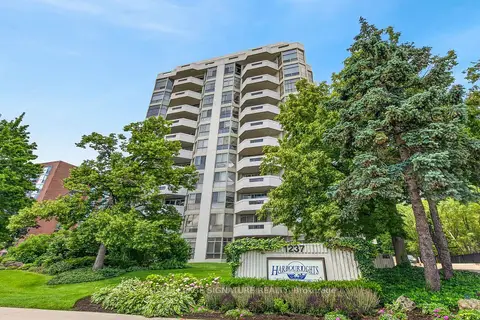
1237 North Shore Boulevard E 405
Brant, Burlington
WaterfrontPoolGO station 2.5 km
Condo Apartment · MLS® W13752084 · ROYAL LEPAGE SIGNATURE REALTY
 📷 47
$1,099,000
2+1 bd2 ba1 pk1765 ft²
1237 NORTH SHORE Boulevard Unit# 405
Maple, Burlington
WaterfrontPool
Condo Apartment · MLS® 40860838 · Royal Lepage Signature Realty