4000 MEDLAND Drive
Millcroft, Burlington, L7M4W7
Listed by Right at Home Realty
$1,100,000
- 3 bedrooms
- 3 bathrooms
- 6 parking
- 2300 sq ft
Listed 72 days ago · MLS® 40842114
About this home
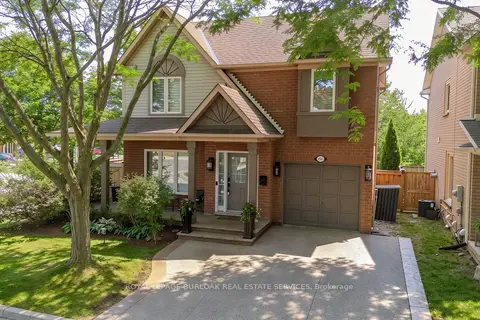
Spacious 3 bedroom end unit townhome on double lot in Millcroft. 2 and 1/2 baths. Double garage and driveway. Fully finished basement with bar. Hardwood floors. 5 Newer appliances. private yard backing onto ravine. a/c. Hot tub. No sidewalk. Flexible closing. A must see. (id:66966)
Details
- Type
- Att/Row/Townhouse
- Size
- 2300 sq ft
- Basement
- Finished, Full
- Garage
- Garage
- Property tax
- $4,200
- Neighbourhood
- Millcroft
- Municipality
- Burlington
Interior
- Bedrooms
- 3 above ground
- Fireplace
- Electric, Other - See remarks
Heating, cooling and services
- Heating
- Forced air, Natural gas
- Air conditioning
- Central air conditioning
- Water and sewer
- Municipal sewage system
Building and exterior
- Year built
- 2002
- Foundation
- Poured Concrete
- Outdoor
- Brick, Stone, Vinyl siding
Parking
- Total parking
- 6
- Driveway and parking
- Attached Garage
Rooms
| Room | Level | Size | Features |
|---|---|---|---|
| Recreation room | Basement | 10'6'' x 22'0'' | |
| Games room | Basement | 7'9'' x 14'5'' | |
| Laundry room | Second level | ||
| 4pc Bathroom | Second level | ||
| 4pc Bathroom | Second level | ||
| Bedroom | Second level | 10'0'' x 11'3'' | |
| Bedroom | Second level | 10'2'' x 10'7'' | |
| Primary Bedroom | Second level | 18'0'' x 16'11'' | |
| 2pc Bathroom | Main level | ||
| Kitchen | Main level | 8'11'' x 15'8'' | |
| Living room/Dining room | Main level | 14'0'' x 22'8'' |
Location
Location is approximate. See nearby homes on the map
Listed by Right at Home Realty.

REALTOR®, REALTORS®, and the REALTOR® logo are certification marks that are owned by REALTOR® Canada Inc. and licensed exclusively to The Canadian Real Estate Association (CREA). These certification marks identify real estate professionals who are members of CREA and who must abide by CREA’s By-Laws, Rules, and the REALTOR® Code. The MLS® trademark and the MLS® logo are owned by CREA and identify the professional real estate services provided by members of CREA.
The information contained on this site is based in whole or in part on information that is provided by members of The Canadian Real Estate Association, who are responsible for its accuracy. CREA reproduces and distributes this information as a service for its members and assumes no responsibility for its accuracy.
Similar homes nearby
See more in Burlington 📷 34
$999,900
3 bd3 ba3 pk1909 ft²
4142 JUDSON Common
Millcroft, Burlington
Att/Row/Townhouse · MLS® 40859309 · Right at Home Realty
 📷 25
$998,000
1+1 bd3 ba2 pk1841 ft²
2243 TURNBERRY Road Unit# 51
Millcroft, Burlington
Ravine lot
Att/Row/Townhouse · MLS® 40867225 · Royal LePage Burloak Real Estate Services
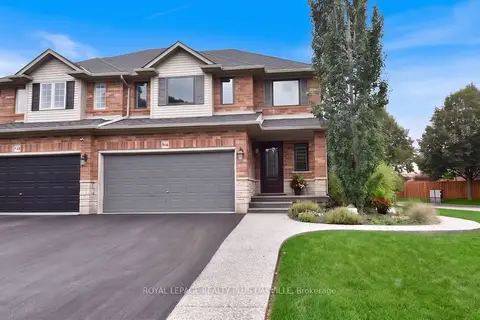 📷 50🎥 Tour
$1,100,000
≈ $4,817/mo mortgage · 20% down
3 bd3 ba4 pk1500-2000 ft²
546 Sandcherry Drive
Bayview, Burlington
GO station 2.1 km
Semi-Detached · MLS® W13796770 · ROYAL LEPAGE REALTY PLUS OAKVILLE
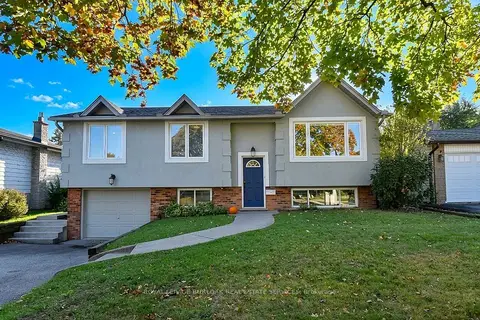 Open Sun 2 pm
📷 50🎥 Tour
$1,100,000
≈ $4,817/mo mortgage · 20% down
2+1 bd2 ba3 pk1100-1500 ft²
699 Castleguard Crescent
Roseland, Burlington
Basement suiteGO station 2.2 kmWalkable
Detached · MLS® W14081280 · ROYAL LEPAGE BURLOAK REAL ESTATE SERVICES
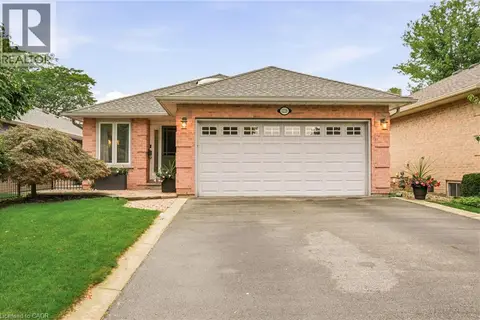 📷 40
$1,100,000
1+2 bd3 ba4 pk2337 ft²
1229 NATHANIEL Crescent
Maple, Burlington
Waterfront
Detached · MLS® 40861506 · RE/MAX Escarpment Realty Inc.
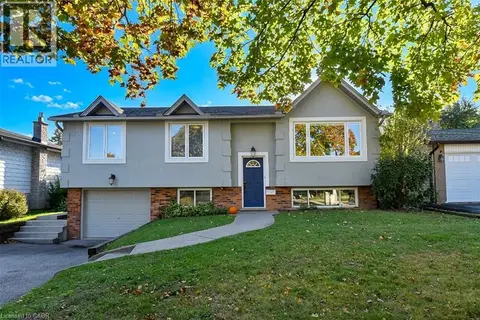 📷 50
$1,100,000
2+1 bd2 ba3 pk1731 ft²
699 CASTLEGUARD Crescent
Dynes, Burlington
Detached · MLS® 40871058 · Royal LePage Burloak Real Estate Services
 📷 50
$1,099,999
3+1 bd2 ba3 pk1862 ft²
650 CUMBERLAND Avenue
Dynes, Burlington
Pool
Detached · MLS® 40871865 · Royal LePage State Realty Inc.
 📷 44🎥 Tour
$1,099,900
≈ $4,816/mo mortgage · 20% down
3 bd3 ba3 pk1100-1500 ft²
5190 Wood Crescent
Orchard, Burlington
PoolWalkableSchool 5 min walk
Detached · MLS® W13722834 · ROYAL LEPAGE BURLOAK REAL ESTATE SERVICES