650 CUMBERLAND Avenue
Dynes, Burlington, L7N2X5
Listed by Royal LePage State Realty Inc.
$1,099,999
- 3+1 bedrooms
- 2 bathrooms
- 3 parking
- 1862 sq ft
Listed 5 days ago · MLS® 40871865
About this home
Welcome to 650 Cumberland Avenue, a beautifully renovated raised bungalow nestled in Burlington's highly sought-after Roseland neighbourhood, filled with natural light and finished with modern touches throughout. Fully renovated from top to bottom, this move-in-ready home features three bedrooms on the main level, a bright and inviting living space, and a beautifully updated kitchen with quartz countertops and contemporary finishes. Large windows throughout fill the home with natural daylight, while the interior offers a remarkable peaceful and comfortable setting. The fully finished lower level, complete with a separate entrance, features a legal in-law suite with an additional bedroom, bathroom, and a spacious family room with a fireplace. Thoughtfully updated throughout, the home includes new windows and all-new plumbing, along with a furnace and owned water heater approximately two years old. Outside, the private backyard features an existing pool being sold in as-is condition, with the pool equipment and piping in place and available. Ideally located close to schools, parks and playgrounds, shopping, public transit, plaaces of worship, recreation facilities, the library, and convenient highway access. A beautifully updated home offering space, versatility, natural light, and everyday convenience in an established Burlington neighbourhood. Come see everything this wonderful property has to offer! (id:66966)
Details
- Type
- Detached
- Style
- Raised bungalow
- Size
- 1862 sq ft
- Basement
- Finished, Full
- Garage
- Garage
- Property tax
- $5,229
- Neighbourhood
- Dynes
- Municipality
- Burlington
Interior
- Bedrooms
- 3 above ground + 1 below
- Fireplace
- Electric, Other - See remarks
- Appliances
- Washer, Refrigerator, Water meter, Dishwasher, Stove, Dryer, Garage door opener
Heating, cooling and services
- Heating
- Forced air, Natural gas
- Air conditioning
- Central air conditioning
- Water and sewer
- Municipal sewage system
Building and exterior
- Style
- Raised bungalow
- Pool
- Inground pool
- Outdoor
- Stone, Aluminum siding, Brick Veneer
Parking
- Total parking
- 3
- Driveway and parking
- Attached Garage
Rooms
| Room | Level | Size | Features |
|---|---|---|---|
| Utility room | Basement | 8'7'' x 9'5'' | |
| 3pc Bathroom | Basement | 8'7'' x 5'6'' | |
| Bedroom | Basement | 11'4'' x 8'9'' | |
| Family room | Basement | 23'7'' x 11'2'' | |
| 4pc Bathroom | Main level | 9'2'' x 5'7'' | |
| Bedroom | Main level | 9'11'' x 9'11'' | |
| Bedroom | Main level | 9'2'' x 10'9'' | |
| Primary Bedroom | Main level | 12'3'' x 10'9'' | |
| Eat in kitchen | Main level | 9'2'' x 13'6'' | |
| Dining room | Main level | 9'2'' x 9'8'' | |
| Living room | Main level | 16'11'' x 12'2'' |
Location
Location is approximate. See nearby homes on the map
Listed by Royal LePage State Realty Inc..

REALTOR®, REALTORS®, and the REALTOR® logo are certification marks that are owned by REALTOR® Canada Inc. and licensed exclusively to The Canadian Real Estate Association (CREA). These certification marks identify real estate professionals who are members of CREA and who must abide by CREA’s By-Laws, Rules, and the REALTOR® Code. The MLS® trademark and the MLS® logo are owned by CREA and identify the professional real estate services provided by members of CREA.
The information contained on this site is based in whole or in part on information that is provided by members of The Canadian Real Estate Association, who are responsible for its accuracy. CREA reproduces and distributes this information as a service for its members and assumes no responsibility for its accuracy.
Similar homes nearby
See more in Burlington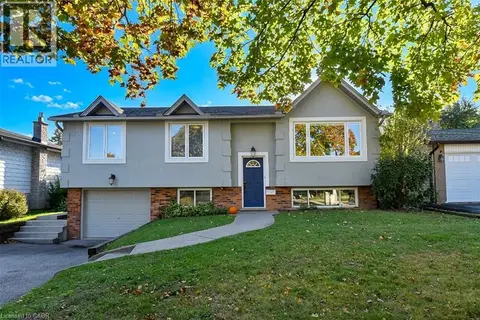 📷 50
$1,100,000
2+1 bd2 ba3 pk1731 ft²
699 CASTLEGUARD Crescent
Dynes, Burlington
Detached · MLS® 40871058 · Royal LePage Burloak Real Estate Services
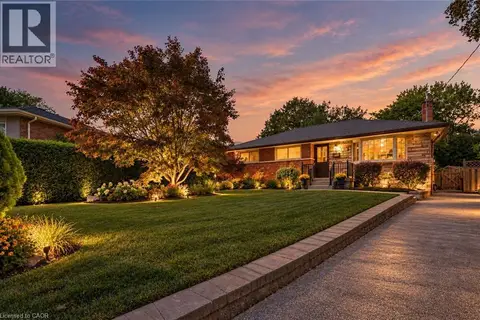 📷 50
$1,039,000
3+1 bd2 ba3 pk1831 ft²
509 WALNUT Crescent
Dynes, Burlington
Detached · MLS® 40865387 · Century 21 Heritage Group Ltd.
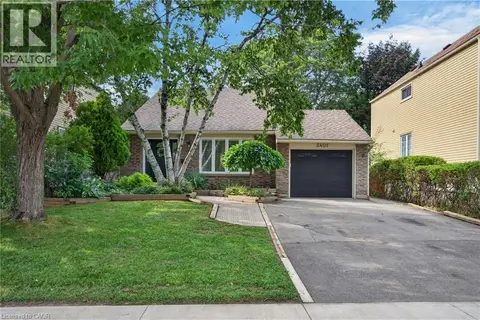 📷 50
$1,018,900
3+1 bd2 ba3 pk2115 ft²
3401 ROCKWOOD Drive
Dynes, Burlington
Detached · MLS® 40855078 · RE/MAX Escarpment Realty Inc.
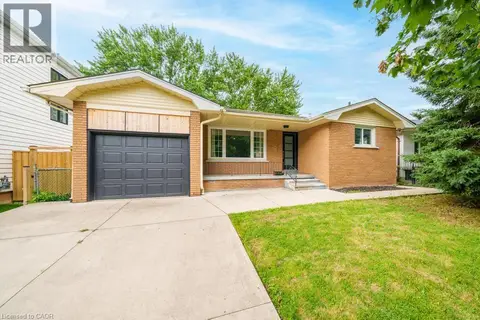 📷 45
$999,999
3+1 bd2 ba3 pk1214 ft²
662 MONTEGO Crescent
Dynes, Burlington
Fixer-upper
Detached · MLS® 40836010 · Right at Home Realty
 📷 43
$999,900
2 bd4 ba3 pk2146 ft²
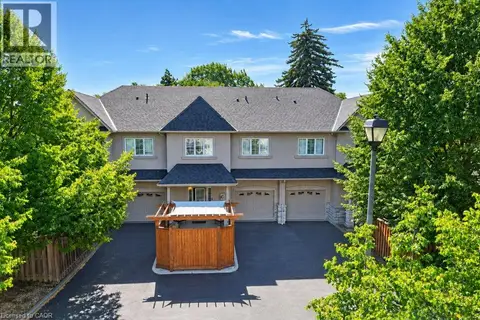
455 CLARIDGE Road Unit# 7
Dynes, Burlington
Waterfront
Att/Row/Townhouse · MLS® 40862928 · HomeLife Power Realty Inc.
 📷 48
$924,900
3+1 bd2 ba6 pk1719 ft²
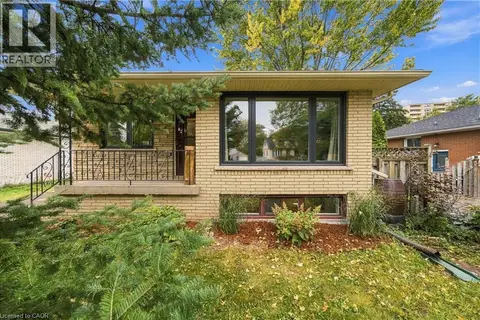
662 DYNES Road
Dynes, Burlington
Detached · MLS® 40867625 · Right at Home Realty
 📷 50🎥 Tour
$1,100,000
≈ $4,817/mo mortgage · 20% down
3 bd3 ba4 pk1500-2000 ft²
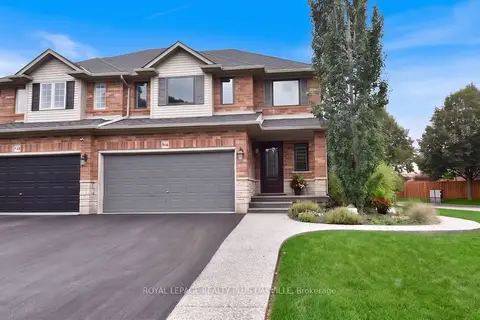
546 Sandcherry Drive
Bayview, Burlington
GO station 2.1 km
Semi-Detached · MLS® W13796770 · ROYAL LEPAGE REALTY PLUS OAKVILLE
 Open Sun 2 pm
📷 50🎥 Tour
$1,100,000
≈ $4,817/mo mortgage · 20% down
2+1 bd2 ba3 pk1100-1500 ft²
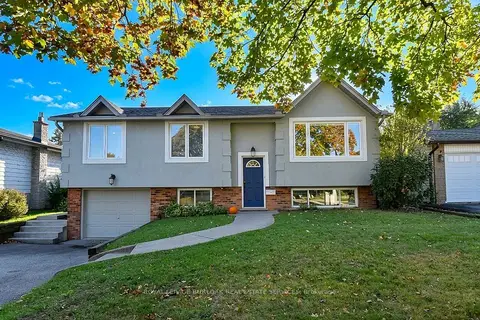
699 Castleguard Crescent
Roseland, Burlington
Basement suiteGO station 2.2 kmWalkable
Detached · MLS® W14081280 · ROYAL LEPAGE BURLOAK REAL ESTATE SERVICES