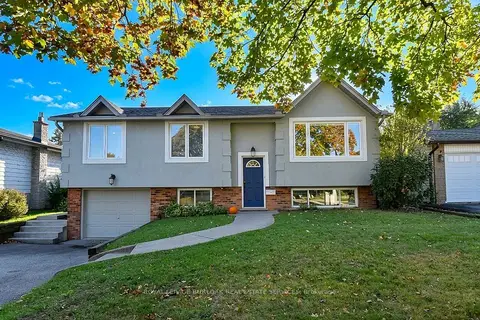
1229 NATHANIEL Crescent
Maple, Burlington, L7S2A6
Listed by RE/MAX Escarpment Realty Inc.
$1,100,000
- 1+2 bedrooms
- 3 bathrooms
- 4 parking
- 2337 sq ft
Listed 41 days ago · MLS® 40861506
About this home
Downtown Burlington at its best! This well-cared-for bungalow is ideally located within walking distance to Downtown, Lakefront Spencer Smith Park, Art Centre, shopping, restaurants, theatre and parks. The open-concept main level features a primary bedroom with ensuite bath, convenient main-floor laundry, generous living and dining areas with fireplace and a well-appointed kitchen. A bright sunroom provides a wonderful extension of the living space with a walkout to the patio/deck. The lower level has two additional bedrooms, a full bathroom, recreation room, and plenty of storage. Perfect for family, guests or a flexible home office/gym space. Prime location close to the lake and downtown amenities with easy access to the QEW, 407 and GO Transit for commuters. A wonderful opportunity to enjoy the best of Burlington living in a highly sought-after neighbourhood. (id:66966)
Details
- Type
- Detached
- Style
- Bungalow
- Size
- 2337 sq ft
- Basement
- Finished, Full
- Garage
- Garage
- Property tax
- $5,767
- Neighbourhood
- Maple
- Municipality
- Burlington
Interior
- Bedrooms
- 1 above ground + 2 below
- Fireplace
- Yes
- Appliances
- Washer, Refrigerator, Dishwasher, Stove, Dryer, Microwave, Window Coverings, Garage door opener
Heating, cooling and services
- Heating
- Forced air, Natural gas
- Air conditioning
- Central air conditioning
- Water and sewer
- Municipal sewage system
Building and exterior
- Style
- Bungalow
- Year built
- 1986
- Foundation
- Block
- Outdoor
- Brick
Parking
- Total parking
- 4
- Driveway and parking
- Attached Garage
Rooms
| Room | Level | Size | Features |
|---|---|---|---|
| Bedroom | Basement | 13'6'' x 14'6'' | |
| Recreation room | Basement | 14'4'' x 19'11'' | |
| 3pc Bathroom | Basement | ||
| Bedroom | Basement | 11'5'' x 11'11'' | |
| Laundry room | Main level | 7'2'' x 7'5'' | |
| 3pc Bathroom | Main level | ||
| 4pc Ensuite bath | Main level | ||
| Primary Bedroom | Main level | 13'6'' x 13'0'' | |
| Sunroom | Main level | 6'7'' x 14'6'' | |
| Kitchen | Main level | 11'3'' x 11'10'' | |
| Dining room | Main level | 11'0'' x 10'7'' | |
| Living room | Main level | 16'10'' x 20'8'' |
Location
Location is approximate. See nearby homes on the map
Listed by RE/MAX Escarpment Realty Inc..

REALTOR®, REALTORS®, and the REALTOR® logo are certification marks that are owned by REALTOR® Canada Inc. and licensed exclusively to The Canadian Real Estate Association (CREA). These certification marks identify real estate professionals who are members of CREA and who must abide by CREA’s By-Laws, Rules, and the REALTOR® Code. The MLS® trademark and the MLS® logo are owned by CREA and identify the professional real estate services provided by members of CREA.
The information contained on this site is based in whole or in part on information that is provided by members of The Canadian Real Estate Association, who are responsible for its accuracy. CREA reproduces and distributes this information as a service for its members and assumes no responsibility for its accuracy.
Similar homes nearby
See more in Burlington 📷 35
$1,083,800
3 bd3 ba2 pk1598 ft²
1261 STEPHENSON Drive
Maple, Burlington
Waterfront
Att/Row/Townhouse · MLS® 40867710 · RE/MAX Escarpment Realty Inc.
 📷 47
$1,165,000
2+2 bd3 ba6 pk2600 ft²
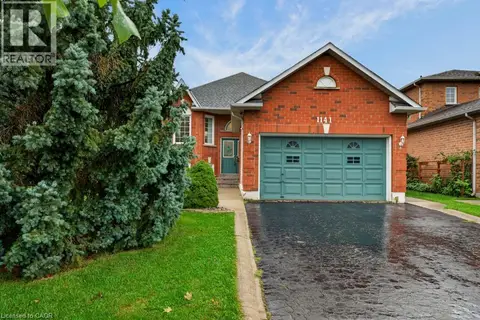
1141 LOCKHART Road
Maple, Burlington
Waterfront
Detached · MLS® 40859663 · RE/MAX Escarpment Realty Inc.
 📷 33
$1,174,900
3+1 bd3 ba7 pk2105 ft²
1259 NATHANIEL Crescent
Maple, Burlington
Waterfront
Detached · MLS® 40867546 · Royal LePage Burloak Real Estate Services
 📷 46
$1,225,000
3 bd3 ba3 pk2104 ft²
1236 THORPE Road
Maple, Burlington
Detached · MLS® 40861762 · RE/MAX Escarpment Realty Inc.
 📷 45
$1,270,000
3 bd2 ba2 pk2151 ft²
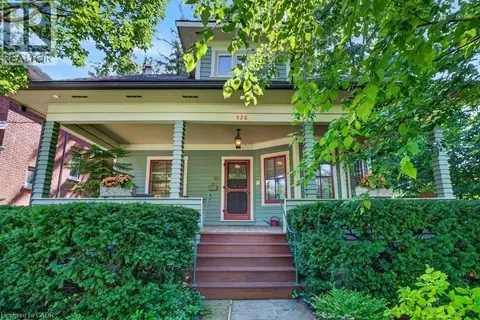
526 BURLINGTON Avenue
Maple, Burlington
Detached · MLS® 40845968 · Royal LePage Burloak Real Estate Services
 📷 17
$1,300,000
3 bd0 ba3 pk1318 ft²
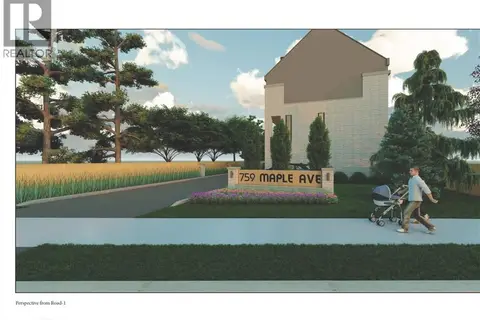
759 MAPLE Avenue
Maple, Burlington
Waterfront
Detached · MLS® 40859353 · Century 21 Heritage House LTD
 📷 50🎥 Tour
$1,100,000
≈ $4,817/mo mortgage · 20% down
3 bd3 ba4 pk1500-2000 ft²
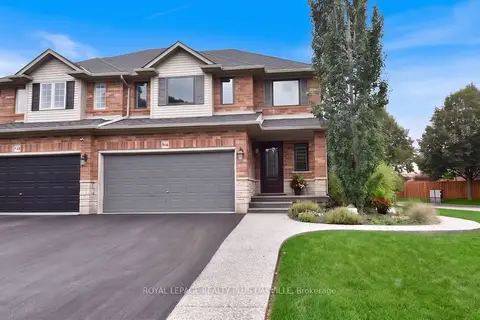
546 Sandcherry Drive
Bayview, Burlington
GO station 2.1 km
Semi-Detached · MLS® W13796770 · ROYAL LEPAGE REALTY PLUS OAKVILLE
 Open Sun 2 pm
📷 50🎥 Tour
$1,100,000
≈ $4,817/mo mortgage · 20% down
2+1 bd2 ba3 pk1100-1500 ft²
699 Castleguard Crescent
Roseland, Burlington
Basement suiteGO station 2.2 kmWalkable
Detached · MLS® W14081280 · ROYAL LEPAGE BURLOAK REAL ESTATE SERVICES