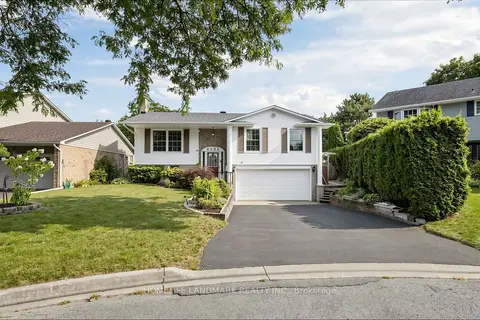
1236 THORPE Road
Maple, Burlington, L7S2C9
Listed by RE/MAX Escarpment Realty Inc.
$1,225,000
- 3 bedrooms
- 3 bathrooms
- 3 parking
- 2104 sq ft
Listed 34 days ago · MLS® 40861762
About this home
Welcome to 1236 Thorpe Road, a beautifully updated 3-bedroom, 3-bathroom detached home offering approximately 2,104 sq. ft. above grade in Burlington's sought-after Brant community. Set on a mature lot with a private, tree-lined backyard, this spacious family home offers an exceptional combination of comfort, thoughtful upgrades, and an unbeatable location within walking distance of Mapleview Mall, Downtown Burlington, Spencer Smith Park, Lake Ontario, the GO Station, and everyday shopping. Step inside to hardwood flooring throughout the main and second levels (2013). The updated kitchen (2021) features granite countertops and stainless steel appliances, while the spacious family room offers a gas fireplace and ceiling fan, both with remotes. Sliding doors with internal blinds open to a large premium composite deck overlooking the mature, private backyard, complete with a natural gas BBQ line. The refreshed laundry room (2026) and updated powder room with marble countertop (2024) add further appeal, while direct interior access to the garage provides everyday convenience. Upstairs, two new skylights (2023) bring in additional natural light. The primary retreat features California shutters and a beautifully renovated ensuite (2024) with an oversized glass walk-in rain shower, bench, double granite vanity, Kohler mirrored medicine cabinets, and Toto toilet. The family bathroom was also renovated in 2024 with a glass-enclosed soaker tub, granite vanity, illuminated mirror, and Toto toilet with bidet seat. The partially finished basement features a large soundproofed room completed in 2025, ideal for a home theatre, media room, gym, or office, plus a fruit cellar and additional insulated space ready for future finishing. Additional highlights include central vacuum, energy-efficient windows, roof (2015), furnace (2013), and A/C (2013). A rare opportunity to enjoy a private setting with outstanding walkability in the heart of Burlington. (id:66966)
Details
- Type
- Detached
- Style
- Other
- Size
- 2104 sq ft
- Basement
- Partially finished, Full
- Garage
- Garage
- Property tax
- $6,163
- Neighbourhood
- Maple
- Municipality
- Burlington
Interior
- Bedrooms
- 3 above ground
- Fireplace
- No
- Appliances
- Washer, Refrigerator, Dishwasher, Stove, Dryer, Microwave, Window Coverings, Garage door opener
Heating, cooling and services
- Heating
- Forced air, Natural gas
- Air conditioning
- Central air conditioning
- Water and sewer
- Municipal sewage system
Building and exterior
- Year built
- 1985
- Foundation
- Poured Concrete
- Outdoor
- Brick
Parking
- Total parking
- 3
- Driveway and parking
- Attached Garage
Rooms
| Room | Level | Size | Features |
|---|---|---|---|
| 3pc Bathroom | Second level | ||
| Bedroom | Second level | 10'10'' x 11'9'' | |
| Bedroom | Second level | 11'0'' x 12'2'' | |
| 4pc Bathroom | Second level | ||
| Primary Bedroom | Second level | 11'6'' x 15'6'' | |
| 2pc Bathroom | Main level | ||
| Laundry room | Main level | ||
| Dining room | Main level | 11'6'' x 13'7'' | |
| Living room | Main level | 18'9'' x 11'5'' | |
| Kitchen | Main level | 13'9'' x 13'2'' | |
| Family room | Main level | 13'6'' x 16'7'' |
Location
Location is approximate. See nearby homes on the map
Listed by RE/MAX Escarpment Realty Inc..

REALTOR®, REALTORS®, and the REALTOR® logo are certification marks that are owned by REALTOR® Canada Inc. and licensed exclusively to The Canadian Real Estate Association (CREA). These certification marks identify real estate professionals who are members of CREA and who must abide by CREA’s By-Laws, Rules, and the REALTOR® Code. The MLS® trademark and the MLS® logo are owned by CREA and identify the professional real estate services provided by members of CREA.
The information contained on this site is based in whole or in part on information that is provided by members of The Canadian Real Estate Association, who are responsible for its accuracy. CREA reproduces and distributes this information as a service for its members and assumes no responsibility for its accuracy.
Similar homes nearby
See more in Burlington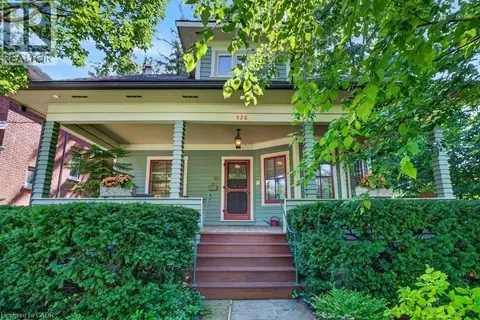 📷 45
$1,270,000
3 bd2 ba2 pk2151 ft²
526 BURLINGTON Avenue
Maple, Burlington
Detached · MLS® 40845968 · Royal LePage Burloak Real Estate Services
 📷 33
$1,174,900
3+1 bd3 ba7 pk2105 ft²
1259 NATHANIEL Crescent
Maple, Burlington
Waterfront
Detached · MLS® 40867546 · Royal LePage Burloak Real Estate Services
 📷 47
$1,165,000
2+2 bd3 ba6 pk2600 ft²
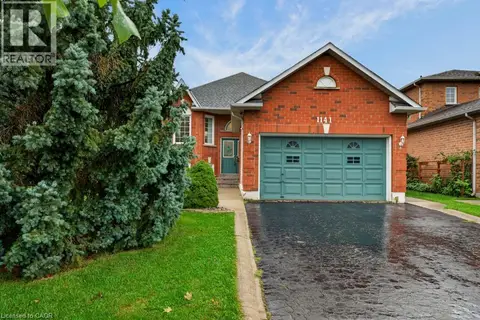
1141 LOCKHART Road
Maple, Burlington
Waterfront
Detached · MLS® 40859663 · RE/MAX Escarpment Realty Inc.
 📷 17
$1,300,000
3 bd0 ba3 pk1318 ft²
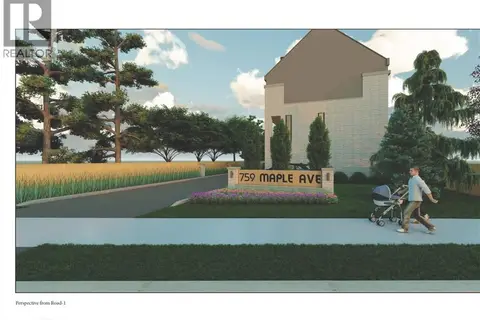
759 MAPLE Avenue
Maple, Burlington
Waterfront
Detached · MLS® 40859353 · Century 21 Heritage House LTD
 📷 40
$1,100,000
1+2 bd3 ba4 pk2337 ft²
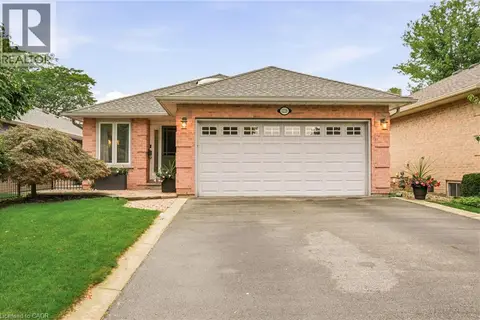
1229 NATHANIEL Crescent
Maple, Burlington
Waterfront
Detached · MLS® 40861506 · RE/MAX Escarpment Realty Inc.
 📷 35
$1,083,800
3 bd3 ba2 pk1598 ft²
1261 STEPHENSON Drive
Maple, Burlington
Waterfront
Att/Row/Townhouse · MLS® 40867710 · RE/MAX Escarpment Realty Inc.
 📷 46
$1,225,000
3 bd3 ba3 pk
1236 THORPE ROAD
Brant, Burlington
Detached · MLS® W13797600 · RE/MAX ESCARPMENT REALTY INC.
 📷 47
$1,218,000
≈ $5,334/mo mortgage · 20% down
3+1 bd3 ba6 pk1100-1500 ft²
4132 Celia Court
Shoreacres, Burlington
GO station 2.4 kmSchool 5 min walkPark nearby
Detached · MLS® W13819964 · HOMELIFE LANDMARK REALTY INC.