1259 NATHANIEL Crescent
Maple, Burlington, L7S2A9
Listed by Royal LePage Burloak Real Estate Services
$1,174,900
- 3+1 bedrooms
- 3 bathrooms
- 7 parking
- 2105 sq ft
Listed 19 days ago · MLS® 40867546
About this home
Welcome to 1259 Nathaniel Crescent, ideally situated on a quiet, private street in the heart of Central Burlington. This versatile 3+1 bedroom, 2+1 bathroom home offers a fantastic combination of space, privacy and flexibility for families, multi-generational living or those looking for additional living space. The main residence features three well-sized bedrooms and two bathrooms, and 2nd floor laundry. The main floor offering combination of hardwood and Porcelain flooring, a Custom kitchen with solid maple cabinetry, granite counters and backsplash, open concept to sitting area (or dining area) and a Large Living room (currently set up as a Dining Room). While the finished lower level offers excellent in-law suite potential with a separate entrance, kitchen, additional bedroom, bathroom and living space—providing added privacy and flexibility for extended family, guests or older children. Outside, enjoy a private, fully fenced backyard with plenty of room to relax, large deck with roll away remote awning entertain or create your own outdoor retreat. A rare 6-car driveway with exposed aggregate with 1 car garage, provides exceptional parking for family and guests. Set on a peaceful residential crescent while still being remarkably convenient, this home offers exceptional quality in its finishes, and puts you within walking distance of everyday amenities, shopping, restaurants, parks, schools and more. Enjoy the best of Central Burlington living with easy access to downtown Burlington, the lakefront, major highways and transit. A wonderful opportunity to own a spacious, quality and versatile home in an established Burlington neighbourhood, offering the privacy of a quiet street with everything you need just minutes away. (id:66966)
Details
- Type
- Detached
- Style
- Contemporary
- Size
- 2105 sq ft
- Basement
- Finished, Full
- Garage
- Garage
- Property tax
- $5,757
- Neighbourhood
- Maple
- Municipality
- Burlington
Interior
- Bedrooms
- 3 above ground + 1 below
- Fireplace
- Yes
- Appliances
- Washer, Dishwasher, Stove, Dryer, Hood Fan, Window Coverings, Garage door opener, Microwave Built-in
Heating, cooling and services
- Heating
- Forced air, Natural gas
- Air conditioning
- Central air conditioning
- Water and sewer
- Municipal sewage system
Building and exterior
- Style
- Contemporary
- Year built
- 1985
- Foundation
- Poured Concrete
- Outdoor
- Brick
Parking
- Total parking
- 7
- Driveway and parking
- Attached Garage
Rooms
| Room | Level | Size | Features |
|---|---|---|---|
| 3pc Bathroom | Lower level | ||
| Bedroom | Lower level | 9'6'' x 10'2'' | |
| Bedroom | Second level | 10'0'' x 11'4'' | |
| Bedroom | Second level | 14'0'' x 15'0'' | |
| 4pc Bathroom | Second level | 15'6'' | |
| Primary Bedroom | Second level | 15'6'' x 12'8'' | |
| 2pc Bathroom | Main level | 3'7'' x 6'1'' | |
| Kitchen | Main level | 12'9'' x 17'8'' | |
| Dining room | Main level | 12'1'' x 15'3'' | |
| Living room | Main level | 11'0'' x 12'2'' | |
| Foyer | Main level | 6'8'' x 12'1'' |
Location
Location is approximate. See nearby homes on the map
Listed by Royal LePage Burloak Real Estate Services.

REALTOR®, REALTORS®, and the REALTOR® logo are certification marks that are owned by REALTOR® Canada Inc. and licensed exclusively to The Canadian Real Estate Association (CREA). These certification marks identify real estate professionals who are members of CREA and who must abide by CREA’s By-Laws, Rules, and the REALTOR® Code. The MLS® trademark and the MLS® logo are owned by CREA and identify the professional real estate services provided by members of CREA.
The information contained on this site is based in whole or in part on information that is provided by members of The Canadian Real Estate Association, who are responsible for its accuracy. CREA reproduces and distributes this information as a service for its members and assumes no responsibility for its accuracy.
Similar homes nearby
See more in Burlington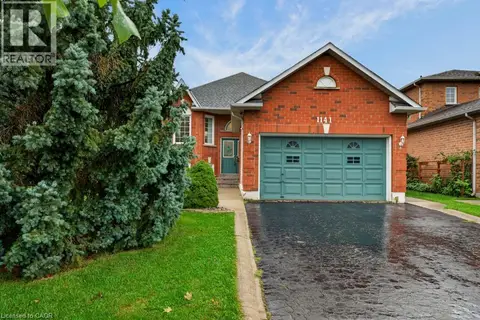 📷 47
$1,165,000
2+2 bd3 ba6 pk2600 ft²
1141 LOCKHART Road
Maple, Burlington
Waterfront
Detached · MLS® 40859663 · RE/MAX Escarpment Realty Inc.
 📷 46
$1,225,000
3 bd3 ba3 pk2104 ft²
1236 THORPE Road
Maple, Burlington
Detached · MLS® 40861762 · RE/MAX Escarpment Realty Inc.
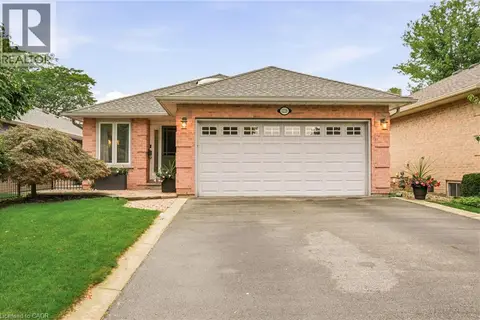 📷 40
$1,100,000
1+2 bd3 ba4 pk2337 ft²
1229 NATHANIEL Crescent
Maple, Burlington
Waterfront
Detached · MLS® 40861506 · RE/MAX Escarpment Realty Inc.
 📷 35
$1,083,800
3 bd3 ba2 pk1598 ft²
1261 STEPHENSON Drive
Maple, Burlington
Waterfront
Att/Row/Townhouse · MLS® 40867710 · RE/MAX Escarpment Realty Inc.
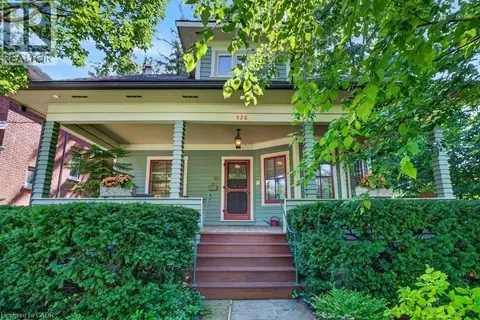 📷 45
$1,270,000
3 bd2 ba2 pk2151 ft²
526 BURLINGTON Avenue
Maple, Burlington
Detached · MLS® 40845968 · Royal LePage Burloak Real Estate Services
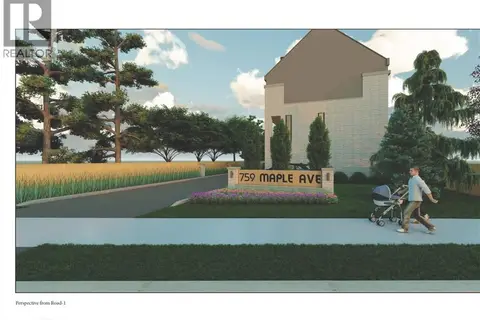 📷 17
$1,300,000
3 bd0 ba3 pk1318 ft²
759 MAPLE Avenue
Maple, Burlington
Waterfront
Detached · MLS® 40859353 · Century 21 Heritage House LTD
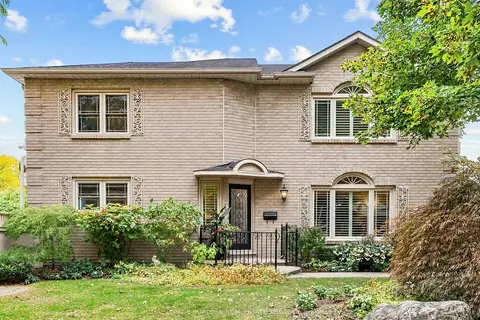 📷 36🎥 Tour
$1,174,900
≈ $5,145/mo mortgage · 20% down
3+1 bd3 ba7 pk1500-2000 ft²
1259 Nathaniel Crescent
Brant, Burlington
Basement suiteWaterfrontGO station 1.6 km
Detached · MLS® W13856922 · ROYAL LEPAGE BURLOAK REAL ESTATE SERVICES
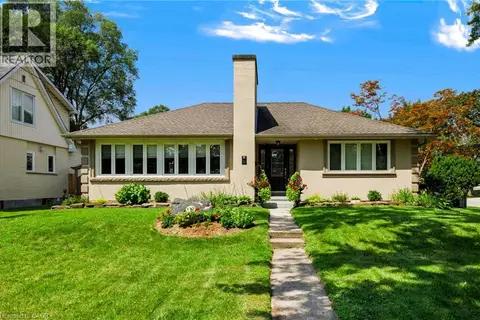 📷 40
$1,179,900
2+1 bd2 ba4 pk1991 ft²
497 TOWNSEND Avenue
Aldershot South, Burlington
Detached · MLS® 40870798 · Royal LePage Burloak Real Estate Services